Skip main navigation
Closed
  • $630,000

    443 W Grant Pl APT C, Chicago, IL 60614

    3beds
    --sqft
    Condominium, Duplex, Single Family Residence
    Built in 1972
    -- sqft lot
    $742,000 Zestimate®
    $--/sqft
    $5,093 Estimated rent

    Home value

    $742,000

    $697,000 - $794,000

    $5,093/mo

    Zestimate® history
    Loading
    Loading...

    Owner options

    List your home for rent

    $5,093/mo

    Rent Zestimate®

    Find your next renter with Zillow Rental Manager. Plus, with online applications, you can quickly screen prospective tenants – for free.

    Learn more

    $5,093/mo

    Rent Zestimate®

    Refinance and save

    $4,161/mo

    Est. payment

    Refinancing to a lower rate could help reduce your monthly payments and save thousands over the life of the loan.

    See today's rates

    $4,161/mo

    Est. payment

    Explore your selling options

    Work with a Zillow partner agent

    Leverage their expertise and Zillow's premium Showcase listings to get your home seen by more buyers.

    Get started

    List with your own agent

    Get your home in front of millions of buyers by listing it on Zillow.

    Learn how to do it

    Sell it yourself

    Take full control of how buyers see your home on Zillow by listing For Sale by Owner (FSBO).

    List your home

    What's special

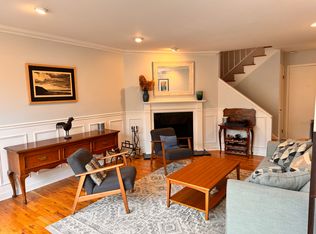
    Just reduced - incredible value!! Welcome home to this beautifully upgraded 3-bedroom, 2.5-bath townhome in the sought-after Portals of East Lincoln Park! This bright two-story duplex/townhome features three bedrooms and 2 baths on the upper level providing an ideal layout. Step into a lovely foyer with new front door, generous coat closet and tile flooring. The open-concept kitchen features granite countertops and stainless steel appliances; and connects to the spacious dining area. The dining room accommodates a large table and buffet, making it ideal for everyday living and social gatherings. The inviting living room boasts an exposed brick wall, a wood-burning fireplace with marble surround and white wood mantel and has a south-facing large sliding glass door that opens to a balcony - allowing light to pour in all day long. A powder room on the main level has an adjoining full size stackable washer and dryer. Additional improvements and home features include all new windows and sliding glass doors in 2019, newly refinished hardwood floors throughout and new mechanicals in 2018 (AC, furnace & hot water heater). The skylit stairway brings natural light throughout. The upper level offers three bedrooms and two bathrooms. The large primary bedroom suite includes his/her organized closets and an attached bathroom with a walk-in shower. The second and third bedrooms share a full bath. This well maintained and upgraded home also features fresh paint throughout, all-new recessed canned lighting and updated lighting fixtures. One parking space is conveniently located on-site, and an additional storage locker is included. Enjoy the convenience of this prime southeast Lincoln Park location, just steps from the lakefront, Lincoln Park Zoo, Green City Farmer's Market, Oz Park, and more. Located in the Lincoln Elementary School District, this home offers single-family-like living without the maintenance. The Portals is a professionally run, gated townhome association with many new updates, including a newer roof. Must see this rare offering.

    Zillow last checked:

    Listing updated:

    Listed by:

    Megan Tirpak 773-415-2911,

    @properties Christie's International Real Estate

    Bought with:

    Jackie Lafferty

    Baird & Warner

    Source: MRED as distributed by MLS GRID,MLS#: 12075326MLS Logo

    Facts & features

    Interior

    Bedrooms & bathrooms
    • Bedrooms: 3
    • Bathrooms: 3
    • Full bathrooms: 2
    • 1/2 bathrooms: 1
    Rooms
    • Room types: Balcony/Porch/Lanai, Foyer
    Primary bedroom
    • Features: Flooring (Hardwood), Bathroom (Full)
    • Level: Second
    • Area: 190 Square Feet
    • Dimensions: 19X10
    Bedroom 2
    • Features: Flooring (Hardwood)
    • Level: Second
    • Area: 140 Square Feet
    • Dimensions: 10X14
    Bedroom 3
    • Features: Flooring (Hardwood)
    • Level: Second
    • Area: 130 Square Feet
    • Dimensions: 10X13
    Balcony porch lanai
    • Level: Main
    • Area: 36 Square Feet
    • Dimensions: 12X03
    Dining room
    • Features: Flooring (Hardwood)
    • Level: Main
    • Area: 130 Square Feet
    • Dimensions: 13X10
    Foyer
    • Features: Flooring (Ceramic Tile)
    • Level: Main
    • Area: 18 Square Feet
    • Dimensions: 06X03
    Kitchen
    • Features: Kitchen (Eating Area-Table Space, Granite Counters), Flooring (Ceramic Tile)
    • Level: Main
    • Area: 90 Square Feet
    • Dimensions: 09X10
    Living room
    • Features: Flooring (Hardwood)
    • Level: Main
    • Area: 228 Square Feet
    • Dimensions: 19X12
    Heating
    • Natural Gas, Electric
    Cooling
    • Central Air
    Appliances
    • Included: Range, Microwave, Dishwasher, Refrigerator, Freezer, Washer, Dryer, Disposal
    • Laundry: Main Level, In Unit
    Features
    • Flooring: Hardwood
    • Windows: Skylight(s)
    • Basement: None
    • Number of fireplaces: 1
    • Fireplace features: Wood Burning, Living Room
    Interior area
    • Total structure area: 0

    Property

    Parking
    • Total spaces: 1
    • Parking features: Asphalt, Assigned, On Site, Owned
    Accessibility
    • Accessibility features: No Disability Access
    Features
    • Exterior features: Balcony
    Details
    • Parcel number: 14331140461049
    • Special conditions: List Broker Must Accompany

    Construction

    Type & style
    • Home type: Condo
    • Property subtype: Condominium, Duplex, Single Family Residence
    Materials
    • Brick
    Condition
    • New construction: No
    • Year built: 1972

    Utilities & green energy

    • Electric: Circuit Breakers
    • Sewer: Public Sewer
    • Water: Lake Michigan

    Community & HOA

    Community
    • Subdivision: The Portals
    HOA
    • Has HOA: Yes
    • Amenities included: Storage, Security Door Lock(s)
    • Services included: Water, Parking, Insurance, Cable TV, Exterior Maintenance, Scavenger, Snow Removal
    • HOA fee: $453 monthly
    Location
    • Region: Chicago

    Financial & listing details

    • Tax assessed value: $477,600
    • Annual tax amount: $8,971
    • Date on market: 6/12/2024
    • Listing terms: Conventional
    • Ownership: Condo

    Price history

    DateEventPrice
    8/1/2024Sold$630,000+5%
    Source: MRED as distributed by MLS GRID #12075326 Report a problem
    7/26/2024Pending sale$599,900
    Source: MRED as distributed by MLS GRID #12075326 Report a problem
    7/2/2024Contingent$599,900
    Source: MRED as distributed by MLS GRID #12075326 Report a problem
    6/26/2024Price change$599,900-5.5%
    Source: MRED as distributed by MLS GRID #12075326 Report a problem
    6/12/2024Listed for sale$635,000+51.9%
    Source: MRED as distributed by MLS GRID #12075326 Report a problem
    6/30/2010Sold$418,000+3.7%
    Source: Public Record Report a problem
    10/8/2002Sold$403,000+34.8%
    Source: Public Record Report a problem
    7/12/1999Sold$299,000
    Source: Public Record Report a problem

    Public tax history

    YearProperty taxesTax assessment
    2024-- $47,760 +1.5%
    2023$9,225 +2.8%$47,038
    2022$8,971 +2.1%$47,038
    2021$8,789 +3.8%$47,038 +14.4%
    2020$8,466 +4.6%$41,107 -6%
    2019$8,097 +1.7%$43,731
    2018$7,960 +11.7%$43,731 +19.9%
    2017$7,125 +4.7%$36,471
    2016$6,805 +9.7%$36,471
    2015$6,202 +9.7%$36,471 +10.4%
    2014$5,655 +2.2%$33,049
    2013$5,533 -2.5%$33,049 -3.2%
    2012$5,677 +16.6%$34,129 +6.4%
    2011$4,870 -3.8%$32,072 -10.8%
    2010$5,062 +8.1%$35,955
    2009$4,681 +14.1%$35,955 +2.3%
    2008$4,103 +3.2%$35,146
    2007$3,976 +0.8%$35,146
    2006$3,945 -5.6%$35,146 +6.8%
    2005$4,180 +2.4%$32,905
    2004$4,082 +4.1%$32,905
    2003$3,920 -5.1%$32,905 +32.6%
    2002$4,131 +4.7%$24,815
    2001$3,947 +20.7%$24,815
    2000$3,270 -0.3%$24,815 +30.4%
    1999$3,280 $19,023
    Find assessor info on the county website

    Neighborhood: Lincoln Park

    Nearby schools

    GreatSchools rating
    Schools provided by the listing agent
    • Elementary: Lincoln Elementary School
    • Middle: Lincoln Elementary School
    • High: Lincoln Park High School
    • District: 299

    Source: MRED as distributed by MLS GRID. This data may not be complete. We recommend contacting the local school district to confirm school assignments for this home.

    Get a cash offer in 3 minutes
    Find out how much your home could sell for in as little as 3 minutes with a no-obligation cash offer.
    Estimated market value
    $742,000
    Get a cash offer in 3 minutes
    Find out how much your home could sell for in as little as 3 minutes with a no-obligation cash offer.
    Estimated market value
    $742,000