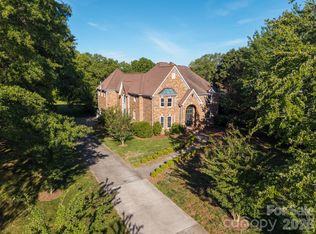
Welcome to this stunning home in the prestigious, gated community of Walden at Providence. Step inside to a grand two story foyer with a stunning curved staircase. This home features 3 fireplaces, i.e. Great Room, Primary Bedroom and in the office. Cook's kitchen with plenty of cabinets, huge pantry, quartz countertops, large island and stainless appliances. Outside, the property boasts an array of enticing features. Enjoy the 900 square foot workshop/2 car garage (2019) with cabana overlooking the in-ground pool and pool house with half bath, plus a fire pit, pergola, new deck and railings in 2018 and a gazebo, private and surrounded by beautiful landscaping. New roof in 2007 on house, gazebo and pool house (30 yr shingles), tankless water heater, water neutralizer system, newer HVAC 2015/2017, WEMO exterior lighting, new gutters in 2015, new pool liner 2021, new Pella windows and french doors in 2014, and more! Tons of storage! This home has been loved on, don't miss it
Closed
$1,325,000
443 Walden Trl, Waxhaw, NC 28173
4beds
3,777sqft
Single Family Residence
Built in 1989
2.36 Acres Lot
$1,486,500 Zestimate®
$351/sqft
$4,786 Estimated rent
Home value
$1,486,500
$1.40M - $1.59M
$4,786/mo
Zestimate® history
Owner options
List your home for rent
$4,786/mo
Rent Zestimate®
Find your next renter with Zillow Rental Manager. Plus, with online applications, you can quickly screen prospective tenants – for free.
$4,786/mo
Rent Zestimate®
Refinance and save
$8,952/mo
Est. payment
Refinancing to a lower rate could help reduce your monthly payments and save thousands over the life of the loan.
$8,952/mo
Est. payment
Explore your selling options
Work with a Zillow partner agent
Leverage their expertise and Zillow's premium Showcase listings to get your home seen by more buyers.
Get startedList with your own agent
Get your home in front of millions of buyers by listing it on Zillow.
Learn how to do itSell it yourself
Take full control of how buyers see your home on Zillow by listing For Sale by Owner (FSBO).
List your homeWhat's special
Pool houseNew pool linerNewer hvacNew guttersNew roofNew deckGrand two story foyer
Zillow last checked:
Listing updated:
Listed by:
Debbie Viscount dviscount@outlook.com,
COMPASS
Bought with:
Carla Weyrick
Howard Hanna Allen Tate Southpark
Source: Canopy MLS as distributed by MLS GRID,MLS#: 4099664
Facts & features
Interior
Bedrooms & bathrooms
- Bedrooms: 4
- Bathrooms: 4
- Full bathrooms: 3
- 1/2 bathrooms: 1
- Main level bedrooms: 1
Primary bedroom
- Features: Built-in Features, Ceiling Fan(s), Garden Tub
- Level: Main
Primary bedroom
- Level: Main
Breakfast
- Level: Main
Breakfast
- Level: Main
Dining room
- Level: Main
Dining room
- Level: Main
Great room
- Features: Kitchen Island, Open Floorplan, Wet Bar
- Level: Main
Great room
- Level: Main
Office
- Features: Built-in Features, Ceiling Fan(s)
- Level: Main
Office
- Level: Main
Heating
- Electric, Forced Air, Heat Pump, Natural Gas
Cooling
- Central Air
Appliances
- Included: Dishwasher, Disposal, Double Oven, Electric Cooktop, Electric Oven, Microwave, Tankless Water Heater, Wine Refrigerator
- Laundry: Laundry Room, Main Level, Sink
Features
- Built-in Features, Soaking Tub, Kitchen Island, Pantry, Walk-In Closet(s), Wet Bar
- Flooring: Carpet, Tile, Wood
- Doors: French Doors, Insulated Door(s)
- Windows: Insulated Windows, Skylight(s)
- Has basement: No
- Attic: Pull Down Stairs,Walk-In
- Fireplace features: Den, Gas Log, Great Room, Primary Bedroom
Interior area
- Total structure area: 3,777
- Total interior livable area: 3,777 sqft
- Finished area above ground: 3,777
- Finished area below ground: 0
Property
Parking
- Total spaces: 8
- Parking features: Attached Garage, Detached Garage, Garage Faces Side, Garage on Main Level
- Attached garage spaces: 4
- Uncovered spaces: 4
Features
- Levels: Two
- Stories: 2
- Patio & porch: Covered, Deck, Patio, Porch, Terrace, Wrap Around
- Exterior features: Fire Pit
- Has private pool: Yes
- Pool features: In Ground
- Fencing: Back Yard
Lot
- Size: 2.36 Acres
- Features: Corner Lot, Level, Private, Wooded
Details
- Additional structures: Workshop
- Parcel number: 06177086
- Zoning: AM7
- Special conditions: Standard
- Horse amenities: None
Construction
Type & style
- Home type: SingleFamily
- Architectural style: Traditional
- Property subtype: Single Family Residence
Materials
- Brick Full
- Foundation: Crawl Space
- Roof: Shingle
Condition
- New construction: No
- Year built: 1989
Utilities & green energy
- Sewer: Septic Installed
- Water: Well
Community & HOA
Community
- Security: Security System, Smoke Detector(s)
- Subdivision: Walden At Providence
HOA
- Has HOA: Yes
- HOA fee: $1,358 annually
- HOA name: Cusick Company
- HOA phone: 704-544-7779
Location
- Region: Waxhaw
Financial & listing details
- Price per square foot: $351/sqft
- Tax assessed value: $853,400
- Annual tax amount: $6,425
- Date on market: 1/25/2024
- Cumulative days on market: 3 days
- Listing terms: Cash,Conventional
- Road surface type: Concrete, Paved
Price history
| Date | Event | Price |
|---|---|---|
| 2/28/2024 | Sold | $1,325,000+1.9%$351/sqft |
Source:  Canopy MLS as distributed by MLS GRID #4099664 Report a problem Canopy MLS as distributed by MLS GRID #4099664 Report a problem | ||
| 2/10/2024 | Pending sale | $1,300,000$344/sqft |
Source: Canopy MLS as distributed by MLS GRID #4099664 Report a problem | ||
| 2/5/2024 | Listed for sale | $1,300,000$344/sqft |
Source: Canopy MLS as distributed by MLS GRID #4099664 Report a problem | ||
| 1/26/2024 | Pending sale | $1,300,000$344/sqft |
Source: Canopy MLS as distributed by MLS GRID #4099664 Report a problem | ||
| 1/25/2024 | Listed for sale | $1,300,000+109.7%$344/sqft |
Source: Canopy MLS as distributed by MLS GRID #4099664 Report a problem | ||
| 10/23/2006 | Sold | $620,000+18.1%$164/sqft |
Source: Public Record Report a problem | ||
| 9/29/2003 | Sold | $525,000$139/sqft |
Source: Public Record Report a problem | ||
Public tax history
| Year | Property taxes | Tax assessment |
|---|---|---|
| 2025 | $6,425 +10.1% | $1,286,000 +50.7% |
| 2024 | $5,835 +8% | $853,400 |
| 2023 | $5,402 -0.5% | $853,400 |
| 2022 | $5,428 | $853,400 |
| 2021 | $5,428 +6.7% | $853,400 +31.3% |
| 2020 | $5,087 +6% | $649,800 +6% |
| 2019 | $4,802 +8% | $613,300 +0.9% |
| 2018 | $4,445 | $608,080 0% |
| 2017 | $4,445 -4.6% | $608,100 +0% |
| 2016 | $4,661 | $608,080 |
| 2015 | $4,661 -2.8% | $608,080 -12.8% |
| 2014 | $4,793 | $697,720 |
| 2013 | -- | $697,720 |
| 2012 | -- | $697,720 |
| 2011 | -- | $697,720 |
| 2010 | -- | $697,720 |
| 2009 | $4,773 | $697,720 |
| 2008 | $4,773 +62% | $697,720 +72.3% |
| 2007 | $2,946 +11.6% | $404,840 |
| 2006 | $2,639 | $404,840 |
| 2005 | -- | $404,840 |
| 2004 | -- | $404,840 +2.6% |
| 2003 | -- | $394,660 |
| 2002 | -- | $394,660 |
| 2001 | -- | $394,660 |
| 2000 | -- | $394,660 |
Find assessor info on the county website
Neighborhood: 28173
Nearby homes
- $1,929,0004 bd4 ba5k sqft439 Walden Trl, Waxhaw, NC 28173Off Market
- $1,876,6007 bd6 ba8.3k sqft415 Fair Haven Ct, Waxhaw, NC 28173Off Market

- $1,516,4005 bd4 ba4.4k sqft450 Walden Trl, Waxhaw, NC 28173Off Market
- $1,350,0005 bd5 ba4.3k sqft431 Walden Trl, Waxhaw, NC 28173For Sale
- $3,922,6006 bd8 ba10k sqft414 Fairhaven Ct, Waxhaw, NC 28173Off Market
- $1,473,1004 bd4 ba4.2k sqft419 Fair Haven Ct, Waxhaw, NC 28173Off Market
- $1,523,3004 bd4 ba5.3k sqft436 Walden Trl, Waxhaw, NC 28173Off Market
- $879,9004 bd2 ba3.7k sqft1209 Glynwater Ln, Waxhaw, NC 28173Off Market
Nearby schools
GreatSchools rating
- 10/10Rea View ElementaryGrades: K-5Distance: 0.5 mi
- 10/10Marvin Ridge Middle SchoolGrades: 6-8Distance: 2.8 mi
- 9/10Marvin Ridge High SchoolGrades: 9-12Distance: 2.8 mi
Schools provided by the listing agent
- Elementary: Rea View
- Middle: Marvin Ridge
- High: Marvin Ridge
Source: Canopy MLS as distributed by MLS GRID. This data may not be complete. We recommend contacting the local school district to confirm school assignments for this home.
Get a cash offer in 3 minutes
Find out how much your home could sell for in as little as 3 minutes with a no-obligation cash offer.
Estimated market value
$1,486,500
Get a cash offer in 3 minutes
Find out how much your home could sell for in as little as 3 minutes with a no-obligation cash offer.
Estimated market value
$1,486,500
- North Carolina
- Union County
- Waxhaw
- 28173
- 443 Walden Trl
Nearby cities
Nearby neighborhoods
Nearby zip codes
Other Waxhaw Topics
