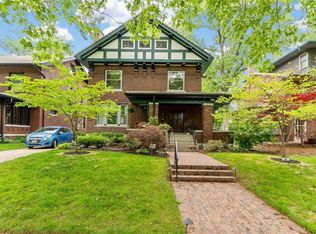
Discover timeless elegance in the prestigious gated Parkview neighborhood, one of St. Louis’ most historic and sought-after communities. Built in 1915 with enduring craftsmanship, this residence offers nearly 3,000 sq ft of living space, 5 bedrooms, and 2.5 baths. Lovingly maintained by the same family for over 50 years, it provides a strong foundation and rich character ready to be reimagined.
Gracious proportions, original details, and Old-World charm flow throughout, offering the perfect canvas for updates that blend modern luxury with historic elegance. For an owner-occupant, it is an invitation to create your dream home filled with warmth, legacy, and beauty. For an investor or talented rehabber, it presents a sought-after property with incredible potential in a premier location.
Outdoors, enjoy a private backyard with English garden potential, complemented by views of lush common ground. Imagine quiet mornings on the porch, summer evenings under the trees, and a lifestyle defined by both comfort and prestige.
Centrally located, Parkview offers unmatched walkability to so many world-renowned locations: The Delmar Loop, Forest Park, Washington University, and cultural landmarks, including world-class museums, outdoor theater, and the favorite St. Louis Zoo.
Offered “as is,” this property is more than a home—it is a chance to shape history, create value, and make something truly spectacular your own.
Closed
Listed by: RE/MAX Results • Mary Krummenacher • Contact: 314-496-8286
Bought with: Janet McAfee Inc.
Price Unknown
443 Westgate Ave, Saint Louis, MO 63130
5beds
2,827sqft
Single Family Residence
Built in 1915
8,446 Square Feet Lot
$582,600 Zestimate®
$--/sqft
$3,365 Estimated rent
Home value
$582,600
$542,000 - $629,000
$3,365/mo
Zestimate® history
Owner options
List your home for rent
$3,365/mo
Rent Zestimate®
Find your next renter with Zillow Rental Manager. Plus, with online applications, you can quickly screen prospective tenants – for free.
$3,365/mo
Rent Zestimate®
Refinance and save
$880/mo
Est. payment
Refinancing to a lower rate could help reduce your monthly payments and save thousands over the life of the loan.
$880/mo
Est. payment
Explore your selling options
Work with a Zillow partner agent
Leverage their expertise and Zillow's premium Showcase listings to get your home seen by more buyers.
Get startedList with your own agent
Get your home in front of millions of buyers by listing it on Zillow.
Learn how to do itSell it yourself
Take full control of how buyers see your home on Zillow by listing For Sale by Owner (FSBO).
List your homeWhat's special
Private backyardOld-world charmGracious proportionsOriginal detailsEnglish garden potential
Zillow last checked:
Listing updated:
Listed by:
Mary Krummenacher 314-496-8286,
RE/MAX Results
Bought with:
Christine Chartrand, 1999083996
Janet McAfee Inc.
Source: MARIS,MLS#: 25050666 Originating MLS: St. Louis Association of REALTORS
Originating MLS: St. Louis Association of REALTORSFacts & features
Interior
Bedrooms & bathrooms
- Bedrooms: 5
- Bathrooms: 3
- Full bathrooms: 2
- 1/2 bathrooms: 1
- Main level bathrooms: 1
Bedroom
- Level: Second
- Area: 204
- Dimensions: 12x17
Bedroom
- Level: Second
- Area: 182
- Dimensions: 13x14
Bedroom 2
- Level: Second
- Area: 192
- Dimensions: 12x16
Bathroom
- Level: Main
- Area: 66
- Dimensions: 6x11
Bathroom 4
- Level: Third
Bathroom 5
- Level: Third
Basement
- Features: Floor Covering: Concrete
- Level: Lower
- Area: 1190
- Dimensions: 35x34
Dining room
- Features: Floor Covering: Wood
- Level: Main
- Area: 208
- Dimensions: 13x16
Kitchen
- Level: Main
- Area: 221
- Dimensions: 13x17
Living room
- Features: Floor Covering: Wood
- Level: Main
- Area: 325
- Dimensions: 13x25
Heating
- Natural Gas
Cooling
- Attic Fan, Ceiling Fan(s), Central Air, Electric
Appliances
- Included: Gas Cooktop, Dishwasher, Disposal, Humidifier, Microwave, Built-In Gas Oven, Range, Refrigerator, Gas Water Heater
Features
- Ceiling Fan(s), Eat-in Kitchen, High Speed Internet, Open Floorplan, Separate Dining, Shower, Storage
- Flooring: Hardwood, Luxury Vinyl, Simulated Wood
- Number of fireplaces: 1
Interior area
- Total structure area: 2,827
- Total interior livable area: 2,827 sqft
- Finished area above ground: 2,827
Property
Parking
- Parking features: Off Street
Features
- Levels: Three Or More
Lot
- Size: 8,446 Square Feet
Details
- Parcel number: 18H130911
- Special conditions: Standard
- Other equipment: Dehumidifier
Construction
Type & style
- Home type: SingleFamily
- Architectural style: Traditional
- Property subtype: Single Family Residence
Materials
- Brick
- Foundation: Concrete Perimeter
- Roof: Shingle
Condition
- Year built: 1915
Utilities & green energy
- Electric: Ameren
- Sewer: Public Sewer
- Water: Public
- Utilities for property: Cable Available, Electricity Connected, Natural Gas Connected, Sewer Connected, Water Connected
Community & HOA
Community
- Subdivision: Parkview
HOA
- Has HOA: Yes
- Amenities included: None
- Services included: Common Area Maintenance, Security, Snow Removal
- HOA fee: $880 annually
- HOA name: Parkview
Location
- Region: Saint Louis
Financial & listing details
- Tax assessed value: $769,300
- Annual tax amount: $8,179
- Date on market: 9/26/2025
- Cumulative days on market: 26 days
- Listing terms: Cash,Conventional
- Electric utility on property: Yes
Price history
| Date | Event | Price |
|---|---|---|
| 10/22/2025 | Sold | -- |
Source:  MARIS #25050666 Report a problem MARIS #25050666 Report a problem | ||
| 10/1/2025 | Contingent | $450,000$159/sqft |
Source: MARIS #25050666 Report a problem | ||
| 9/26/2025 | Listed for sale | $450,000$159/sqft |
Source: MARIS #25050666 Report a problem | ||
Public tax history
| Year | Property taxes | Tax assessment |
|---|---|---|
| 2025 | $9,858 +20.5% | $146,170 +25.6% |
| 2024 | $8,179 +0.1% | $116,400 |
| 2023 | $8,169 +18.7% | $116,400 +27.5% |
| 2022 | $6,881 +1.1% | $91,320 |
| 2021 | $6,810 -2.5% | $91,320 +0% |
| 2020 | $6,981 +10.9% | $91,310 -14.3% |
| 2019 | $6,296 | $106,590 +40.1% |
| 2018 | $6,296 | $76,080 |
| 2017 | $6,296 -0.2% | $76,080 +0% |
| 2016 | $6,309 -4.2% | $76,070 |
| 2015 | $6,589 | $76,070 -4.6% |
| 2014 | $6,589 -5.6% | $79,760 |
| 2013 | $6,980 | $79,760 -11.4% |
| 2012 | -- | $90,060 |
| 2011 | -- | $90,060 +6.5% |
| 2010 | $6,632 +8.5% | $84,600 |
| 2009 | $6,113 +3.6% | $84,600 +0.7% |
| 2008 | $5,903 +18.8% | $84,010 |
| 2007 | $4,970 | $84,010 +24.7% |
| 2006 | $4,970 +0.6% | $67,350 |
| 2005 | $4,939 +6.8% | $67,350 +11% |
| 2003 | $4,623 +1% | $60,680 +6.8% |
| 2002 | $4,578 +44.3% | $56,810 |
| 2001 | $3,173 | $56,810 |
Find assessor info on the county website
Neighborhood: 63130
Nearby homes
- $665,9004 bd2 ba2.7k sqft447 Westgate Ave, Saint Louis, MO 63130Off Market
- $911,9005 bd4 ba2.8k sqft439 Westgate Ave, Saint Louis, MO 63130Off Market
- $--4 bd3 ba3.3k sqft501 Westgate Ave, Saint Louis, MO 63130Sold
- $662,1005 bd3 ba3.2k sqft501 Westgate Ave, University Cy, MO 63130Off Market
- $774,5006 bd2 ba3k sqft435 Westgate Ave, Saint Louis, MO 63130Off Market
- $11,800-- bd-- ba-- sqft6405 Washington Ave, Saint Louis, MO 63134Off Market
- $575,4003 bd1 ba2.4k sqft505 Westgate Ave, Saint Louis, MO 63130Off Market
- $767,8004 bd3 ba2.5k sqft431 Westgate Ave, Saint Louis, MO 63130Off Market
Nearby schools
GreatSchools rating
- 6/10Flynn Park Elementary SchoolGrades: K-5Distance: 0.9 mi
- 3/10Brittany WoodsGrades: 6-8Distance: 2.4 mi
- 3/10University City Sr. High SchoolGrades: 9-12Distance: 1.5 mi
Schools provided by the listing agent
- Elementary: Barbara Jordan Elem.
- Middle: Brittany Woods
- High: University City Sr. High
Source: MARIS. This data may not be complete. We recommend contacting the local school district to confirm school assignments for this home.
Get a cash offer in 3 minutes
Find out how much your home could sell for in as little as 3 minutes with a no-obligation cash offer.
Estimated market value
$582,600
Get a cash offer in 3 minutes
Find out how much your home could sell for in as little as 3 minutes with a no-obligation cash offer.
Estimated market value
$582,600
- Missouri
- Saint Louis County
- University City
- 63130
- 443 Westgate Ave
Nearby cities
Nearby neighborhoods
Nearby zip codes
Other University City Topics
