443 Whiskey Run Road, Camden, AL -
Located just one-half mile from historic Broad Street in Camden, this attractive brick home offers approximately 1,750 square feet of comfortable living space in a convenient location.
The home features three spacious bedrooms, each large enough to accommodate a king-size bed, and two full bathrooms, including a primary suite with a private en-suite bath.
Designed for both everyday living and entertaining, the large eat-in kitchen opens directly into the family room, creating a warm and inviting gathering space. The family room features a fireplace and provides access to the covered rear patio, making indoor and outdoor entertaining easy. A separate living room and dining room combination offers additional space for hosting guests or enjoying family gatherings.
Step outside to enjoy the covered patio with a built-in barbecue grill, perfect for cookouts and relaxing evenings at home. The fenced backyard provides privacy and room for children, pets, gardening, or outdoor recreation.
Additional features include a covered front porch, asphalt driveway, and a recently installed architectural shingle roof, adding both curb appeal and value.
Conveniently located near downtown Camden, this home combines generous living spaces, practical amenities, and a desirable location.
QUICK HIGHLIGHTS:
*3 Bedrooms.
*2 Bathrooms.
*Primary suite with private bath.
*Approximately 1,750 square feet.
*Large eat-in kitchen opening to family room.
*Family room with fireplace.
*Living room and dining room combination.
*Covered rear patio.
*Built-in outdoor barbecue grill.
*Fenced backyard.
*Covered front porch.
*Asphalt driveway.
*Recently installed architectural shingle roof.
*Just ½ mile from Broad Street and downtown Camden.
...Schedule your showing today - Property available to show mid-July.
For sale
$129,000
443 Whiskey Run Rd, Camden, AL 36726
3beds
1,750sqft
Single Family Residence
Built in 1967
0.68 Acres Lot
$-- Zestimate®
$74/sqft
$-- HOA
What's special
Three spacious bedroomsFamily room with fireplaceAsphalt drivewayAttractive brick homeCovered front porch
- 69 days
- 264
- 4
Zillow last checked:
Listing updated:
Listed by:
Tanya Dunnam 334-244-2400,
RE/MAX Tri-Star
Source: MAAR,MLS#: 587971 Originating MLS: Montgomery Area Association Of Realtors
Originating MLS: Montgomery Area Association Of RealtorsFacts & features
Interior
Bedrooms & bathrooms
- Bedrooms: 3
- Bathrooms: 2
- Full bathrooms: 2
Primary bedroom
- Description: Has en-suite Bath
- Level: First
Bedroom
- Level: First
Bedroom
- Level: First
Bathroom
- Description: Master En-Suite
- Level: First
Bathroom
- Level: First
Dining room
- Level: First
Eat in kitchen
- Description: Opens into Den/Family Room
- Level: First
Family room
- Description: With Fireplace, opens to covered Patio
- Level: First
Laundry
- Description: Off Carport
- Level: First
Living room
- Level: First
Heating
- Central, Electric
Cooling
- Central Air, Electric
Appliances
- Included: Electric Range, Electric Water Heater, Range Hood
Features
- Flooring: Carpet, Tile, Vinyl
- Number of fireplaces: 1
- Fireplace features: One
Interior area
- Total interior livable area: 1,750 sqft
Property
Parking
- Total spaces: 1
- Parking features: Attached Carport
- Carport spaces: 1
Features
- Levels: One
- Stories: 1
- Patio & porch: Covered, Patio, Porch
- Exterior features: Covered Patio, Fence, Outdoor Grill, Porch
- Pool features: None
- Fencing: Partial
Lot
- Size: 0.68 Acres
- Dimensions: 186 x 241 x 78 x 213
- Features: City Lot, Mature Trees
Details
- Parcel number: 661504192000013.000
Construction
Type & style
- Home type: SingleFamily
- Architectural style: One Story
- Property subtype: Single Family Residence
Materials
- Brick
- Foundation: Slab
Condition
- New construction: No
- Year built: 1967
Utilities & green energy
- Sewer: Public Sewer
- Water: Public
- Utilities for property: Electricity Available, Natural Gas Available, High Speed Internet Available
Community & HOA
Community
- Subdivision: Camden
HOA
- Has HOA: No
Location
- Region: Camden
Financial & listing details
- Price per square foot: $74/sqft
- Tax assessed value: $111,060
- Date on market: 7/24/2026
- Cumulative days on market: 101 days
- Listing terms: Cash,Conventional,FHA,USDA Loan,VA Loan
- Road surface type: Paved
Estimated market value
Not available
Estimated sales range
Not available
Not available
Price history
| Date | Event | Price |
|---|---|---|
| 7/24/2026 | Listed for sale | $129,000$74/sqft |
Source:  MAAR #587971 Report a problem MAAR #587971 Report a problem | ||
| 6/24/2026 | Listing removed | $129,000$74/sqft |
Source: MAAR #587971 Report a problem | ||
| 6/23/2026 | Listed for sale | $129,000$74/sqft |
Source: MAAR #587971 Report a problem | ||
Public tax history
| Year | Property taxes | Tax assessment |
|---|---|---|
| 2025 | -- | $11,140 |
| 2024 | -- | $11,140 |
| 2023 | -- | -- |
| 2022 | -- | -- |
| 2021 | -- | $9,013 -6.2% |
| 2020 | -- | $9,612 0% |
| 2019 | -- | $9,613 |
| 2018 | -- | $9,613 +7.6% |
| 2017 | -- | $8,933 -0.2% |
| 2016 | -- | $8,949 -90% |
| 2015 | -- | $89,490 |
| 2014 | -- | $89,490 -4.1% |
| 2013 | -- | $93,280 -0.1% |
| 2011 | -- | $93,420 |
| 2010 | -- | $93,420 +10.2% |
| 2009 | -- | $84,810 |
Find assessor info on the county website
Monthly payment
Est. payment
Payment breakdown
Explore the cost of this home by adjusting the details. Changes won't be saved.Climate risks
Neighborhood: 36726
Nearby schools
Schools provided by the listing agent
- Elementary: Wilcox County Alternative School
- Middle: Wilcox County Alternative School,
- High: Wilcox County Alternative School
Source: MAAR. This data may not be complete. We recommend contacting the local school district to confirm school assignments for this home.
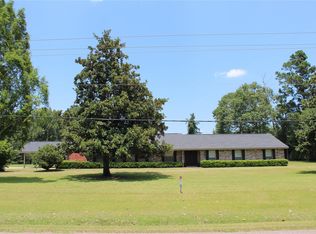
Similar homes
- $110,0004 bd2 ba2k sqft406 Kennedy St, Camden, AL 36726For Sale
 MLS ID #588038, David Colston, Camelot Properties LLC.. MAAR
 - $118,0004 bd2 ba1.9k sqft2200 Elkdale St, Selma, AL 36701For Sale
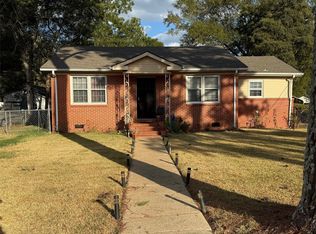 MLS ID #580959, Stephanie D. Thompson, EXIT Garth Realty. MAAR
 - $70,0003 bd3 ba1.5k sqft5081 Broad St, Pine Hill, AL 36769For Sale
 MLS ID #11972080, Richard Gibson, POPES REAL ESTATE LLC. My State MLS
 - $160,0003 bd2 ba1.8k sqft71 County Road 3, Pine Hill, AL 36769For Sale
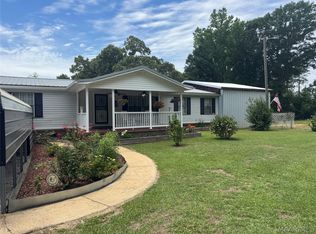 MLS ID #586855, Emily Tyler, RE/MAX Tri-Star. MAAR
