Unlock an exceptional opportunity to own the last available designer-curated custom home in the prestigious Hidden Creek Estates. Set on a sprawling 0.75-acre lot with a private backyard backing to a curtain of mature trees, this 4-bedroom, 4-bathroom residence is a masterclass in modern luxury and thoughtful design. The light-flooded interior features a seamless open-concept layout that flows into a chef-caliber kitchen, complete with premium appliances, a massive prep island, and an airy dining nook. The layout includes a flex formal dining space and office, providing the perfect environment for hosting dinner parties or working from home in style. Retreat to the private owner’s suite, a spa-like sanctuary offering a freestanding soaking tub, an oversized walk-in shower, and dual custom-organized closets. The home is perfectly tailored for versatility, featuring two additional ensuite bedrooms and a flexible fourth bedroom next to a full guest bath, making it ideal for multigenerational living. Meticulously finished with designer details throughout, this estate offers a serene escape with easy access to I-35, I-45, and the pulse of Downtown Dallas just minutes away. This final opportunity won’t last secure the lifestyle you’ve been dreaming of before it’s gone.
Sold
Price Unknown
443 Whispering Way, Red Oak, TX 75154
4beds
3,185sqft
Single Family Residence
Built in 2022
0.75 Acres Lot
$591,200 Zestimate®
$--/sqft
$4,123 Estimated rent
Home value
$591,200
$562,000 - $621,000
$4,123/mo
Zestimate® history
Owner options
List your home for rent
$4,123/mo
Rent Zestimate®
Find your next renter with Zillow Rental Manager. Plus, with online applications, you can quickly screen prospective tenants – for free.
$4,123/mo
Rent Zestimate®
Refinance and save
$750/mo
Est. payment
Refinancing to a lower rate could help reduce your monthly payments and save thousands over the life of the loan.
$750/mo
Est. payment
Explore your selling options
Work with a Zillow partner agent
Leverage their expertise and Zillow's premium Showcase listings to get your home seen by more buyers.
Get startedList with your own agent
Get your home in front of millions of buyers by listing it on Zillow.
Learn how to do itSell it yourself
Take full control of how buyers see your home on Zillow by listing For Sale by Owner (FSBO).
List your homeWhat's special
Premium appliancesSpa-like sanctuaryOversized walk-in showerDual custom-organized closetsFreestanding soaking tubFlex formal dining spaceMassive prep island
Zillow last checked:
Listing updated:
Listed by:
Alexis Ramirez 0760083 469-335-6674,
Monument Realty 214-705-7827
Bought with:
Nikki Young, 0734993
Compass RE Texas, LLC
Source: NTREIS,MLS#: 21207665
Facts & features
Interior
Bedrooms & bathrooms
- Bedrooms: 4
- Bathrooms: 4
- Full bathrooms: 4
Primary bedroom
- Features: Ceiling Fan(s), Dual Sinks, Double Vanity, En Suite Bathroom, Garden Tub/Roman Tub, Sitting Area in Primary, Separate Shower, Walk-In Closet(s)
- Level: First
- Dimensions: 0 x 0
Bedroom
- Features: Ceiling Fan(s)
- Level: First
- Dimensions: 0 x 0
Bedroom
- Features: Ceiling Fan(s)
- Level: First
- Dimensions: 0 x 0
Bedroom
- Features: Ceiling Fan(s)
- Level: First
- Dimensions: 0 x 0
Living room
- Features: Ceiling Fan(s), Fireplace
- Level: First
- Dimensions: 0 x 0
Heating
- Central, Propane
Cooling
- Central Air, Ceiling Fan(s), Electric
Appliances
- Included: Some Gas Appliances, Dishwasher, Disposal, Gas Range, Microwave, Plumbed For Gas
Features
- Decorative/Designer Lighting Fixtures, Double Vanity, Eat-in Kitchen, Granite Counters, Kitchen Island, Multiple Master Suites, Open Floorplan, Pantry, Walk-In Closet(s)
- Has basement: No
- Number of fireplaces: 1
- Fireplace features: Family Room, Living Room
Interior area
- Total interior livable area: 3,185 sqft
Property
Parking
- Total spaces: 2
- Parking features: Additional Parking, Driveway
- Attached garage spaces: 2
Features
- Levels: One
- Stories: 1
- Pool features: None
Lot
- Size: 0.75 Acres
Details
- Parcel number: 231467
Construction
Type & style
- Home type: SingleFamily
- Architectural style: Contemporary/Modern,Detached
- Property subtype: Single Family Residence
Materials
- Foundation: Slab
- Roof: Composition
Condition
- Year built: 2022
Utilities & green energy
- Sewer: Aerobic Septic, Septic Tank
- Water: Public
- Utilities for property: Electricity Connected, Propane, Septic Available, Water Available
Community & HOA
Community
- Subdivision: Hidden Creek Ph Iii
HOA
- Has HOA: Yes
- Services included: Maintenance Grounds
- HOA fee: $750 annually
- HOA name: Texas Stsr Management
- HOA phone: 469-899-1000
Location
- Region: Red Oak
Financial & listing details
- Tax assessed value: $698,488
- Annual tax amount: $14,197
- Date on market: 3/13/2026
- Cumulative days on market: 122 days
Price history
| Date | Event | Price |
|---|---|---|
| 8/10/2026 | Sold | -- |
Source: NTREIS #21207665 Report a problem | ||
| 7/24/2026 | Pending sale | $599,999$188/sqft |
Source: NTREIS #21207665 Report a problem | ||
| 7/6/2026 | Contingent | $599,999$188/sqft |
Source: NTREIS #21207665 Report a problem | ||
| 5/1/2026 | Price change | $599,999-4%$188/sqft |
Source: NTREIS #21207665 Report a problem | ||
| 4/23/2026 | Price change | $625,000-2.2%$196/sqft |
Source: NTREIS #21207665 Report a problem | ||
| 4/2/2026 | Price change | $639,000-1.5%$201/sqft |
Source: NTREIS #21207665 Report a problem | ||
| 3/13/2026 | Listed for sale | $649,000+4.7%$204/sqft |
Source: NTREIS #21207665 Report a problem | ||
| 12/17/2025 | Listing removed | $619,900$195/sqft |
Source: NTREIS #21118658 Report a problem | ||
| 11/22/2025 | Listed for sale | $619,900-0.8%$195/sqft |
Source: NTREIS #21118658 Report a problem | ||
| 11/19/2025 | Listing removed | $625,000$196/sqft |
Source: NTREIS #21078162 Report a problem | ||
| 11/5/2025 | Price change | $625,000-1.6%$196/sqft |
Source: NTREIS #21078162 Report a problem | ||
| 10/23/2025 | Listed for sale | $635,000$199/sqft |
Source: NTREIS #21078162 Report a problem | ||
| 10/21/2025 | Pending sale | $635,000$199/sqft |
Source: NTREIS #21078162 Report a problem | ||
| 10/7/2025 | Listed for sale | $635,000$199/sqft |
Source: NTREIS #21078162 Report a problem | ||
| 10/1/2025 | Listing removed | $635,000$199/sqft |
Source: NTREIS #20989213 Report a problem | ||
| 8/5/2025 | Price change | $635,000-3.8%$199/sqft |
Source: NTREIS #20989213 Report a problem | ||
| 7/3/2025 | Listed for sale | $659,990+1.5%$207/sqft |
Source: NTREIS #20989213 Report a problem | ||
| 7/1/2025 | Listing removed | $650,000$204/sqft |
Source: NTREIS #20895385 Report a problem | ||
| 6/19/2025 | Price change | $650,000-3.7%$204/sqft |
Source: NTREIS #20895385 Report a problem | ||
| 6/12/2025 | Price change | $675,000-2.2%$212/sqft |
Source: NTREIS #20895385 Report a problem | ||
| 5/10/2025 | Price change | $689,900-1.4%$217/sqft |
Source: NTREIS #20895385 Report a problem | ||
| 4/8/2025 | Listed for sale | $699,900$220/sqft |
Source: NTREIS #20895385 Report a problem | ||
| 4/5/2025 | Listing removed | $699,900$220/sqft |
Source: NTREIS #20878082 Report a problem | ||
| 3/21/2025 | Listed for sale | $699,900-6.7%$220/sqft |
Source: NTREIS #20878082 Report a problem | ||
| 6/25/2024 | Listing removed | $749,990$235/sqft |
Source: NTREIS #20520553 Report a problem | ||
Public tax history
| Year | Property taxes | Tax assessment |
|---|---|---|
| 2025 | $14,197 +5.4% | $698,488 +7.6% |
| 2024 | $13,464 +20% | $649,127 +20% |
| 2023 | $11,225 +446% | $540,939 +501% |
| 2022 | $2,056 | $90,000 +500% |
| 2021 | -- | $15,000 |
| 2020 | -- | $15,000 +50% |
| 2019 | -- | $10,000 |
| 2018 | -- | $10,000 |
| 2017 | -- | $10,000 |
| 2016 | -- | $10,000 |
| 2015 | -- | $10,000 +150% |
| 2014 | -- | $4,000 |
| 2013 | -- | $4,000 |
| 2012 | -- | $4,000 |
| 2011 | -- | $4,000 |
| 2010 | -- | $4,000 |
| 2009 | -- | $4,000 -20% |
| 2008 | -- | $5,000 -85.7% |
| 2007 | -- | $35,000 |
Find assessor info on the county website
Neighborhood: 75154
Nearby homes
- $--4 bd4 ba2.9k sqft449 Whispering Way, Red Oak, TX 75154Sold

- $--4 bd4 ba3.4k sqft437 Whispering Way, Red Oak, TX 75154Sold
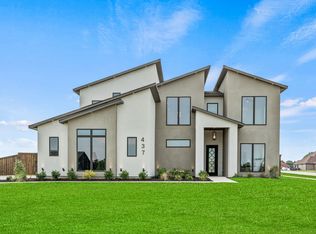
- $785,0004 bd5 ba3.4k sqft455 Whispering Way, Red Oak, TX 75154For Sale

- $688,6004 bd4 ba3.5k sqft420 Rugged Dr, Red Oak, TX 75154Off Market
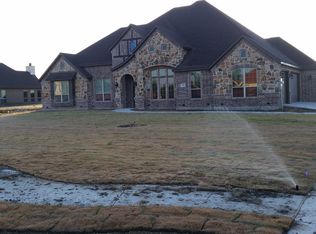
- $657,3005 bd-- ba2.9k sqft431 Whispering Way, Red Oak, TX 75154Off Market
- $670,7003 bd2 ba3.8k sqft418 Rugged Dr, Red Oak, TX 75154Off Market
- $165,000-- bd-- ba-- sqft442 Whispering Way, Red Oak, TX 75154Off Market
- $775,0004 bd4 ba3.1k sqft461 Whispering Way, Red Oak, TX 75154For Sale
Nearby schools
GreatSchools rating
- 6/10Eastridge Elementary SchoolGrades: PK-5Distance: 1.9 mi
- 4/10Red Oak Middle SchoolGrades: 6-8Distance: 4.3 mi
- 4/10Red Oak High SchoolGrades: 9-12Distance: 3.8 mi
Schools provided by the listing agent
- Elementary: Eastridge
- Middle: Red Oak
- High: Red Oak
- District: Red Oak ISD
Source: NTREIS. This data may not be complete. We recommend contacting the local school district to confirm school assignments for this home.
Get a cash offer in 3 minutes
Find out how much your home could sell for in as little as 3 minutes with a no-obligation cash offer.
Estimated market value
$591,200
Get a cash offer in 3 minutes
Find out how much your home could sell for in as little as 3 minutes with a no-obligation cash offer.
Estimated market value
$591,200
- Texas
- Ellis County
- Red Oak
- 75154
- 443 Whispering Way
