Skip main navigation
Sold
  • $310,000

    443 Woodlawn Ct, Combined Locks, WI 54113

    3beds
    1,560sqft
    Single Family Residence
    Built in 1960
    6,969.6 Square Feet Lot
    $299,600 Zestimate®
    $199/sqft
    $1,823 Estimated rent

    Home value

    $299,600

    $285,000 - $315,000

    $1,823/mo

    Zestimate® history
    Loading
    Loading...

    Owner options

    List your home for rent

    $1,823/mo

    Rent Zestimate®

    Find your next renter with Zillow Rental Manager. Plus, with online applications, you can quickly screen prospective tenants – for free.

    Learn more

    $1,823/mo

    Rent Zestimate®

    Refinance and save

    $2,000/mo

    Est. payment

    Refinancing to a lower rate could help reduce your monthly payments and save thousands over the life of the loan.

    See today's rates

    $2,000/mo

    Est. payment

    Explore your selling options

    Work with a Zillow partner agent

    Leverage their expertise and Zillow's premium Showcase listings to get your home seen by more buyers.

    Get started

    List with your own agent

    Get your home in front of millions of buyers by listing it on Zillow.

    Learn how to do it

    Sell it yourself

    Take full control of how buyers see your home on Zillow by listing For Sale by Owner (FSBO).

    List your home

    What's special

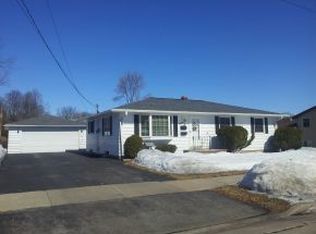
    This stylishly remodeled ranch has cozy vibes and zero projects on your weekend to-do list! From the moment you step inside, you'll find bright, inviting spaces that feel fresh, current, and completely move-in ready. The finished lower level is the ultimate bonus space, featuring a large rec room with incredible built-ins and a half bath that's ready for movie nights, Packers parties, workout space, home office life, or all of the above! The updates keep coming with a water softener in 2024, A/C in 2025, and water heater in 2019. Add in the detached 2-car garage, and you've got a home that's as practical as it is pretty. Please allow 72-hours for binding acceptance.

    Zillow last checked:

    Listing updated:

    Listed by:

    Kelly L Davies 920-791-9047,

    LPT Realty-Kelly Davies Homes Team,

    Cassie E Davis 920-540-7885,

    LPT Realty-Kelly Davies Homes Team

    Bought with:

    Kelsey N Stockwell

    Coldwell Banker Real Estate Group

    Source: RANW as distributed by MLS GRID,MLS#: 50326559

    Facts & features

    Interior

    Bedrooms & bathrooms
    • Bedrooms: 3
    • Bathrooms: 2
    • Full bathrooms: 1
    • 1/2 bathrooms: 1
    Bedroom 1
    • Level: Main
    • Dimensions: 13X12
    Bedroom 2
    • Level: Main
    • Dimensions: 12X11
    Bedroom 3
    • Level: Main
    • Dimensions: 09X13
    Dining room
    • Level: Main
    • Dimensions: 09X09
    Family room
    • Level: Lower
    • Dimensions: 21X23
    Kitchen
    • Level: Main
    • Dimensions: 10X09
    Living room
    • Level: Main
    • Dimensions: 15X15
    Heating
    • Forced Air
    Cooling
    • Forced Air, Central Air
    Appliances
    • Included: Dishwasher, Dryer, Microwave, Range, Refrigerator, Washer
    Features
    • Basement: Full,Partial Fin. Contiguous
    • Has fireplace: No
    • Fireplace features: None
    Interior area
    • Total interior livable area: 1,560 sqft
    • Finished area above ground: 1,040
    • Finished area below ground: 520

    Property

    Parking
    • Total spaces: 2
    • Parking features: Detached
    • Garage spaces: 2
    Accessibility
    • Accessibility features: 1st Floor Bedroom, 1st Floor Full Bath
    Lot
    • Size: 6,969 sqft
    Details
    • Parcel number: 230048300
    • Zoning: Residential
    • Special conditions: Arms Length

    Construction

    Type & style
    • Home type: SingleFamily
    • Architectural style: Ranch
    • Property subtype: Single Family Residence
    Materials
    • Vinyl Siding
    • Foundation: Poured Concrete
    Condition
    • New construction: No
    • Year built: 1960

    Utilities & green energy

    • Sewer: Public Sewer
    • Water: Public

    Community & neighborhood

    Location
    • Region: Combined Locks

    Price history

    DateEventPrice
    7/8/2026Sold$310,000+5.1%$199/sqft
    Source: RANW as distributed by MLS GRID #50326559 Report a problem
    6/6/2026Contingent$294,900$189/sqft
    Source: WIREX MLS #50326559 Report a problem
    6/1/2026Listed for sale$294,900+135.9%$189/sqft
    Source: RANW as distributed by MLS GRID #50326559 Report a problem
    1/11/2021Sold$125,000+6%$80/sqft
    Source: Public Record Report a problem
    12/29/2017Listing removed$117,900$76/sqft
    Source: Think Hallmark Real Estate #50172155 Report a problem
    12/29/2017Pending sale$117,900+4.4%$76/sqft
    Source: Think Hallmark Real Estate #50172155 Report a problem
    12/21/2017Sold$112,900-4.2%$72/sqft
    Source: RANW as distributed by MLS GRID #50172155 Report a problem
    11/28/2017Price change$117,900-3.3%$76/sqft
    Source: Think Hallmark Real Estate #50172155 Report a problem
    11/7/2017Price change$121,900-2.4%$78/sqft
    Source: Think Hallmark Real Estate #50172155 Report a problem
    10/23/2017Price change$124,900-1.6%$80/sqft
    Source: Think Hallmark Real Estate #50172155 Report a problem
    10/16/2017Price change$126,900-2.4%$81/sqft
    Source: Think Hallmark Real Estate #50172155 Report a problem
    9/26/2017Listed for sale$130,000$83/sqft
    Source: Think Hallmark Real Estate #50172155 Report a problem

    Public tax history

    YearProperty taxesTax assessment
    2025$2,396 +4.4%$195,100 +2.8%
    2024$2,296 +8.4%$189,700 +41.7%
    2023$2,118 +3%$133,900
    2022$2,057 +8.1%$133,900
    2021$1,903 -12.7%$133,900 +21.1%
    2020$2,180 +3%$110,600
    2019$2,115 -10%$110,600 -15.3%
    2018$2,349 -22.4%$130,600
    2017$3,028 +30.7%$130,600 +13.6%
    2016$2,317 -5.5%$115,000
    2015$2,453 +2.1%$115,000
    2014$2,402 -4.4%$115,000
    2013$2,514 +0.1%$115,000
    2012$2,512 -1.3%$115,000
    2011$2,546 +7.8%$115,000
    2010$2,361 +5.6%$115,000
    2009$2,234 +1%$115,000
    2008$2,213 +6.5%$115,000 +7.9%
    2007$2,078 +0.3%$106,600
    2006$2,073 +5.8%$106,600
    2005$1,958 +2.1%$106,600 +34.3%
    2004$1,918 +0.9%$79,400
    2003$1,901 $79,400
    2002-- $79,400
    2001-- $79,400
    2000-- $79,400

    Find assessor info on the county website

    Neighborhood: 54113

    Nearby schools

    GreatSchools rating
    Schools provided by the listing agent
    • Elementary: Janssen
    • Middle: Gerritts
    • High: Kimberly

    Source: RANW as distributed by MLS GRID. This data may not be complete. We recommend contacting the local school district to confirm school assignments for this home.

    Get pre-qualified for a loan
    At Zillow Home Loans, we can pre-qualify you in as little as 5 minutes with no impact to your credit score.

    An equal housing lender. NMLS #10287.