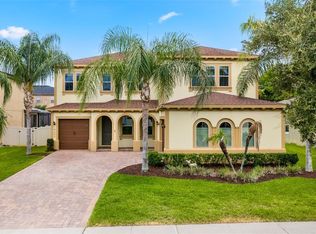
Welcome to 443 Wrangler Road, where comfort, flexibility, and an unbeatable Winter Garden location come together. Nestled in a desirable gated community with very low HOA fees, this beautifully maintained two-story pool home offers the perfect blend of functional living spaces and timeless appeal. Designed with convenience in mind, the primary suite is located on the first floor along with all of the additional bedrooms, creating an ideal layout for everyday living. Upstairs, you'll find a spacious private bedroom with its own ensuite bathroom—a versatile space that can easily serve as a guest retreat, oversized playroom, home office, fitness room, or media room. The freshly painted interior provides a bright, move-in-ready feel, the brand new AC with a 10 year warranty guarantees peace of mind, and the 3-car garage offers plenty of room for vehicles, storage, or hobbies. Step outside to your own backyard oasis featuring a sparkling private pool, perfect for relaxing weekends or entertaining family and friends year-round. Location is everything, and this home delivers. You'll be just 5 minutes from Historic Downtown Winter Garden and Plant Street, where you can enjoy award-winning restaurants, boutiques, the Saturday Farmers Market, and the West Orange Trail. Plus, Winter Garden Village is only 5 minutes away, offering endless shopping, dining, and entertainment options. If you've been searching for a home that offers flexible living spaces, a fantastic pool, and one of Winter Garden's most convenient locations, 443 Wrangler Road is ready to welcome you home!
For sale
$795,000
443 WRANGLER ROAD, WINTER GARDEN, FL 34787
4beds
2,877sqft
:
Get pre-qualified$5,461/mo
Single Family Residence
Built in 2019
8,750 Square Feet Lot
$771,200 Zestimate®
$276/sqft
$142/mo HOA
What's special
- 19 days |
- 1,685 |
- 172 |
Likely to sell faster than
Zillow last checked:
Listing updated:
Listed by:
Lana Larrivee 407-341-8814,
PREFERRED RE BROKERS III 407-440-4900
Source: Stellar MLS,MLS#: O6423892 Originating MLS: Lake and Sumter
Originating MLS: Lake and Sumter
Facts & features
Interior
Bedrooms & bathrooms
- Bedrooms: 4
- Bathrooms: 4
- Full bathrooms: 3
- 1/2 bathrooms: 1
Primary bedroom
- Features: Walk-In Closet(s)
- Level: First
Dining room
- Level: First
Kitchen
- Level: First
Living room
- Level: First
Heating
- Electric
Cooling
- Central Air
Appliances
- Included: Dishwasher, Dryer, Microwave, Range, Refrigerator, Washer
- Laundry: Laundry Room
Features
- Ceiling Fan(s), High Ceilings, Primary Bedroom Main Floor
- Flooring: Carpet, Tile
- Has fireplace: No
Interior area
- Total structure area: 3,822
- Total interior livable area: 2,877 sqft
Video & virtual tour
Property
Parking
- Total spaces: 3
- Parking features: Garage - Attached
- Attached garage spaces: 3
Features
- Levels: Two
- Stories: 2
- Exterior features: Irrigation System
- Has private pool: Yes
- Pool features: In Ground
Lot
- Size: 8,750 Square Feet
Details
- Parcel number: 262227766000660
- Zoning: PUD
- Special conditions: None
Construction
Type & style
- Home type: SingleFamily
- Property subtype: Single Family Residence
Materials
- Block, Concrete, Stucco
- Foundation: Slab
- Roof: Shingle
Condition
- New construction: No
- Year built: 2019
Utilities & green energy
- Sewer: Public Sewer
- Water: Public
- Utilities for property: BB/HS Internet Available, Electricity Connected, Water Connected
Community & HOA
Community
- Features: Community Mailbox, Gated Community - No Guard, Playground, Sidewalks
- Pet fee: $0 monthly
- Subdivision: ROPER RESERVE
HOA
- Has HOA: Yes
- Amenities included: Gated, Playground
- HOA fee: $142 monthly
- HOA name: Specialty Management
- HOA phone: 407-647-2622
Location
- Region: Winter Garden
Financial & listing details
- Price per square foot: $276/sqft
- Tax assessed value: $639,872
- Annual tax amount: $9,968
- Date on market: 7/15/2026
- Cumulative days on market: 20 days
- Listing terms: Cash,Conventional,FHA,VA Loan
- Ownership: Fee Simple
- Total actual rent: 0
- Electric utility on property: Yes
- Road surface type: Paved
Estimated market value
$771,200
$733,000 - $810,000
$3,980/mo
Price history
| Date | Event | Price |
|---|---|---|
| 7/15/2026 | Listed for sale | $795,000+86.3%$276/sqft |
Source:  Stellar MLS #O6423892 Report a problem Stellar MLS #O6423892 Report a problem | ||
| 3/20/2019 | Sold | $426,733$148/sqft |
Source: Public Record Report a problem | ||
Public tax history
| Year | Property taxes | Tax assessment |
|---|---|---|
| 2024 | $9,129 +9.7% | $526,187 +10% |
| 2023 | $8,324 +10.7% | $478,352 +10% |
| 2022 | $7,520 +16.9% | $434,865 +10% |
| 2021 | $6,430 +10.7% | $395,332 +11.6% |
| 2020 | $5,809 +674.9% | $354,319 +2228% |
| 2019 | $750 -16.6% | $15,220 +10% |
| 2018 | $899 | $13,836 +10% |
| 2017 | $899 +325.3% | $12,578 |
| 2016 | $211 | $12,578 |
Find assessor info on the county website
Monthly payment
Est. payment
Payment breakdown
Explore the cost of this home by adjusting the details. Changes won't be saved.Climate risks
Neighborhood: 34787
Nearby schools
GreatSchools rating
- 8/10William S Maxey Elementary SchoolGrades: PK-5Distance: 1 mi
- 8/10SunRidge Middle SchoolGrades: 6-8Distance: 1.6 mi
- 7/10West Orange High SchoolGrades: 9-12Distance: 0.6 mi
- $733,5004 bd4 ba2.7k sqft437 Wrangler Rd, Winter Garden, FL 34787Off Market
- $933,6006 bd5 ba4.3k sqft449 Wrangler Rd, Winter Garden, FL 34787Off Market

- $628,400-- bd-- ba2.6k sqft448 Silver Dollar Ln, Winter Garden, FL 34787Off Market
- $795,400-- bd-- ba3.7k sqft442 Silver Dollar Ln, Winter Garden, FL 34787Off Market
- $696,2003 bd4 ba3.3k sqft431 Wrangler Rd, Winter Garden, FL 34787Off Market
- $832,500-- bd-- ba3.6k sqft454 Silver Dollar Ln, Winter Garden, FL 34787Off Market
- $609,300-- bd-- ba2.5k sqft436 Silver Dollar Ln, Winter Garden, FL 34787Off Market
- $728,0004 bd4 ba2.8k sqft444 Wrangler Rd, Winter Garden, FL 34787Off Market
A local agent can set up tours, give advice and negotiate with sellers.
Similar homes
- $749,9004 bd4 ba2.8k sqft1692 HIGHBANKS CIRCLE, WINTER GARDEN, FL 34787For Sale
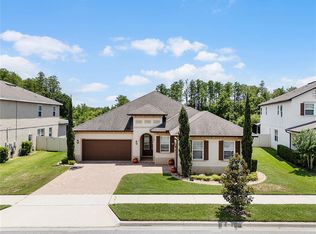
 MLS ID #O6408620, Juan Vanegas Montoya, VESTI LLC. Stellar MLS
 - $815,0004 bd4 ba2.7k sqft13857 JOMATT LOOP, WINTER GARDEN, FL 34787For Sale
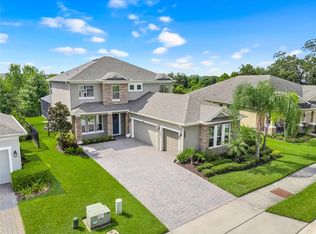 MLS ID #O6425647, Jessica Stone, CENTURY 21 CARIOTI. Stellar MLS
 - $800,0004 bd2 ba2.8k sqft214 S WOODLAND STREET, WINTER GARDEN, FL 34787For Sale
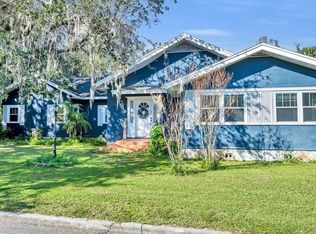 MLS ID #O6413395, Nicole Prince, LPT REALTY, LLC. Stellar MLS
 - $759,9004 bd4 ba3.5k sqft14252 CREEKBED CIRCLE, WINTER GARDEN, FL 34787New Construction
 MLS ID #O6408908, Carla Robles, WATSON REALTY CORP. Stellar MLS
 - $850,0004 bd2 ba2.2k sqft64 E CREST AVENUE, WINTER GARDEN, FL 34787For SaleMLS ID #O6429137, Erica Diaz, HOMEVEST REALTY. Stellar MLS
- $870,0004 bd4 ba3k sqft2139 TILLMAN AVENUE, WINTER GARDEN, FL 34787For SaleMLS ID #O6424765, Marti Purdy, MARTI PURDY PROPERTIES INC. Stellar MLS
- $615,0004 bd3 ba2.6k sqft14827 MASTHEAD LANDING CIRCLE, WINTER GARDEN, FL 34787For SaleMLS ID #O6429897, Tennille Biggers, KELLER WILLIAMS ELITE PARTNERS III REALTY. Stellar MLS
- $759,9005 bd3 ba3.2k sqft13163 LAKESHORE GROVE DRIVE, WINTER GARDEN, FL 34787For SaleMLS ID #G5114337, John Chiumento, LPT REALTY, LLC. Stellar MLS
- $825,0005 bd4 ba3.8k sqft13613 LARSEN LANE, WINTER GARDEN, FL 34787For SaleMLS ID #O6410121, Theresa Choo Sau, PA, CENTURY 21 CARIOTI. Stellar MLS
- $850,0005 bd3 ba3.2k sqft637 GRASSY STONE DRIVE, WINTER GARDEN, FL 34787For SaleMLS ID #O6427944, Erica Diaz, HOMEVEST REALTY. Stellar MLS
- $780,0005 bd4 ba3.1k sqftJohns Lake Pointe, Winter Garden, FL 34787For Sale
 MLS ID #A12042673, Paola Menoscal, PA, Avenew Realty Corp. MIAMI
 - $765,0004 bd3 ba2.8k sqft418 COVERED BRIDGE DRIVE, OCOEE, FL 34761For SaleMLS ID #O6428319, David Johnston, CREEGAN GROUP. Stellar MLS
- $815,0004 bd4 ba3.5k sqft925 BAINBRIDGE LOOP, WINTER GARDEN, FL 34787For SaleMLS ID #O6402075, Erica Diaz, HOMEVEST REALTY. Stellar MLS
- $440,0004 bd2 ba1.8k sqft721 SUNBURST COVE LANE, WINTER GARDEN, FL 34787For SaleMLS ID #O6430259, Karen Albright, OPENDOOR BROKERAGE LLC. Stellar MLS
- $737,9004 bd3 ba2.5k sqft120 BLUE STONE CIRCLE, WINTER GARDEN, FL 34787For SaleMLS ID #O6409811, Mark Hite, Jr, PREFERRED REAL ESTATE BROKERS. Stellar MLS
- $850,0005 bd4 ba3.5k sqft13856 GLYNSHEL DRIVE, WINTER GARDEN, FL 34787For SaleMLS ID #O6416757, Mary Dees, CHOICEPOINTE REALTY, INC.. Stellar MLS
- from $824,9903 bd3 ba2.4k sqftMahogany Plan, Winter Grove, Winter Garden, FL 34787New ConstructionPulte
- $1,095,0005 bd4 ba3.4k sqft626 ENGLISH LAKE DRIVE, WINTER GARDEN, FL 34787For SaleMLS ID #O6429412, Morgan Horsley, THE REAL ESTATE COLLECTION LLC. Stellar MLS
- $820,0004 bd3 ba3.2k sqft84 BRAELOCK DRIVE, OCOEE, FL 34761For SaleMLS ID #O6429310, Jay Stewart, SOUTHERN REALTY GROUP LLC. Stellar MLS
- $899,0005 bd4 ba3.1k sqft14779 MCCLANE ROAD, WINTER GARDEN, FL 34787For SaleMLS ID #O6426346, Ryan Persaud, EXP REALTY LLC. Stellar MLS
