Skip main navigation
Sold
  • Listed by: COMPASS
    Bought with: John L. Scott, Inc.
    $2,559,000

    4430 334th Place SE, Fall City, WA 98024

    4beds
    3,995sqft
    Single Family Residence
    Built in 2026
    0.35 Acres Lot
    $2,534,100 Zestimate®
    $641/sqft
    $6,423 Estimated rent

    Home value

    $2,534,100

    $2.36M - $2.74M

    $6,423/mo

    Zestimate® history
    Loading
    Loading...

    Owner options

    List your home for rent

    $6,423/mo

    Rent Zestimate®

    Find your next renter with Zillow Rental Manager. Plus, with online applications, you can quickly screen prospective tenants – for free.

    Learn more

    $6,423/mo

    Rent Zestimate®

    Refinance and save

    $15,452/mo

    Est. payment

    Refinancing to a lower rate could help reduce your monthly payments and save thousands over the life of the loan.

    See today's rates

    $15,452/mo

    Est. payment

    Explore your selling options

    Work with a Zillow partner agent

    Leverage their expertise and Zillow's premium Showcase listings to get your home seen by more buyers.

    Get started

    List with your own agent

    Get your home in front of millions of buyers by listing it on Zillow.

    Learn how to do it

    Sell it yourself

    Take full control of how buyers see your home on Zillow by listing For Sale by Owner (FSBO).

    List your home

    What's special

    Refined architectural detailsOversized islandSoaring ceilingsStriking architectureWarm wood tonesLuxurious primary suiteTimeless curb appeal
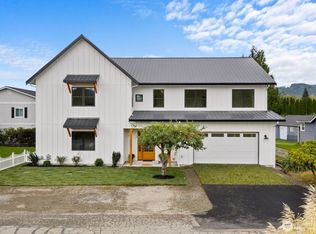
    Introducing an exceptional newly constructed residence by renowned builder Baluco Homes, thoughtfully designed to blend refined craftsmanship with the relaxed charm of Fall City living. Ideally located just moments from the heart of downtown Fall City, this stunning home offers walkable access to beloved local amenities including coffee shops, restaurants and the Snoqualmie River. Striking architecture is highlighted by elegant stone and brick exterior, creating timeless curb appeal. Inside, soaring ceilings, expansive windows, and a custom-designed staircase set the tone for a light-filled interior that feels both grand and welcoming. The great room flows seamlessly into a chef’s kitchen featuring custom cabinetry, marble countertops, premium appliances, and oversized island. Warm wood tones, curated lighting, and refined architectural details elevate the home’s sophisticated yet comfortable aesthetic. Sliding doors open to a covered outdoor living area with fireplace, creating a seamless indoor-outdoor experience overlooking the expansive, beautifully landscaped backyard. Spacious bedrooms and spa-inspired bathrooms finished with marble and natural stone offer a private retreat, including a luxurious primary suite. Offering a rare combination of small-town charm, natural beauty, and everyday convenience, while remaining just a short drive to Downtown Bellevue, major employers, and the Eastside. Timeless NW living where craftsmanship, design, and lifestyle come together.

    Zillow last checked:

    Listing updated:

    Listed by:

    Vlad Popach,

    COMPASS

    Bought with:

    Maria Barrett, 138448

    John L. Scott, Inc.

    Source: NWMLS as distributed by MLS GRID,MLS#: 2501862MLS Logo

    Facts & features

    Interior

    Bedrooms & bathrooms
    • Bedrooms: 4
    • Bathrooms: 4
    • Full bathrooms: 2
    • 3/4 bathrooms: 1
    • 1/2 bathrooms: 1
    • Main level bathrooms: 2
    • Main level bedrooms: 1
    Primary bedroom
    • Level: Main
    Bedroom
    • Level: Second
    Bedroom
    • Level: Second
    Bedroom
    • Level: Second
    Bathroom full
    • Level: Second
    Bathroom full
    • Level: Main
    Bathroom three quarter
    • Level: Second
    Other
    • Level: Main
    Bonus room
    • Level: Second
    Den office
    • Level: Second
    Dining room
    • Level: Main
    Entry hall
    • Level: Main
    Great room
    • Level: Main
    Kitchen with eating space
    • Level: Main
    Living room
    • Level: Main
    Utility room
    • Level: Second
    Heating
    • Fireplace, 90%+ High Efficiency, Forced Air, Heat Pump, Recirculation Pump, Electric, Natural Gas
    Cooling
    • Forced Air, Heat Pump
    Appliances
    • Included: Dishwasher, Disposal, Dryer, Microwave, Refrigerator, Stove(s)/Range(s), Washer, Dishwasher(s), Dryer(s), Garbage Disposal, Microwave(s), Refrigerator(s), Washer(s), Water Heater: Electric, Water Heater Location: Garage
    Features
    • Bath Off Primary, Dining Room, High Tech Cabling, Pantry
    • Flooring: Engineered Hardwood, Marble, Carpet
    • Windows: Dbl Pane/Storm Window
    • Basement: None
    • Number of fireplaces: 3
    • Fireplace features: Gas, Main Level: 3, Fireplace
    Interior area
    • Total structure area: 3,995
    • Total interior livable area: 3,995 sqft

    Property

    Parking
    • Total spaces: 6
    • Parking features: Attached Garage, RV Parking
    • Has attached garage: Yes
    • Covered spaces: 3
    • Uncovered spaces: 3
    Features
    • Levels: Two
    • Stories: 2
    • Entry location: Main
    • Patio & porch: Bath Off Primary, Dbl Pane/Storm Window, Dining Room, Fireplace, Fireplace (Primary Bedroom), High Tech Cabling, Pantry, Sprinkler System, Vaulted Ceiling(s), Walk-In Closet(s), Water Heater
    • Has view: Yes
    • View description: Mountain(s)
    Lot
    • Size: 0.35 Acres
    • Features: Cable TV, Electric Car Charging, Fenced-Fully, Gas Available, High Speed Internet, Irrigation, Outdoor Fireplace, Patio, RV Parking, Sprinkler System
    • Topography: Level
    Details
    • Parcel number: 1524079039
    • Special conditions: Standard
    • Other equipment: Leased Equipment: n/a

    Construction

    Type & style
    • Home type: SingleFamily
    • Architectural style: Traditional,2 Story
    • Property subtype: Single Family Residence
    Materials
    • Brick, Cement Planked, Stone, Cement Plank
    • Foundation: Poured Concrete
    • Roof: Composition,Metal
    Condition
    • Very Good
    • New construction: Yes
    • Year built: 2026
    Details
    • Builder name: Baluco Homes

    Utilities & green energy

    • Electric: Company: Puget Sound Energy
    • Sewer: Septic Tank, Company: On-Site Septic
    • Water: Community, Company: Fall City Water District
    • Utilities for property: Comcast, Comcast

    Community & neighborhood

    Location
    • Region: Issaquah
    • Subdivision: Fall City

    Other

    Other facts
    • Listing terms: Conventional
    • Cumulative days on market: 20 days

    Price history

    DateEventPrice
    4/29/2026Sold$2,559,000$641/sqft
    Source: NWMLS as distributed by MLS GRID #2501862 Report a problem
    4/5/2026Pending sale$2,559,000$641/sqft
    Source: NWMLS as distributed by MLS GRID #2501862 Report a problem
    4/2/2026Listed for sale$2,559,000+345%$641/sqft
    Source: NWMLS as distributed by MLS GRID #2501862 Report a problem
    5/16/2025Sold$575,000+124.6%$144/sqft
    Source: Public Record Report a problem
    8/3/2020Sold$256,000$64/sqft
    Source: Public Record Report a problem

    Public tax history

    YearProperty taxesTax assessment
    2025$3,183 +7.4%$268,000 +9.8%
    2024$2,963 -14.3%$244,000 -12.2%
    2023$3,458 +2%$278,000 -13.1%
    2022$3,392 -16.5%$320,000 +3.2%
    2021$4,060 +6.1%$310,000 +18.8%
    2020$3,826 +3.8%$261,000 +2%
    2019$3,684 +12.8%$256,000 +10.8%
    2018$3,266 -2.7%$231,000 +5.5%
    2017$3,357 +43.3%$219,000 +12.9%
    2016$2,343 $194,000 +22%
    2015$2,343 $159,000 -2.5%
    2014$2,343 $163,000 +23.5%
    2013$2,343 $132,000 +8.2%
    2012-- $122,000 -13.5%
    2011-- $141,000 -24.2%
    2010-- $186,000
    2009-- $186,000 +10.7%
    2007-- $168,000 +7%
    2006-- $157,000 +1.9%
    2005-- $154,000 +26.2%
    2001$1,642 +0.1%$122,000 +5.2%
    2000$1,641 $116,000

    Find assessor info on the county website

    Neighborhood: 98024

    Nearby schools

    GreatSchools rating
    Schools provided by the listing agent
    • Elementary: Fall City Elem
    • Middle: Chief Kanim Mid
    • High: Mount Si High

    Source: NWMLS as distributed by MLS GRID. This data may not be complete. We recommend contacting the local school district to confirm school assignments for this home.

    Get a cash offer in 3 minutes
    Find out how much your home could sell for in as little as 3 minutes with a no-obligation cash offer.
    Estimated market value
    $2,534,100
    Get a cash offer in 3 minutes
    Find out how much your home could sell for in as little as 3 minutes with a no-obligation cash offer.
    Estimated market value
    $2,534,100