Summertime is calling you to this stunning Ashton Oaks home with your own private backyard retreat! The sparkling inground pool features a brand new deep blue liner installed this season, slide, diving board, expansive concrete pool deck & gazebo creating the perfect setting for entertaining, relaxing & unforgettable summer gatherings. Spacious & beautifully maintained, this 4 bedroom home blends everyday comfort with refined living. All bedrooms have direct access to a bath. The main level offers a private office, classic living & dining rooms & a light filled two-story great room. The kitchen features granite countertops, stainless steel appliances including a 6-burner gas stove & island seating. The primary ensuite features a spacious walk-in closet & large versatile flex space ideal for a private office, sitting room, fitness area, or creative studio. Walk-up floored attic, fenced backyard & 3-car side-load garage. 2025 AC & 2024 Hot water heater. Open House, Sunday, May 31, 2-4pm.
Pending
$675,000
4430 Ashton Oaks Ct, High Point, NC 27265
4beds
3,322sqft
Stick/Site Built, Residential, Single Family Residence
Built in 2000
0.31 Acres Lot
$670,100 Zestimate®
$--/sqft
$38/mo HOA
What's special
- 55 days |
- 125 |
- 6 |
Likely to sell faster than
Zillow last checked:
Listing updated:
Listed by:
Leslie Jones Stainback 336-508-5634,
Tyler Redhead & McAlister Real Estate, LLC
Source: Triad MLS,MLS#: 1222491 Originating MLS: Greensboro
Originating MLS: GreensboroFacts & features
Interior
Bedrooms & bathrooms
- Bedrooms: 4
- Bathrooms: 4
- Full bathrooms: 3
- 1/2 bathrooms: 1
- Main level bathrooms: 1
Heating
- Forced Air, Electric, Natural Gas
Cooling
- Central Air
Appliances
- Included: Gas Water Heater
Features
- Basement: Crawl Space
- Number of fireplaces: 1
- Fireplace features: Living Room
Interior area
- Total structure area: 3,322
- Total interior livable area: 3,322 sqft
- Finished area above ground: 3,322
Property
Parking
- Total spaces: 3
- Parking features: Driveway, Garage, Attached
- Attached garage spaces: 3
- Has uncovered spaces: Yes
Features
- Levels: Two
- Stories: 2
- Pool features: In Ground
- Fencing: Fenced
Lot
- Size: 0.31 Acres
Details
- Parcel number: 210587
- Zoning: RS-12
- Special conditions: Owner Sale
Construction
Type & style
- Home type: SingleFamily
- Property subtype: Stick/Site Built, Residential, Single Family Residence
Materials
- Brick
Condition
- Year built: 2000
Utilities & green energy
- Sewer: Public Sewer
- Water: Public
Community & HOA
Community
- Subdivision: Ashton Oaks
HOA
- Has HOA: Yes
- HOA fee: $115 quarterly
Location
- Region: High Point
Financial & listing details
- Tax assessed value: $606,200
- Annual tax amount: $8,305
- Date on market: 5/28/2026
- Cumulative days on market: 28 days
- Listing agreement: Exclusive Right To Sell
Estimated market value
$670,100
$637,000 - $704,000
$3,396/mo
Price history
| Date | Event | Price |
|---|---|---|
| 6/5/2026 | Pending sale | $675,000 |
Source:  Triad MLS #1222491 Report a problem Triad MLS #1222491 Report a problem | ||
| 5/28/2026 | Listed for sale | $675,000+57.3% |
Source: Triad MLS #1222491 Report a problem | ||
| 6/25/2020 | Sold | $429,000 |
Source: Triad MLS #979386 Report a problem | ||
| 6/2/2020 | Pending sale | $429,000$129/sqft |
Source: GreatNest #979386 Report a problem | ||
| 5/29/2020 | Listed for sale | $429,000-67.7%$129/sqft |
Source: GreatNest #979386 Report a problem | ||
| 1/3/2012 | Sold | $1,328,000+249.6%$400/sqft |
Source: Public Record Report a problem | ||
| 2/26/2009 | Listing removed | $379,900$114/sqft |
Source: NCI #502612 Report a problem | ||
| 10/23/2008 | Price change | $379,900-5%$114/sqft |
Source: NCI #502612 Report a problem | ||
| 8/28/2008 | Listed for sale | $399,900+14.3%$120/sqft |
Source: NCI #502612 Report a problem | ||
| 9/27/2000 | Sold | $350,000 |
Source: Triad MLS #H68092 Report a problem | ||
Public tax history
| Year | Property taxes | Tax assessment |
|---|---|---|
| 2025 | $5,778 | $419,300 |
| 2024 | $5,778 +2.2% | $419,300 |
| 2023 | $5,652 | $419,300 |
| 2022 | $5,652 +19.5% | $419,300 +22.1% |
| 2021 | $4,731 +15.1% | $343,300 |
| 2018 | $4,111 -0.6% | $343,300 |
| 2017 | $4,133 | $343,300 +0.6% |
| 2016 | $4,133 | $341,200 |
| 2015 | $4,133 -2.7% | $341,200 |
| 2014 | $4,248 | $341,200 |
| 2013 | -- | $341,200 |
| 2012 | -- | $341,200 -2.5% |
| 2011 | -- | $349,800 |
| 2010 | -- | $349,800 |
| 2009 | -- | $349,800 |
| 2008 | -- | $349,800 |
| 2007 | -- | $349,800 |
| 2006 | -- | $349,800 |
| 2005 | -- | $349,800 |
| 2004 | -- | $349,800 +17.1% |
| 2002 | -- | $298,700 |
| 2001 | -- | $298,700 |
Find assessor info on the county website
Monthly payment
Est. payment
Payment breakdown
Explore the cost of this home by adjusting the details. Changes won't be saved.Climate risks
Neighborhood: 27265
Nearby schools
GreatSchools rating
- 8/10Southwest Elementary SchoolGrades: K-5Distance: 1.3 mi
- 3/10Southwest Guilford Middle SchoolGrades: 6-8Distance: 1.1 mi
- 5/10Southwest Guilford High SchoolGrades: 9-12Distance: 0.9 mi
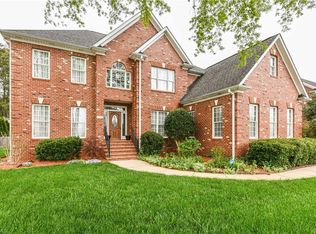
- $620,4005 bd4 ba3.9k sqft4426 Ashton Oaks Ct, High Point, NC 27265Off Market
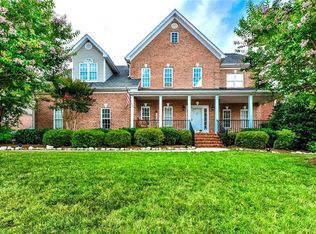
- $618,6005 bd3 ba3.5k sqft4434 Ashton Oaks Ct, High Point, NC 27265Off Market
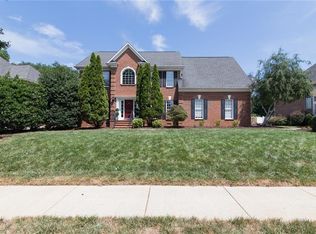
- $491,1003 bd4 ba2.7k sqft4422 Ashton Oaks Ct, High Point, NC 27265Off Market
- $601,1004 bd3 ba3.4k sqft2332 Faircloth Way, High Point, NC 27265Off Market
- $623,1004 bd4 ba3.3k sqft4438 Ashton Oaks Ct, High Point, NC 27265Off Market
- $534,0004 bd3 ba2.7k sqft8509 Mahala Dr, High Point, NC 27265Off Market
- $665,0005 bd4 ba3.5k sqft4421 Ashton Oaks Ct, High Point, NC 27265Sold
- $638,5005 bd3 ba3.5k sqft8511 Mahala Dr, High Point, NC 27265Off Market
A local agent can set up tours, give advice and negotiate with sellers.
A local lender can help you make sure your offer is ready when you are.
Similar homes
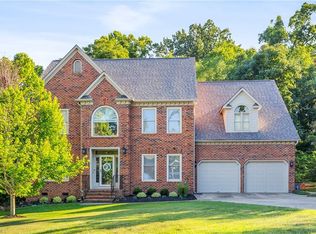
- $599,9005 bd4 ba4k sqft5307 Coveview Ct, Greensboro, NC 27407For Sale
 MLS ID #1223113, Kristi Long. Triad MLS
 - $555,0004 bd3 ba3.5k sqft307 Overman St, Greensboro, NC 27410For Sale
 MLS ID #1223128, Erin Sikes. Triad MLS
 - $549,9003 bd3 ba2.6k sqft8300 Trottington Rd, Stokesdale, NC 27357For Sale
 MLS ID #1225681, Mark Cardillo. Triad MLS
 - $769,9004 bd3 ba3.8k sqft280 Brassie Ln, Summerfield, NC 27358For Sale
 MLS ID #1211535, Carli Bass. Triad MLS
 - $625,0004 bd4 ba3.2k sqft8241 William Wallace Dr, Summerfield, NC 27358For SaleMLS ID #1218572, Patricia Arriaga. Triad MLS
- $825,0004 bd4 ba4.4k sqft7572 Haw Meadows Dr, Kernersville, NC 27284For SaleMLS ID #1219109, Heather Dodson. Triad MLS
- $533,5004 bd4 ba3.2k sqft250 Christi Ln, Kernersville, NC 27284For SaleMLS ID #1219135, Takeisha George. Triad MLS
- $574,0003 bd3 ba2.8k sqft8205 Kandi Dr, Stokesdale, NC 27357For SaleMLS ID #1224267, Emily Phipps. Triad MLS
- $475,0004 bd3 ba2.9k sqft3833 Wesseck Dr, High Point, NC 27265For SaleMLS ID #1214076, Linda K. Beck. Triad MLS
- $625,0003 bd3 ba2.4k sqft704 Terrace Dr, Lexington, NC 27295For SaleMLS ID #1226176, Alison Sink. Triad MLS
- $499,9003 bd3 ba2.2k sqft134 Carrington Ln, Winston Salem, NC 27127For SaleMLS ID #1227294, Jessica Zombek Ferris. Triad MLS
- $559,9004 bd4 ba3.2k sqft2803 Hackney Way, Jamestown, NC 27282For SaleMLS ID #1216978, John Hinnant. Triad MLS
- $499,0003 bd3 ba2.2k sqft7710 Sorrel Run Ct, Summerfield, NC 27358For SaleMLS ID #1211895, Terri Rodriguez-Wright. Triad MLS
- $549,9994 bd3 ba3.1k sqft1203 Westminster Dr, Greensboro, NC 27410For SaleMLS ID #1199434, Zachary Ingram. Triad MLS
- $779,9004 bd4 ba4k sqft3903 Buncombe Dr, Greensboro, NC 27407For SaleMLS ID #1224385, Eddie R. Longbottom. Triad MLS
- $1,000,0004 bd4 ba4.3k sqft6803 River Farm Dr, Oak Ridge, NC 27310For SaleMLS ID #1215038, Abbey Efird. Triad MLS
- $899,0004 bd5 ba4.6k sqft7435 Trotters Run, Trinity, NC 27370For SaleMLS ID #1205082, Kristy Garrett. Triad MLS
- $529,9004 bd4 ba2.5k sqft2404 S Tuckers Farm Ct, Colfax, NC 27235For SaleMLS ID #1218870, Michaela Haberer. Triad MLS
- $519,9003 bd3 ba2.3k sqft8597 Bayron Dr, Colfax, NC 27235For SaleMLS ID #1212305, Alana Hernandez. Triad MLS
- $732,5003 bd4 ba4k sqft5407 Deer Trail Rd, Summerfield, NC 27358For SaleMLS ID #1217246, Kelsey Maybell. Triad MLS
- $669,5005 bd4 ba3.6k sqft4386 Ashton Oaks Ct, High Point, NC 27265For SaleMLS ID #1216378, Mark Guglielmo. Triad MLS
- $629,0005 bd6 ba3.9k sqft1219 Foxfire Dr, Greensboro, NC 27410For SaleMLS ID #1218909, Gary S. Bouton. Triad MLS
- $565,0005 bd3 ba3k sqft6002 Stone Valley Way, Greensboro, NC 27455For SaleMLS ID #1212548, Jamie Young. Triad MLS
- $650,0004 bd5 ba3.7k sqft900 W Lexington Ave, High Point, NC 27262For SaleMLS ID #1207866, Lee Kemp. Triad MLS
- $835,0004 bd4 ba3.8k sqft1457 Ridgemere Ln, Winston Salem, NC 27106For SaleMLS ID #1225677, Sue Kent. Triad MLS
- $540,0004 bd3 ba2.9k sqft6997 Saratoga Ct, Summerfield, NC 27358For SaleMLS ID #1223053, Amy Barakat Cook. Triad MLS
- $574,9004 bd4 ba3.1k sqft6905 Wicklow Dr, Browns Summit, NC 27214For SaleMLS ID #1195093, Calvin Cleveland. Triad MLS
- $619,9004 bd4 ba2.7k sqft8704 Invershield Ct, Oak Ridge, NC 27310For SaleMLS ID #1225937, Ramilya Siegel. Triad MLS
- $524,9004 bd4 ba3.1k sqft2903 Beckworth Ct, Jamestown, NC 27282For SaleMLS ID #1224121, Kim Delahanty. Triad MLS
- $769,9004 bd4 ba4.3k sqft6003 Morganshire Dr, Summerfield, NC 27358For SaleMLS ID #1223840, John Hinnant. Triad MLS
- $569,0004 bd3 ba2.9k sqft563 Garden Valley Dr, Winston Salem, NC 27107For SaleMLS ID #1223216, Amy Cromer. Triad MLS
- $759,9004 bd4 ba2.7k sqft138 Westhaven Cir, Winston Salem, NC 27104For SaleMLS ID #1224328, Heather Bowen. Triad MLS
- $444,0005 bd3 ba3.2k sqft4909 Legacy Dr, Colfax, NC 27235For SaleMLS ID #1212935, Ravi Sharma. Triad MLS
- $950,0004 bd5 ba4.2k sqft8050 Windswept Dr, Belews Creek, NC 27009For SaleMLS ID #1220498, Alissa Floyd. Triad MLS
- $500,0003 bd3 ba2.4k sqft7843 Spencer Brook Dr, Summerfield, NC 27358For SaleMLS ID #1223184, Karmen Quakenbush. Triad MLS
- $450,0004 bd3 ba3.4k sqft4861 Legacy Dr, Colfax, NC 27235For SaleMLS ID #1205203, Spencer Harrell. Triad MLS
- $709,9004 bd4 ba3.3k sqft5414 Rambling Rd, Greensboro, NC 27409For SaleMLS ID #1223734, Sandra Yochim. Triad MLS
- $384,5004 bd3 ba2.5k sqft4354 Clovelly Dr, Greensboro, NC 27406For SaleMLS ID #1223832, Anne K. Flater. Triad MLS
- $499,0004 bd3 ba2.7k sqft1411 Emerywood Dr, High Point, NC 27262For SaleMLS ID #1226528, Carolina Maturino. Triad MLS
- $629,0004 bd3 ba2.8k sqft7132 Pleasant Oaks Rd, Greensboro, NC 27409For SaleMLS ID #1226705, Kevin Currie. Triad MLS
