This exquisite home, crafted by the Providence Group, is nestled in the prestigious Traditions neighborhood. Distinguished by a luxurious $100,000, 326-square-foot, all-season sunroom which features a vaulted wood ceiling, stone fireplace, and expansive glass windows that offer serene views of the landscaped, fenced yard. Beyond the fence lies a rare, private common area, enhancing the sense of seclusion. Entertain with ease in the impressive outdoor kitchen space, complete with a covered, oversized patio, perfect for gatherings. The indoor kitchen is truly a cooks dream w an oversized spacious island overlooking the family room. Additional conveniences include an extra parking pad and abundant storage, with many walk-in closets (rare find) throughout this splendid home. The residence boasts generously sized en-suite bedrooms, plus a versatile large flex room that can be converted to a fifth bedroom, loft, office, or media room. The space is equipped with ample shelving and built in cabinetry in a modern color. The main-floor primary suite offers easy accessibility, and the entire home is illuminated with natural light, showcasing high-quality finishes expected from Providence Group homes. Located conveniently off Hwy 9 near Hwy 400, this home provides easy access to both the mountains and the city, and is close to Alpharetta, Halcyon, and Avalon. Trader Joe's will be opening in Halcyon for those that love it. Nearby Fowler Park, the Greenway, schools, dining, and shopping options further complement this outstanding property. Forsyth County is renowned for its excellent schools and low taxes, making this home a truly exceptional find. Two entrances for your convenience, one off Hwy 9 and one off Castleberry Rd.
Closed
$971,500
4430 Atwood Dr, Cumming, GA 30040
4beds
3,927sqft
Single Family Residence, Residential
Built in 2016
8,276 Square Feet Lot
$965,700 Zestimate®
$247/sqft
$3,507 Estimated rent
Home value
$965,700
$917,000 - $1.01M
$3,507/mo
Zestimate® history
Owner options
List your home for rent
$3,507/mo
Rent Zestimate®
Find your next renter with Zillow Rental Manager. Plus, with online applications, you can quickly screen prospective tenants – for free.
$3,507/mo
Rent Zestimate®
Refinance and save
$8,238/mo
Est. payment
Refinancing to a lower rate could help reduce your monthly payments and save thousands over the life of the loan.
$8,238/mo
Est. payment
Explore your selling options
Work with a Zillow partner agent
Leverage their expertise and Zillow's premium Showcase listings to get your home seen by more buyers.
Get startedList with your own agent
Get your home in front of millions of buyers by listing it on Zillow.
Learn how to do itSell it yourself
Take full control of how buyers see your home on Zillow by listing For Sale by Owner (FSBO).
List your homeWhat's special
Zillow last checked:
Listing updated:
Listed by:
Debbie Simmons,
Atlanta Communities 770-331-6299
Bought with:
Joanna Head, 379336
Virtual Properties Realty.com
Source: FMLS GA,MLS#: 7377749
Facts & features
Interior
Bedrooms & bathrooms
- Bedrooms: 4
- Bathrooms: 4
- Full bathrooms: 3
- 1/2 bathrooms: 1
- Main level bathrooms: 1
- Main level bedrooms: 1
Rooms
- Room types: Attic, Bonus Room, Computer Room, Exercise Room, Game Room, Loft, Media Room, Office, Sun Room
Sun room
- Description: All Season Room w/ Fireplace & Vaulted Ceilings
- Level: Main
- Dimensions: 326ft
Heating
- Central, Forced Air, Natural Gas
Cooling
- Ceiling Fan(s), Central Air, Electric, ENERGY STAR Qualified Equipment
Appliances
- Included: Dishwasher, Disposal, Double Oven, Electric Oven, ENERGY STAR Qualified Appliances, Gas Cooktop, Gas Water Heater, Microwave, Range Hood, Self Cleaning Oven
- Laundry: Laundry Room, Main Level
Features
- Cathedral Ceiling(s), Crown Molding, Double Vanity, Entrance Foyer, High Ceilings 10 ft Main, High Ceilings 10 ft Upper, High Speed Internet, Recessed Lighting, Vaulted Ceiling(s), Walk-In Closet(s)
- Flooring: Hardwood
- Windows: Double Pane Windows
- Basement: None
- Attic: Pull Down Stairs
- Number of fireplaces: 2
- Fireplace features: Factory Built, Family Room, Gas Log, Gas Starter, Stone
- Common walls with other units/homes: No Common Walls
Interior area
- Total structure area: 3,927
- Total interior livable area: 3,927 sqft
- Finished area above ground: 3,927
Property
Parking
- Total spaces: 3
- Parking features: Attached, Driveway, Garage, Garage Door Opener, Garage Faces Front, Parking Pad
- Attached garage spaces: 2
- Has uncovered spaces: Yes
Accessibility
- Accessibility features: None
Features
- Levels: Two
- Stories: 2
- Patio & porch: Covered, Front Porch, Glass Enclosed, Patio, Rear Porch, Screened
- Exterior features: Gas Grill, Lighting, Private Yard, Rain Gutters
- Pool features: None
- Spa features: None
- Fencing: Back Yard,Fenced,Wrought Iron
- Has view: Yes
- View description: Other
- Waterfront features: None
- Body of water: None
Lot
- Size: 8,276 Square Feet
- Features: Back Yard, Front Yard, Landscaped, Level, Sprinklers In Front, Sprinklers In Rear
Details
- Additional structures: Garage(s), Outdoor Kitchen, Other
- Parcel number: 061 268
- Other equipment: Irrigation Equipment, Satellite Dish
- Horse amenities: None
Construction
Type & style
- Home type: SingleFamily
- Architectural style: Craftsman
- Property subtype: Single Family Residence, Residential
Materials
- Blown-In Insulation, Brick Front, Cement Siding
- Foundation: Slab
- Roof: Composition,Ridge Vents,Shingle
Condition
- Resale
- New construction: No
- Year built: 2016
Utilities & green energy
- Electric: 110 Volts, 220 Volts in Laundry
- Sewer: Public Sewer
- Water: Public
- Utilities for property: Cable Available, Electricity Available, Natural Gas Available, Phone Available, Sewer Available, Underground Utilities, Water Available
Green energy
- Energy efficient items: None
- Energy generation: None
Community & HOA
Community
- Features: Clubhouse, Lake, Near Schools, Near Shopping, Near Trails/Greenway, Park, Pickleball, Playground, Pool, Sidewalks, Street Lights, Tennis Court(s)
- Security: Carbon Monoxide Detector(s), Fire Alarm, Security System Owned, Smoke Detector(s)
- Subdivision: Traditions
HOA
- Has HOA: Yes
- Services included: Maintenance Grounds, Swim, Tennis
- HOA fee: $2,400 annually
- HOA phone: 404-407-5901
Location
- Region: Cumming
Financial & listing details
- Price per square foot: $247/sqft
- Tax assessed value: $983,700
- Annual tax amount: $6,396
- Date on market: 5/18/2024
- Cumulative days on market: 6 days
- Listing terms: Cash,Conventional,FHA,VA Loan
- Electric utility on property: Yes
- Road surface type: Paved
Price history
| Date | Event | Price |
|---|---|---|
| 6/27/2024 | Sold | $971,500-0.4%$247/sqft |
Source:  FMLS GA #7377749 Report a problem FMLS GA #7377749 Report a problem | ||
| 5/28/2024 | Contingent | $975,000$248/sqft |
Source:  GAMLS #10289438 Report a problem GAMLS #10289438 Report a problem | ||
| 5/28/2024 | Pending sale | $975,000$248/sqft |
Source: FMLS GA #7377749 Report a problem | ||
| 5/18/2024 | Listed for sale | $975,000+89%$248/sqft |
Source: FMLS GA #7377749 Report a problem | ||
| 1/19/2017 | Sold | $516,000$131/sqft |
Source:  FMLS GA #5728997 Report a problem FMLS GA #5728997 Report a problem | ||
Public tax history
| Year | Property taxes | Tax assessment |
|---|---|---|
| 2025 | $8,732 +17.5% | $393,480 +9.1% |
| 2024 | $7,432 +16.2% | $360,524 +13% |
| 2023 | $6,396 +5.8% | $319,152 +26.2% |
| 2022 | $6,046 +7.1% | $252,932 +14.3% |
| 2021 | $5,643 +5.6% | $221,192 +7% |
| 2020 | $5,345 +0.7% | $206,728 +1.1% |
| 2019 | $5,307 +14.2% | $204,488 +22.1% |
| 2017 | $4,648 | $167,456 |
Find assessor info on the county website
Neighborhood: Traditions
Nearby homes
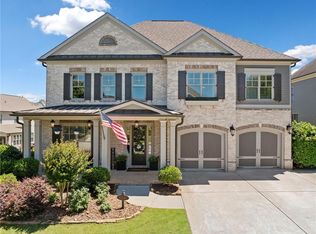
- $949,5005 bd4 ba3.6k sqft4440 Atwood Dr, Cumming, GA 30040Sold
- $1,057,9004 bd4 ba4.2k sqft4290 Castlewood Rd, Cumming, GA 30040Off Market
- $1,050,0006 bd5 ba5.8k sqft4280 Castlewood Rd, Cumming, GA 30040Sold
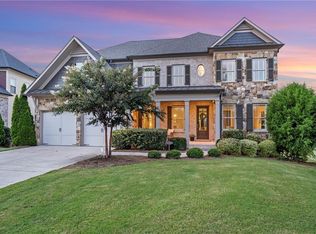
- $868,6004 bd4 ba3.4k sqft4355 Copely Walk, Cumming, GA 30040Off Market
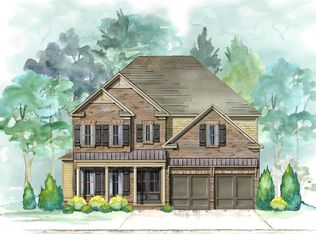
- $833,9004 bd4 ba3.3k sqft4345 Copely Walk, Cumming, GA 30040Off Market
- $1,025,0005 bd5 ba3.7k sqft4425 Atwood Dr, Cumming, GA 30040Sold
- $1,092,0005 bd5 ba5k sqft4415 Atwood Dr, Cumming, GA 30040Off Market
- $857,5004 bd3 ba3k sqft4335 Copely Walk, Cumming, GA 30040Off Market
Nearby schools
GreatSchools rating
- 9/10New Hope Elementary SchoolGrades: PK-5Distance: 2.3 mi
- 8/10DeSana Middle SchoolGrades: 6-8Distance: 2.6 mi
- 10/10Denmark High SchoolGrades: 9-12Distance: 1.4 mi
Schools provided by the listing agent
- Elementary: New Hope - Forsyth
- Middle: DeSana
- High: Denmark High School
Source: FMLS GA. This data may not be complete. We recommend contacting the local school district to confirm school assignments for this home.
Get a cash offer in 3 minutes
Find out how much your home could sell for in as little as 3 minutes with a no-obligation cash offer.
Estimated market value
$965,700
Get a cash offer in 3 minutes
Find out how much your home could sell for in as little as 3 minutes with a no-obligation cash offer.
Estimated market value
$965,700
- Georgia
- Forsyth County
- Cumming
- 30040
- Traditions
- 4430 Atwood Dr
Nearby cities
Nearby neighborhoods
Nearby zip codes
Other Cumming Topics
