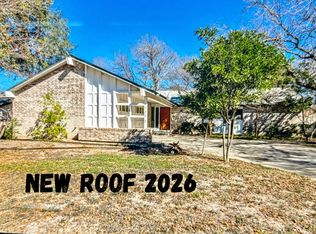
Step into this charming home where fresh updates make a big impact! New flooring and fresh paint combine to create a bright and inviting living space. The backyard space is perfect for outdoor gatherings, gardening, or simply relaxing after a long day. Commuters will appreciate the easy access to nearby freeways, while local shops, dining, and entertainment options are just a short drive away.
Closed
Price Unknown
4430 Avenida Prima St, San Antonio, TX 78233
3beds
1,187sqft
Single Family Residence
Built in 1970
9,452 Square Feet Lot
$211,300 Zestimate®
$--/sqft
$1,453 Estimated rent
Home value
$211,300
$199,000 - $224,000
$1,453/mo
Zestimate® history
Owner options
List your home for rent
$1,453/mo
Rent Zestimate®
Find your next renter with Zillow Rental Manager. Plus, with online applications, you can quickly screen prospective tenants – for free.
$1,453/mo
Rent Zestimate®
Refinance and save
Refinancing to a lower rate could help reduce your monthly payments and save thousands over the life of the loan.
Explore your selling options
Work with a Zillow partner agent
Leverage their expertise and Zillow's premium Showcase listings to get your home seen by more buyers.
Get startedList with your own agent
Get your home in front of millions of buyers by listing it on Zillow.
Learn how to do itSell it yourself
Take full control of how buyers see your home on Zillow by listing For Sale by Owner (FSBO).
List your homeWhat's special
Backyard spaceFresh updatesLocal shopsFresh paintNew flooring
Zillow last checked:
Listing updated:
Listed by:
Laurie Jarrett (210)493-3030,
Keller Williams Heritage
Bought with:
NON-MEMBER AGENT
Non Member Office
Source: Central Texas MLS,MLS#: 523029 Originating MLS: Four Rivers Association of REALTORS
Originating MLS: Four Rivers Association of REALTORSFacts & features
Interior
Bedrooms & bathrooms
- Bedrooms: 3
- Bathrooms: 2
- Full bathrooms: 2
Primary bedroom
- Level: Main
- Dimensions: 11x14
Bedroom 2
- Level: Main
- Dimensions: 11x12
Bedroom 3
- Level: Main
- Dimensions: 8x11
Primary bathroom
- Level: Main
- Dimensions: 5x7
Breakfast room nook
- Level: Main
- Dimensions: 6x8
Dining room
- Level: Main
- Dimensions: 11x14
Family room
- Level: Main
- Dimensions: 11x12
Kitchen
- Level: Main
- Dimensions: 8x10
Laundry
- Level: Main
- Dimensions: 3x10
Living room
- Level: Main
- Dimensions: 10x13
Heating
- Central, Electric
Cooling
- Central Air, Electric, 1 Unit, Wall/Window Unit(s)
Appliances
- Included: Electric Water Heater, Disposal, Range
- Laundry: Washer Hookup, Electric Dryer Hookup, In Garage
Features
- Ceiling Fan(s), See Remarks, Tub Shower, Vanity, Breakfast Bar, Pantry
- Flooring: Tile, Wood
- Attic: Other,See Remarks
- Has fireplace: Yes
- Fireplace features: Living Room, Wood Burning
Interior area
- Total interior livable area: 1,187 sqft
Property
Parking
- Total spaces: 1
- Parking features: Attached, Garage
- Attached garage spaces: 1
Accessibility
- Accessibility features: None
Features
- Levels: One
- Stories: 1
- Patio & porch: Covered, Patio
- Exterior features: Covered Patio
- Pool features: None
- Fencing: Chain Link,Wood
- Has view: Yes
- View description: None
- Body of water: None
Lot
- Size: 9,452 Square Feet
- Residential vegetation: Partially Wooded
Details
- Parcel number: 143340010170
Construction
Type & style
- Home type: SingleFamily
- Architectural style: Traditional
- Property subtype: Single Family Residence
Materials
- Stone Veneer, Vinyl Siding
- Foundation: Pillar/Post/Pier
- Roof: Composition,Shingle
Condition
- Resale
- Year built: 1970
Utilities & green energy
- Sewer: Public Sewer
- Water: Public
- Utilities for property: Electricity Available
Community & HOA
Community
- Features: None, Curbs, Sidewalks
HOA
- Has HOA: No
Location
- Region: San Antonio
Financial & listing details
- Tax assessed value: $221,740
- Annual tax amount: $3,147
- Date on market: 10/6/2023
- Cumulative days on market: 96 days
- Listing agreement: Exclusive Right To Sell
- Listing terms: Cash,Conventional,FHA,VA Loan
- Electric utility on property: Yes
Price history
| Date | Event | Price |
|---|---|---|
| 3/28/2024 | Sold | -- |
Source:  Central Texas MLS #523029 Report a problem Central Texas MLS #523029 Report a problem | ||
| 1/17/2024 | Pending sale | $203,000$171/sqft |
Source:  LERA MLS #1724972 Report a problem LERA MLS #1724972 Report a problem | ||
| 1/10/2024 | Contingent | $203,000$171/sqft |
Source: LERA MLS #1724972 Report a problem | ||
| 12/8/2023 | Price change | $203,000-4.7%$171/sqft |
Source: LERA MLS #1724972 Report a problem | ||
| 11/15/2023 | Price change | $213,000-0.9%$179/sqft |
Source: LERA MLS #1724972 Report a problem | ||
| 11/3/2023 | Price change | $215,000-4.4%$181/sqft |
Source: LERA MLS #1724972 Report a problem | ||
| 10/6/2023 | Listed for sale | $225,000+114.3%$190/sqft |
Source: LERA MLS #1724972 Report a problem | ||
| 8/11/2014 | Sold | -- |
Source: Agent Provided Report a problem | ||
| 6/17/2014 | Price change | $105,000-4.5%$88/sqft |
Source: Barrientos Properties #1053086 Report a problem | ||
| 5/27/2014 | Price change | $109,900-4.4%$93/sqft |
Source: Barrientos Properties #1053086 Report a problem | ||
| 4/27/2014 | Listed for sale | $115,000$97/sqft |
Source: Barrientos Properties #1053086 Report a problem | ||
| 3/13/2014 | Sold | -- |
Source: Agent Provided Report a problem | ||
Public tax history
| Year | Property taxes | Tax assessment |
|---|---|---|
| 2025 | $3,147 -18.3% | $221,740 +1.4% |
| 2024 | $3,853 +35.6% | $218,580 +17.9% |
| 2023 | $2,841 -18.2% | $185,460 +10% |
| 2022 | $3,471 +7.2% | $168,600 +10% |
| 2021 | $3,237 | $153,273 +10% |
| 2020 | $3,237 +10.4% | $139,339 +10% |
| 2019 | $2,933 | $126,672 +10% |
| 2018 | $2,933 +19.6% | $115,156 +10% |
| 2017 | $2,453 +10.6% | $104,687 +10% |
| 2016 | $2,217 +1.2% | $95,170 +5.4% |
| 2015 | $2,191 | $90,300 +13.9% |
| 2014 | $2,191 | $79,270 +11.8% |
| 2013 | -- | $70,920 -6.9% |
| 2012 | -- | $76,210 -2.3% |
| 2011 | -- | $77,970 -2.2% |
| 2010 | -- | $79,730 +1.8% |
| 2009 | -- | $78,350 -2.8% |
| 2008 | -- | $80,580 +1.9% |
| 2007 | -- | $79,060 +2.2% |
| 2006 | -- | $77,340 +14.4% |
| 2005 | -- | $67,600 |
| 2004 | -- | -- |
| 2003 | -- | -- |
| 2002 | -- | -- |
| 2001 | -- | -- |
| 2000 | -- | -- |
Find assessor info on the county website
Neighborhood: The Hills of Park North
Nearby homes
- $181,5004 bd2 ba1.1k sqft4426 Avenida Prima St, San Antonio, TX 78233Off Market

- $247,0903 bd2 ba1.5k sqft4434 Avenida Prima St, San Antonio, TX 78233Off Market
- $--4 bd2 ba1.6k sqft4427 Las Cruces St, San Antonio, TX 78233Sold
- $186,7004 bd2 ba1.1k sqft4422 Avenida Prima St, San Antonio, TX 78233Off Market

- $237,1004 bd3 ba1.8k sqft4431 Las Cruces St, San Antonio, TX 78233Off Market
- $--4 bd2 ba1.6k sqft4423 Las Cruces St, San Antonio, TX 78233Sold
- $188,3003 bd2 ba1.3k sqft4431 Avenida Prima St, San Antonio, TX 78233Off Market
- $173,3004 bd2 ba1.2k sqft4502 Avenida Prima St, San Antonio, TX 78233Off Market
Nearby schools
GreatSchools rating
- 4/10Clear Spring Elementary SchoolGrades: PK-5Distance: 1.1 mi
- 4/10Krueger Middle SchoolGrades: 6-8Distance: 3.1 mi
- 4/10Roosevelt High SchoolGrades: 9-12Distance: 2.7 mi
Schools provided by the listing agent
- District: North East ISD
Source: Central Texas MLS. This data may not be complete. We recommend contacting the local school district to confirm school assignments for this home.
Get a cash offer in 3 minutes
Find out how much your home could sell for in as little as 3 minutes with a no-obligation cash offer.
Estimated market value
$211,300
Get a cash offer in 3 minutes
Find out how much your home could sell for in as little as 3 minutes with a no-obligation cash offer.
Estimated market value
$211,300
- Texas
- Bexar County
- San Antonio
- 78233
- The Hills of Park North
- 4430 Avenida Prima St
Nearby cities
Nearby neighborhoods
Nearby zip codes
Other San Antonio Topics
