Skip main navigation
Closed
  • $305,000

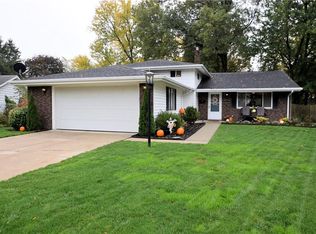
    4430 Bentley Dr, North Olmsted, OH 44070

    3beds
    1,582sqft
    Single Family Residence
    Built in 1964
    8,093 Square Feet Lot
    $309,200 Zestimate®
    $193/sqft
    $2,152 Estimated rent

    Home value

    $309,200

    $288,000 - $334,000

    $2,152/mo

    Zestimate® history
    Loading
    Loading...

    Owner options

    List your home for rent

    $2,152/mo

    Rent Zestimate®

    Find your next renter with Zillow Rental Manager. Plus, with online applications, you can quickly screen prospective tenants – for free.

    Learn more

    $2,152/mo

    Rent Zestimate®

    Refinance and save

    $2,137/mo

    Est. payment

    Refinancing to a lower rate could help reduce your monthly payments and save thousands over the life of the loan.

    See today's rates

    $2,137/mo

    Est. payment

    Explore your selling options

    Work with a Zillow partner agent

    Leverage their expertise and Zillow's premium Showcase listings to get your home seen by more buyers.

    Get started

    List with your own agent

    Get your home in front of millions of buyers by listing it on Zillow.

    Learn how to do it

    Sell it yourself

    Take full control of how buyers see your home on Zillow by listing For Sale by Owner (FSBO).

    List your home

    What's special

    Quiet cul-de-sacThomasville vanityPrivate fenced yard
    Beautiful and well-cared for home on a quiet cul-de-sac complete with private fenced yard and a covered patio, perfect for relaxing on summer nights! The kitchen has ample cabinetry and plenty of counterspace that opens to the dining area with a slider to the backyard, with all stainless steel appliances staying with the home! The primary owner’s suite has his/hers closets, and the second floor full updated bath is a DREAM with a beautiful stone shower & floor, and Thomasville vanity. There is plenty of room to entertain between the living room, dining room, and lower-level family room. The lower level has access to a temperature-controlled crawl space that spans the main floor. The utility/laundry room has a folding table and cabinets for storage and is updated with a half bath with entry to the 2-car oversized attached garage. There truly is nothing to do here except move in your things! A home like this one will not last long – schedule your private tour today!

    Zillow last checked:

    Listing updated:

    Listed by:

    Mark W Gepperth 440-477-0166 Mgepperth@aol.com,

    Keller Williams Citywide,

    Krista M Anderson 440-315-0275,

    Keller Williams Citywide

    Bought with:

    Gregg M Wasilko, 308341

    Howard Hanna

    Annette D Pisco, 2006007490

    Howard Hanna

    Source: MLS Now,MLS#: 5192122MLS LogoOriginating MLS: Akron Cleveland Association of REALTORS

    Facts & features

    Interior

    Bedrooms & bathrooms
    • Bedrooms: 3
    • Bathrooms: 2
    • Full bathrooms: 1
    • 1/2 bathrooms: 1
    Primary bedroom
    • Description: Flooring: Carpet
    • Level: Second
    • Dimensions: 13 x 11
    Bedroom
    • Description: Flooring: Carpet
    • Level: Second
    • Dimensions: 10 x 9
    Bedroom
    • Description: Flooring: Carpet
    • Level: Second
    • Dimensions: 10 x 11
    Dining room
    • Description: Flooring: Wood
    • Level: First
    • Dimensions: 11 x 9
    Family room
    • Description: Flooring: Carpet
    • Level: Lower
    • Dimensions: 19 x 13
    Kitchen
    • Description: Flooring: Luxury Vinyl Tile
    • Features: Breakfast Bar
    • Level: First
    • Dimensions: 13 x 11
    Laundry
    • Description: Flooring: Luxury Vinyl Tile
    • Level: Lower
    Living room
    • Description: Flooring: Wood
    • Level: First
    • Dimensions: 17 x 15
    Heating
    • Forced Air
    Cooling
    • Central Air
    Appliances
    • Included: Dishwasher, Microwave, Range, Refrigerator
    • Laundry: Electric Dryer Hookup
    Features
    • Ceiling Fan(s), Kitchen Island
    • Basement: Crawl Space
    • Has fireplace: No
    Interior area
    • Total structure area: 1,582
    • Total interior livable area: 1,582 sqft
    • Finished area above ground: 1,582

    Property

    Parking
    • Total spaces: 2
    • Parking features: Attached, Driveway, Garage
    • Attached garage spaces: 2
    Features
    • Levels: Two,Multi/Split
    • Stories: 2
    • Patio & porch: Enclosed, Patio, Porch
    • Fencing: Front Yard,Privacy
    Lot
    • Size: 8,093 Square Feet
    Details
    • Parcel number: 23703105

    Construction

    Type & style
    • Home type: SingleFamily
    • Architectural style: Split Level
    • Property subtype: Single Family Residence
    Materials
    • Aluminum Siding, Vinyl Siding
    • Roof: Asphalt,Fiberglass
    Condition
    • Year built: 1964

    Utilities & green energy

    • Sewer: Public Sewer
    • Water: Public

    Community & HOA

    Community
    • Features: Fitness Center, Medical Service, Playground, Park, Restaurant, Shopping
    • Subdivision: Treelane
    HOA
    • Has HOA: No
    Location
    • Region: North Olmsted

    Financial & listing details

    • Price per square foot: $193/sqft
    • Tax assessed value: $228,000
    • Annual tax amount: $5,469
    • Date on market: 3/20/2026
    • Cumulative days on market: 4 days
    • Listing terms: Cash,Conventional,FHA,VA Loan

    Price history

    DateEventPrice
    4/21/2026Sold$305,000+1.7%$193/sqft
    Source: MLS Now #5192122 Report a problem
    3/24/2026Pending sale$299,900$190/sqft
    Source: MLS Now #5192122 Report a problem
    3/20/2026Listed for sale$299,900+153.1%$190/sqft
    Source: MLS Now #5192122 Report a problem
    2/26/1998Sold$118,500+11.3%$75/sqft
    Source: Public Record Report a problem
    7/25/1995Sold$106,500$67/sqft
    Source: Public Record Report a problem

    Public tax history

    YearProperty taxesTax assessment
    2025$5,410 -1.1%$79,800
    2024$5,469 +11.6%$79,800 +32.9%
    2023$4,903 +0.5%$60,030
    2022$4,877 +10.5%$60,030
    2021$4,414 +9%$60,030 +23%
    2020$4,050 +0.3%$48,790
    2019$4,037 +1%$48,790
    2018$3,997 +5.7%$48,790 +14.8%
    2017$3,782 +1.7%$42,500
    2016$3,719 $42,500
    2015$3,719 +0.7%$42,500 +2%
    2014$3,695 +7.8%$41,650
    2013$3,428 +2.7%$41,650
    2012$3,340 +858.7%$41,650 -7.2%
    2011$348 -90%$44,880
    2010$3,483 +10.5%$44,880
    2009$3,152 -4.5%$44,880 -10%
    2008$3,301 +2%$49,840
    2007$3,235 +9.7%$49,840
    2006$2,950 +6.2%$49,840 +11.5%
    2005$2,778 +2.4%$44,700 +1.1%
    2004$2,715 +2%$44,210
    2003$2,660 +4.1%$44,210 +6.5%
    2002$2,555 -40.1%$41,510
    2001$4,263 -0.1%$41,510
    2000$4,267 $41,510
    Find assessor info on the county website

    Neighborhood: 44070

    Nearby schools

    GreatSchools rating
    Schools provided by the listing agent
    • District: North Olmsted CSD - 1820

    Source: MLS Now. This data may not be complete. We recommend contacting the local school district to confirm school assignments for this home.

    Get a cash offer in 3 minutes
    Find out how much your home could sell for in as little as 3 minutes with a no-obligation cash offer.
    Estimated market value
    $309,200
    Get a cash offer in 3 minutes
    Find out how much your home could sell for in as little as 3 minutes with a no-obligation cash offer.
    Estimated market value
    $309,200