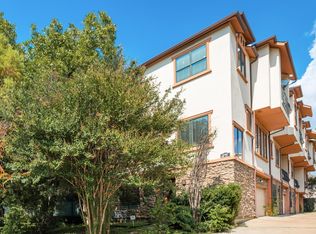
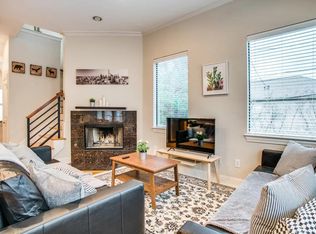
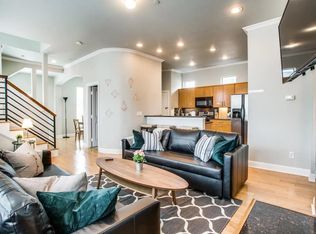
THIS TOWNHOME IS IN A CLASS BY ITSELF! The location is fabulous and the living is easy in the updated 3 story, 3 bedroom, 3 bath. And the attached 2 car garage is super convenient. The townhome boasts no shared walls nor HOA. The flooring, the balcony with its unobstructed view which is unique to this quiet complex and the new double-pane windows were replaced in June 2023. The out dated, interior portion of the HVAC system was replaced in Oct. 2024. The private first floor bedroom, or office, has a full bath and small patio. The second floor has an open living and dining room with new hardwoods in September 2024. The spacious kitchen has granite counter tops, refrigerator and breakfast area. The third floor primary suite has walk-in closets, ceiling fan and bath which includes two sinks, a garden tub and separate shower. A second bedroom and full size utility room complete the third floor. The home is walking distance to Turtle Creek and Whole Foods. The lovely Highland Park and its plentiful parks are in the neighborhood.
Sold
Price Unknown
4430 Bowser Ave APT C, Dallas, TX 75219
3beds
1,950sqft
Townhouse, Single Family Residence
Built in 2001
2,003 Square Feet Lot
$551,400 Zestimate®
$--/sqft
$3,834 Estimated rent
Home value
$551,400
$496,000 - $612,000
$3,834/mo
Zestimate® history
Owner options
List your home for rent
$3,834/mo
Rent Zestimate®
Find your next renter with Zillow Rental Manager. Plus, with online applications, you can quickly screen prospective tenants – for free.
$3,834/mo
Rent Zestimate®
Refinance and save
Refinancing to a lower rate could help reduce your monthly payments and save thousands over the life of the loan.
Explore your selling options
Work with a Zillow partner agent
Leverage their expertise and Zillow's premium Showcase listings to get your home seen by more buyers.
Get startedList with your own agent
Get your home in front of millions of buyers by listing it on Zillow.
Learn how to do itSell it yourself
Take full control of how buyers see your home on Zillow by listing For Sale by Owner (FSBO).
List your homeWhat's special
Granite countertopsNew double-pane windowsSpacious kitchenPrivate first floor bedroomWalk-in closetsCeiling fanBreakfast area
Zillow last checked:
Listing updated:
Listed by:
Lenn Kaptain 0311213 214-368-4633,
Lenn Kaptain Realty 214-368-4633
Bought with:
Valerie Van Pelt
Compass RE Texas, LLC.
Source: NTREIS,MLS#: 20832763
Facts & features
Interior
Bedrooms & bathrooms
- Bedrooms: 3
- Bathrooms: 3
- Full bathrooms: 3
Primary bedroom
- Features: Ceiling Fan(s)
- Level: Third
- Dimensions: 15 x 12
Primary bedroom
- Features: Ceiling Fan(s)
- Level: First
- Dimensions: 13 x 10
Bedroom
- Level: Third
- Dimensions: 11 x 10
Primary bathroom
- Features: Dual Sinks, En Suite Bathroom, Garden Tub/Roman Tub, Solid Surface Counters, Separate Shower
- Level: Third
- Dimensions: 10 x 8
Breakfast room nook
- Features: Ceiling Fan(s)
- Level: Second
- Dimensions: 9 x 8
Dining room
- Level: Second
- Dimensions: 16 x 9
Kitchen
- Features: Granite Counters, Pantry
- Level: Second
- Dimensions: 13 x 8
Living room
- Features: Ceiling Fan(s)
- Level: Second
- Dimensions: 16 x 14
Heating
- Central, Natural Gas
Cooling
- Central Air, Ceiling Fan(s), Electric
Appliances
- Included: Dishwasher, Electric Oven, Gas Cooktop, Disposal, Microwave
- Laundry: Laundry in Utility Room
Features
- Eat-in Kitchen, Pantry, Cable TV
- Flooring: Hardwood, Luxury Vinyl Plank
- Has basement: No
- Has fireplace: No
Interior area
- Total interior livable area: 1,950 sqft
Property
Parking
- Total spaces: 4
- Parking features: Garage
- Attached garage spaces: 2
- Carport spaces: 2
- Covered spaces: 4
Features
- Levels: Three Or More
- Stories: 3
- Patio & porch: Balcony, Covered
- Exterior features: Balcony
- Pool features: None
- Fencing: Wood
Lot
- Size: 2,003 Square Feet
Details
- Parcel number: 002043000508C0000
Construction
Type & style
- Home type: Townhouse
- Architectural style: Traditional,Detached
- Property subtype: Townhouse, Single Family Residence
- Attached to another structure: Yes
Materials
- Brick
- Foundation: Slab
- Roof: Composition
Condition
- Year built: 2001
Utilities & green energy
- Sewer: Public Sewer
- Water: Public
- Utilities for property: Natural Gas Available, Sewer Available, Separate Meters, Water Available, Cable Available
Community & HOA
Community
- Features: Community Mailbox, Curbs, Sidewalks
- Security: Smoke Detector(s)
- Subdivision: Bowser-Holland
HOA
- Has HOA: No
Location
- Region: Dallas
Financial & listing details
- Tax assessed value: $480,030
- Annual tax amount: $10,729
- Date on market: 2/1/2025
- Cumulative days on market: 90 days
- Listing terms: See Agent
Price history
| Date | Event | Price |
|---|---|---|
| 7/1/2025 | Sold | -- |
Source: NTREIS #20832763 Report a problem | ||
| 5/2/2025 | Pending sale | $550,000$282/sqft |
Source: NTREIS #20832763 Report a problem | ||
| 4/25/2025 | Contingent | $550,000$282/sqft |
Source: NTREIS #20832763 Report a problem | ||
| 4/1/2025 | Price change | $550,000-1.8%$282/sqft |
Source: NTREIS #20832763 Report a problem | ||
| 2/1/2025 | Listed for sale | $559,900$287/sqft |
Source: NTREIS #20832763 Report a problem | ||
| 11/7/2024 | Listing removed | $3,350$2/sqft |
Source: Zillow Rentals Report a problem | ||
| 11/2/2024 | Price change | $3,350-1.5%$2/sqft |
Source: Zillow Rentals Report a problem | ||
| 10/2/2024 | Price change | $3,400-2.9%$2/sqft |
Source: Zillow Rentals Report a problem | ||
| 9/13/2024 | Listed for rent | $3,500$2/sqft |
Source: Zillow Rentals Report a problem | ||
| 8/5/2023 | Listing removed | -- |
Source: Zillow Rentals Report a problem | ||
| 6/11/2023 | Listed for rent | $3,500+40.3%$2/sqft |
Source: Zillow Rentals Report a problem | ||
| 2/4/2015 | Listing removed | $2,495$1/sqft |
Source: Point2 #13065211 Report a problem | ||
| 1/15/2015 | Listed for rent | $2,495$1/sqft |
Source: Point2 #13065211 Report a problem | ||
Public tax history
| Year | Property taxes | Tax assessment |
|---|---|---|
| 2025 | $10,689 -0.4% | $480,030 |
| 2024 | $10,729 -2.6% | $480,030 |
| 2023 | $11,016 -8.6% | $480,030 |
| 2022 | $12,051 +14.3% | $480,030 +20.1% |
| 2021 | $10,545 -2.8% | $399,750 |
| 2020 | $10,845 -0.8% | $399,750 |
| 2019 | $10,928 -5.3% | $399,750 -1.4% |
| 2018 | $11,540 +20.9% | $405,600 +15.6% |
| 2017 | $9,544 0% | $351,000 |
| 2016 | $9,545 +24.2% | $351,000 +25.3% |
| 2015 | $7,684 | $280,120 |
| 2014 | $7,684 | $280,120 |
| 2013 | -- | -- |
| 2012 | -- | -- |
| 2011 | -- | -- |
| 2010 | -- | -- |
| 2009 | -- | -- |
| 2008 | -- | -- |
| 2007 | -- | -- |
| 2005 | -- | -- |
| 2004 | -- | -- |
| 2003 | -- | -- |
| 2002 | -- | -- |
Find assessor info on the county website
Neighborhood: 75219
Nearby homes
- $898,4004 bd2 ba2.4k sqft4426 Bowser Ave, Dallas, TX 75219Off Market
- $--3 bd3 ba2.2k sqft4432 Bowser Ave UNIT B, Dallas, TX 75219Off Market
- $687,9002 bd2 ba1.8k sqft4432 Bowser Ave UNIT D, Dallas, TX 75219Off Market
- $--3 bd2 ba1.9k sqft4432 Bowser Ave UNIT A, Dallas, TX 75219Off Market
- $3,9903 bd3 ba2.2k sqft4432 Bowser Ave UNIT C, Dallas, TX 75219For Rent
- $562,9003 bd3 ba2.1k sqft4430 Bowser Ave APT D, Dallas, TX 75219Off Market
- $599,1003 bd3 ba1.9k sqft4430 Bowser Ave APT B, Dallas, TX 75219Off Market
- $632,7003 bd3 ba2.1k sqft4430 Bowser Ave APT A, Dallas, TX 75219Off Market
Nearby schools
GreatSchools rating
- 4/10Ben Milam Elementary SchoolGrades: PK-5Distance: 1.3 mi
- 6/10Alex W Spence Talented/Gifted AcademyGrades: 6-8Distance: 1.6 mi
- 3/10North Dallas High SchoolGrades: 9-12Distance: 1.2 mi
Schools provided by the listing agent
- Elementary: Milam
- Middle: Rusk
- High: North Dallas
- District: Dallas ISD
Source: NTREIS. This data may not be complete. We recommend contacting the local school district to confirm school assignments for this home.
Get a cash offer in 3 minutes
Find out how much your home could sell for in as little as 3 minutes with a no-obligation cash offer.
Estimated market value
$551,400
Get a cash offer in 3 minutes
Find out how much your home could sell for in as little as 3 minutes with a no-obligation cash offer.
Estimated market value
$551,400
- Texas
- Dallas County
- Dallas
- 75219
- 4430 Bowser Ave Apartment C
