This gorgeous custom Yingst built home is located in the much sought after Fairway Estates neighborhood. Situated on a culdesac overlooking the Colonial Club Golf Course, the views from this home do not disappoint. The first floor has hardwood flooring and tile throughout. The kitchen boasts custom solid birch cabinets, granite countertops, a 6 burner Viking stove, a 2nd (wall) oven and built-in microwave. A large walk-in pantry provides generous space for your family. A Butler’s pantry adds even more. The open concept flows through the kitchen to the eat in area and large family room with beautiful large windows overlooking the golf course. A custom large built-in is along with the views are the focal point of this room. A butlers area between the kitchen and dining room offers additional storage space. The dining room with skylights is open to the formal living room with a vaulted ceiling and brick gas fireplace. A half bath and laundry area complete the main level. A large composite deck off the back is perfect for entertaining. The main bedroom has a vaulted ceiling and a new thermopane slider leading to a deck. From there you can enjoy the views or go down a spiral staircase to the large deck. The main bath has custom birch cabinets and large tiled walk-in shower. The bedrooms offer 3 large walk-in closets providing additional generous storage space. The large finished basement has a walk out and a full bath completes the living area. You can easily use part of this are as a 5th bedroom with generous closets and still have a large family room area to enjoy. There is a work area in the basement as well. This home offers a LOT of storage. A second basement with exterior access provides the perfect space for storing lawn tools and equipment. 2 attic spaces provide even more storage. The area above the garage has pull down steps and is completely floored. Gas forced air heat and central air conditioning provide economical utilities for your comfort. An ADT alarm system provides whole house security. An irrigation system will keep your lawn the envy of the neighborhood. If you’re a garden lover, you’ll love the mature gardens and fish pond that provide year-round beauty. Conveniently located to shopping and highways, this home is ready for new owners to love. Schedule your showing today so you don’t miss out. You won’t be disappointed.
Sold for $555,000
$555,000
4430 Brighton Ct, Harrisburg, PA 17112
4beds
3,824sqft
Single Family Residence
Built in 1988
0.36 Acres Lot
$567,500 Zestimate®
$145/sqft
$3,207 Estimated rent
Home value
$567,500
$516,000 - $624,000
$3,207/mo
Zestimate® history
Owner options
List your home for rent
$3,207/mo
Rent Zestimate®
Find your next renter with Zillow Rental Manager. Plus, with online applications, you can quickly screen prospective tenants – for free.
$3,207/mo
Rent Zestimate®
Refinance and save
$3,624/mo
Est. payment
Refinancing to a lower rate could help reduce your monthly payments and save thousands over the life of the loan.
$3,624/mo
Est. payment
Explore your selling options
Work with a Zillow partner agent
Leverage their expertise and Zillow's premium Showcase listings to get your home seen by more buyers.
Get startedList with your own agent
Get your home in front of millions of buyers by listing it on Zillow.
Learn how to do itSell it yourself
Take full control of how buyers see your home on Zillow by listing For Sale by Owner (FSBO).
List your homeWhat's special
Fish pondLarge finished basementCustom large built-inMature gardensLot of storageLarge family roomExterior access
Zillow last checked:
Listing updated:
Listed by:
DOTTIE BERNATOS 717-439-8319,
Coldwell Banker Realty
Bought with:
Mrs. BECKY HILGERS, RS212195L
Berkshire Hathaway HomeServices Homesale Realty
Source: Bright MLS,MLS#: PADA2040206
Facts & features
Interior
Bedrooms & bathrooms
- Bedrooms: 4
- Bathrooms: 4
- Full bathrooms: 3
- 1/2 bathrooms: 1
- Main level bathrooms: 1
Rooms
- Room types: Living Room, Dining Room, Bedroom 2, Bedroom 3, Bedroom 4, Kitchen, Family Room, Foyer, Bedroom 1, Laundry, Loft, Bathroom 1, Bathroom 2, Half Bath
Bedroom 1
- Level: Upper
- Area: 272 Square Feet
- Dimensions: 17 x 16
Bedroom 2
- Level: Upper
- Area: 289 Square Feet
- Dimensions: 17 x 17
Bedroom 3
- Level: Upper
- Area: 150 Square Feet
- Dimensions: 15 x 10
Bedroom 4
- Level: Upper
- Area: 121 Square Feet
- Dimensions: 11 x 11
Bathroom 1
- Level: Upper
- Area: 126 Square Feet
- Dimensions: 14 x 9
Bathroom 2
- Level: Upper
Dining room
- Level: Main
- Area: 196 Square Feet
- Dimensions: 14 x 14
Family room
- Level: Lower
- Area: 812 Square Feet
- Dimensions: 29 x 28
Family room
- Level: Main
- Area: 375 Square Feet
- Dimensions: 25 x 15
Foyer
- Level: Main
Half bath
- Level: Main
Kitchen
- Level: Main
- Area: 225 Square Feet
- Dimensions: 15 x 15
Laundry
- Level: Main
Living room
- Level: Main
- Area: 234 Square Feet
- Dimensions: 18 x 13
Loft
- Level: Upper
Heating
- Forced Air, Natural Gas
Cooling
- Central Air, Electric
Appliances
- Included: Microwave, Dishwasher, Disposal, Dryer, Oven/Range - Gas, Range Hood, Refrigerator, Stainless Steel Appliance(s), Water Heater, Gas Water Heater
- Laundry: Laundry Room
Features
- Bathroom - Walk-In Shower, Bathroom - Tub Shower, Butlers Pantry, Crown Molding, Dining Area, Family Room Off Kitchen, Open Floorplan, Formal/Separate Dining Room, Pantry, Recessed Lighting, Upgraded Countertops, Walk-In Closet(s), Built-in Features, Attic, Dry Wall, Vaulted Ceiling(s)
- Flooring: Hardwood, Ceramic Tile, Carpet, Wood
- Doors: Sliding Glass, French Doors, Six Panel
- Windows: Energy Efficient, Window Treatments
- Basement: Full,Heated,Exterior Entry,Interior Entry,Finished
- Number of fireplaces: 1
- Fireplace features: Brick, Gas/Propane
Interior area
- Total structure area: 3,824
- Total interior livable area: 3,824 sqft
- Finished area above ground: 2,872
- Finished area below ground: 952
Property
Parking
- Total spaces: 6
- Parking features: Garage Faces Side, Garage Door Opener, Storage, Inside Entrance, Attached, Driveway, On Street
- Attached garage spaces: 2
- Uncovered spaces: 4
Accessibility
- Accessibility features: None
Features
- Levels: Two
- Stories: 2
- Patio & porch: Deck
- Exterior features: Chimney Cap(s), Lawn Sprinkler, Sidewalks
- Pool features: None
- Has view: Yes
- View description: Golf Course, Trees/Woods
Lot
- Size: 0.36 Acres
Details
- Additional structures: Above Grade, Below Grade
- Parcel number: 350142380000000
- Zoning: RESIDENTIAL
- Special conditions: Standard
Construction
Type & style
- Home type: SingleFamily
- Architectural style: Traditional
- Property subtype: Single Family Residence
Materials
- Frame
- Foundation: Block
Condition
- Excellent
- New construction: No
- Year built: 1988
Details
- Builder name: Yingst
Utilities & green energy
- Electric: 200+ Amp Service
- Sewer: Public Sewer
- Water: Public
- Utilities for property: Cable Available, Electricity Available, Natural Gas Available, Phone Available, Sewer Available, Water Available
Community & HOA
Community
- Security: Security System
- Subdivision: Fairway Estates
HOA
- Has HOA: No
Location
- Region: Harrisburg
- Municipality: LOWER PAXTON TWP
Financial & listing details
- Price per square foot: $145/sqft
- Tax assessed value: $320,300
- Annual tax amount: $9,184
- Date on market: 12/11/2024
- Listing agreement: Exclusive Right To Sell
- Listing terms: Cash,Conventional,FHA,VA Loan
- Inclusions: Refrigerators, Washer / Dryer, All Window Treatments
- Ownership: Fee Simple
Price history
| Date | Event | Price |
|---|---|---|
| 7/28/2025 | Sold | $555,000-2.6%$145/sqft |
Source:  Bright MLS #PADA2040206 Report a problem Bright MLS #PADA2040206 Report a problem | ||
| 6/2/2025 | Pending sale | $570,000$149/sqft |
Source: Bright MLS #PADA2040206 Report a problem | ||
| 5/18/2025 | Price change | $570,000-4.8%$149/sqft |
Source: Bright MLS #PADA2040206 Report a problem | ||
| 4/10/2025 | Price change | $599,000-6.3%$157/sqft |
Source: Bright MLS #PADA2040206 Report a problem | ||
| 1/20/2025 | Price change | $639,000-3%$167/sqft |
Source: Bright MLS #PADA2040206 Report a problem | ||
| 12/11/2024 | Listed for sale | $659,000$172/sqft |
Source: Bright MLS #PADA2040206 Report a problem | ||
Public tax history
| Year | Property taxes | Tax assessment |
|---|---|---|
| 2025 | $9,297 +7.8% | $320,300 |
| 2023 | $8,623 | $320,300 |
| 2022 | $8,623 +0.7% | $320,300 |
| 2021 | $8,567 +188.1% | $320,300 |
| 2020 | $2,973 +1.2% | $320,300 |
| 2019 | $2,939 -63.8% | $320,300 |
| 2018 | $8,110 | $320,300 |
| 2017 | -- | $320,300 |
| 2016 | -- | $320,300 |
| 2015 | -- | $320,300 |
| 2014 | -- | $320,300 |
| 2013 | -- | $320,300 |
| 2012 | -- | $320,300 |
| 2011 | -- | $320,300 |
| 2010 | -- | $320,300 |
| 2008 | -- | $320,300 |
| 2007 | -- | $320,300 |
| 2006 | -- | $320,300 |
Find assessor info on the county website
Neighborhood: 17112
Nearby homes
- $719,6005 bd5 ba4.3k sqft2091 Fairway Ln, Harrisburg, PA 17112Off Market
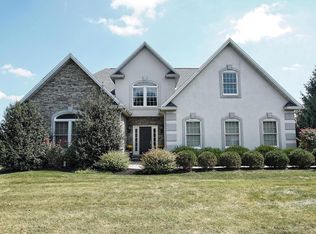
- $445,3004 bd2 ba2.3k sqft4432 Brighton Ct, Harrisburg, PA 17112Off Market
- $444,5004 bd3 ba2.2k sqft2090 Fairway Ln, Harrisburg, PA 17112Off Market
- $432,2003 bd2 ba2k sqft2087 Fairway Ln, Harrisburg, PA 17112Off Market
- $458,1004 bd4 ba2.4k sqft2092 Fairway Ln, Harrisburg, PA 17112Off Market
- $335,0003 bd3 ba2.2k sqft2093 Fairway Ln, Harrisburg, PA 17112Sold
- $440,4004 bd2 ba2.2k sqft2088 Fairway Ln, Harrisburg, PA 17112Off Market
- $504,5004 bd3 ba2.8k sqft4434 Brighton Ct, Harrisburg, PA 17112Off Market
Nearby schools
GreatSchools rating
- 7/10North Side El SchoolGrades: K-5Distance: 1.7 mi
- 5/10Linglestown Middle SchoolGrades: 6-8Distance: 1.2 mi
- 5/10Central Dauphin Senior High SchoolGrades: 9-12Distance: 3.2 mi
Schools provided by the listing agent
- High: Central Dauphin
- District: Central Dauphin
Source: Bright MLS. This data may not be complete. We recommend contacting the local school district to confirm school assignments for this home.


Get pre-qualified for a loan
At Zillow Home Loans, we can pre-qualify you in as little as 5 minutes with no impact to your credit score.An equal housing lender. NMLS #10287.
Sell for more on Zillow
Get a Zillow Showcase℠ listing at no additional cost and you could sell for .
$567,500
2% more
+$11,350
With Zillow Showcase(estimated)
$578,850
- Pennsylvania
- Dauphin County
- Harrisburg
- 17112
- 4430 Brighton Ct
Nearby cities
Nearby neighborhoods
Nearby zip codes
Other Harrisburg Topics
