Welcome to 4430 Bucking Bronc Dr in Benbrook, Texas, where peaceful country living meets everyday convenience just minutes from Fort Worth. Situated on 1.47 acres with no neighbors behind, this 3,258 square foot home offers the rare combination of privacy, space, and breathtaking open-sky views that are becoming harder to find in the Benbrook area.
From the moment you arrive, you’ll notice the expansive front yard, long driveway, and stately curb appeal complemented by a desirable 3-car garage. Inside, the home offers a functional and flexible layout featuring 4 bedrooms, 3 full bathrooms, a formal living room, and a dedicated dining space perfect for gatherings, holidays, or quiet evenings at home. Natural light pours through oversized windows, creating a warm and inviting atmosphere throughout.
The upstairs private suite with a full bath provides incredible versatility. It is ideal for multi-generational living, a private guest retreat, or a quiet home office setup away from the main living areas.
Step outside and experience what truly sets this property apart.
The oversized deck and pergola create the perfect setting for relaxing evenings, morning coffee, or entertaining under wide Texas skies. With uninterrupted views and no rear neighbors, you’ll enjoy a level of peace and privacy that defines true rural living. The property also includes a storm shelter, adding an important layer of safety and peace of mind.
Located in the highly desirable Benbrook area, you are just minutes from local favorites like Dutch Branch Park, Benbrook Lake, and Whitestone Golf Club, offering easy access to outdoor recreation, walking trails, and golf. Enjoy the balance of quiet country living while still being a short drive to shopping, dining, and major routes into Fort Worth.
If you’ve been searching for a home with land, views, and true privacy in Benbrook TX, this is the one that delivers.
Sold
Price Unknown
4430 Bucking Bronc Dr, Benbrook, TX 76126
4beds
3,258sqft
Single Family Residence
Built in 2005
1.47 Acres Lot
$549,600 Zestimate®
$--/sqft
$3,595 Estimated rent
Home value
$549,600
$517,000 - $588,000
$3,595/mo
Zestimate® history
Owner options
List your home for rent
$3,595/mo
Rent Zestimate®
Find your next renter with Zillow Rental Manager. Plus, with online applications, you can quickly screen prospective tenants – for free.
$3,595/mo
Rent Zestimate®
Refinance and save
$250/mo
Est. payment
Refinancing to a lower rate could help reduce your monthly payments and save thousands over the life of the loan.
$250/mo
Est. payment
Explore your selling options
Work with a Zillow partner agent
Leverage their expertise and Zillow's premium Showcase listings to get your home seen by more buyers.
Get startedList with your own agent
Get your home in front of millions of buyers by listing it on Zillow.
Learn how to do itSell it yourself
Take full control of how buyers see your home on Zillow by listing For Sale by Owner (FSBO).
List your homeWhat's special
Expansive front yardFunctional and flexible layoutStately curb appealLong drivewayWarm and inviting atmosphere
Zillow last checked:
Listing updated:
Listed by:
Rick Fruge 0677426 682-214-3327,
eXp Realty LLC 888-519-7431
Bought with:
Nav Singh, 0677564
Signature Real Estate Group
Source: NTREIS,MLS#: 21225327
Facts & features
Interior
Bedrooms & bathrooms
- Bedrooms: 4
- Bathrooms: 3
- Full bathrooms: 3
Primary bedroom
- Features: Ceiling Fan(s), Sitting Area in Primary, Walk-In Closet(s)
- Level: First
- Dimensions: 18 x 18
Bedroom
- Features: Ceiling Fan(s), Split Bedrooms, Walk-In Closet(s)
- Level: First
- Dimensions: 12 x 14
Bedroom
- Features: Ceiling Fan(s), Split Bedrooms, Walk-In Closet(s)
- Level: First
- Dimensions: 12 x 11
Bedroom
- Features: Ceiling Fan(s), En Suite Bathroom, Walk-In Closet(s)
- Level: Second
- Dimensions: 18 x 24
Primary bathroom
- Features: Built-in Features, Dual Sinks, Double Vanity, En Suite Bathroom, Jetted Tub, Solid Surface Counters, Separate Shower
- Level: First
- Dimensions: 12 x 12
Bonus room
- Level: First
- Dimensions: 14 x 9
Breakfast room nook
- Level: First
- Dimensions: 13 x 11
Dining room
- Level: First
- Dimensions: 12 x 11
Other
- Features: Built-in Features
- Level: First
- Dimensions: 8 x 5
Other
- Level: Second
- Dimensions: 12 x 11
Kitchen
- Features: Breakfast Bar, Built-in Features, Eat-in Kitchen, Granite Counters, Kitchen Island, Pantry, Stone Counters, Walk-In Pantry
- Level: First
- Dimensions: 13 x 14
Living room
- Features: Ceiling Fan(s), Fireplace
- Level: First
- Dimensions: 21 x 19
Office
- Features: Ceiling Fan(s), Fireplace
- Level: First
- Dimensions: 19 x 17
Heating
- Central, Fireplace(s)
Cooling
- Central Air
Appliances
- Included: Dishwasher, Electric Cooktop, Electric Oven, Electric Water Heater, Disposal, Microwave
- Laundry: Washer Hookup, Dryer Hookup, ElectricDryer Hookup, Laundry in Utility Room
Features
- Double Vanity, Eat-in Kitchen, Granite Counters, High Speed Internet, Kitchen Island, Open Floorplan, Pantry, Cable TV, Walk-In Closet(s)
- Flooring: Carpet, Ceramic Tile
- Has basement: No
- Number of fireplaces: 1
- Fireplace features: Wood Burning
Interior area
- Total interior livable area: 3,258 sqft
Property
Parking
- Total spaces: 3
- Parking features: Covered, Driveway, Garage Faces Front, Garage, Garage Door Opener, Garage Faces Side, Boat, RV Access/Parking
- Attached garage spaces: 3
Features
- Levels: Two
- Stories: 2
- Patio & porch: Front Porch, Covered, Deck
- Exterior features: Deck
- Pool features: None
- Fencing: Metal,Wood
Lot
- Size: 1.47 Acres
- Features: Acreage, Back Yard, Cul-De-Sac, Backs to Greenbelt/Park, Lawn
Details
- Additional structures: Garage(s), Gazebo, Other
- Parcel number: 40750493
Construction
Type & style
- Home type: SingleFamily
- Architectural style: Traditional,Detached
- Property subtype: Single Family Residence
Materials
- Brick
- Foundation: Slab
- Roof: Composition
Condition
- Year built: 2005
Utilities & green energy
- Sewer: Aerobic Septic
- Water: Well
- Utilities for property: Septic Available, Water Available, Cable Available
Community & HOA
Community
- Subdivision: Mustang Creek Estates
HOA
- Has HOA: Yes
- Services included: Association Management
- HOA fee: $250 annually
- HOA name: Mustang Creek Hoa
- HOA phone: 999-999-9999
Location
- Region: Benbrook
Financial & listing details
- Tax assessed value: $532,355
- Annual tax amount: $9,814
- Date on market: 4/3/2026
- Cumulative days on market: 79 days
- Listing terms: Cash,Conventional,1031 Exchange,FHA,VA Loan
Price history
| Date | Event | Price |
|---|---|---|
| 7/9/2026 | Sold | -- |
Source: NTREIS #21225327 Report a problem | ||
| 6/29/2026 | Pending sale | $575,000$176/sqft |
Source: NTREIS #21225327 Report a problem | ||
| 6/20/2026 | Contingent | $575,000$176/sqft |
Source: NTREIS #21225327 Report a problem | ||
| 6/18/2026 | Price change | $575,000-2.5%$176/sqft |
Source: NTREIS #21225327 Report a problem | ||
| 6/14/2026 | Price change | $590,000-1.5%$181/sqft |
Source: NTREIS #21225327 Report a problem | ||
| 5/18/2026 | Price change | $599,000-0.2%$184/sqft |
Source: NTREIS #21225327 Report a problem | ||
| 5/5/2026 | Price change | $600,000-1.5%$184/sqft |
Source: NTREIS #21225327 Report a problem | ||
| 4/21/2026 | Price change | $609,000-3.2%$187/sqft |
Source: NTREIS #21225327 Report a problem | ||
| 4/3/2026 | Listed for sale | $629,000$193/sqft |
Source: NTREIS #21225327 Report a problem | ||
Public tax history
| Year | Property taxes | Tax assessment |
|---|---|---|
| 2025 | $2,863 +41.9% | $532,355 |
| 2024 | $2,018 -2.2% | $532,355 +1.5% |
| 2023 | $2,063 | $524,441 +14.5% |
| 2022 | -- | $458,130 +6.8% |
| 2021 | $2,072 +5.8% | $429,051 +15.9% |
| 2020 | $1,958 -1.8% | $370,276 -3.1% |
| 2019 | $1,995 +4.3% | $382,189 +7.8% |
| 2018 | $1,912 -58.9% | $354,586 +7.7% |
| 2017 | $4,658 +1.3% | $329,236 +6.3% |
| 2016 | $4,599 -2.2% | $309,713 +6.3% |
| 2015 | $4,703 | $291,247 -3.8% |
| 2014 | $4,703 | $302,900 +9.6% |
| 2013 | -- | $276,400 -0.5% |
| 2012 | -- | $277,800 +3.2% |
| 2011 | -- | $269,200 -2.4% |
| 2010 | -- | $275,900 -0.1% |
| 2009 | -- | $276,100 |
| 2008 | -- | $276,100 +5.1% |
| 2007 | -- | $262,772 +10.4% |
| 2006 | -- | $238,061 |
Find assessor info on the county website
Neighborhood: 76126
Nearby homes
- $720,6003 bd3 ba3.7k sqft4436 Bucking Bronc Dr, Fort Worth, TX 76126Off Market
- $519,3003 bd2 ba1.9k sqft4424 Bucking Bronc Dr, Benbrook, TX 76126Off Market
- $406,0004 bd2 ba2.8k sqft4442 Bucking Bronc Dr, Benbrook, TX 76126Off Market
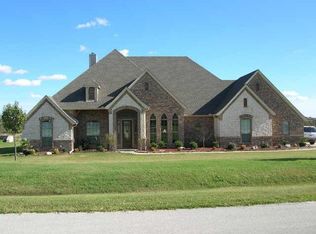
- $651,8004 bd3 ba3.2k sqft4412 Bucking Bronc Dr, Fort Worth, TX 76126Off Market
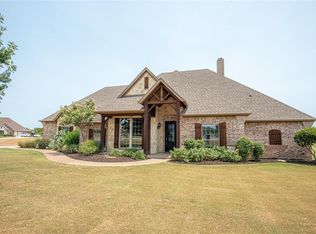
- $697,0004 bd3 ba3.3k sqft4435 Bucking Bronc Dr, Benbrook, TX 76126Off Market
- $645,7004 bd2 ba2.7k sqft4450 Bucking Bronc Dr, Benbrook, TX 76126Off Market
- $549,7003 bd2 ba2.6k sqft4425 Bucking Bronc Dr, Fort Worth, TX 76126Off Market
- $--5 Acres4601 Winscott Plover, Fort Worth, TX 76126Off Market
Nearby schools
GreatSchools rating
- 6/10R.B. Godley Elementary SchoolGrades: PK-5Distance: 9.3 mi
- 6/10Godley Middle SchoolGrades: 6-8Distance: 9.8 mi
- 5/10Godley High SchoolGrades: 9-12Distance: 9.7 mi
Schools provided by the listing agent
- Elementary: Godley
- Middle: Godley
- High: Godley
- District: Godley ISD
Source: NTREIS. This data may not be complete. We recommend contacting the local school district to confirm school assignments for this home.
Get a cash offer in 3 minutes
Find out how much your home could sell for in as little as 3 minutes with a no-obligation cash offer.
Estimated market value
$549,600
Get a cash offer in 3 minutes
Find out how much your home could sell for in as little as 3 minutes with a no-obligation cash offer.
Estimated market value
$549,600
- Texas
- Tarrant County
- Benbrook
- 76126
- 4430 Bucking Bronc Dr
Nearby cities
Nearby neighborhoods
Nearby zip codes
Other Benbrook Topics
