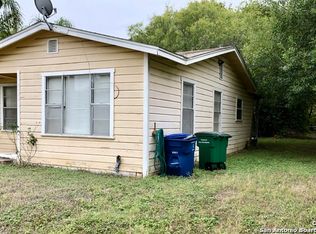
This charming house has been completely renovated. Newly installed roof. 30 year dimensional shingles. Just installed Central air and heat. Beautiful water resistant floors. Remodeled bathroom, very nice light fixtures, laundry room right outside kitchen. new windows, miniblinds, etc. Close to 151, 90, and Loop 410. Completely fenced. Come check it out.
Sold
Price Unknown
4430 CHULITA ST, San Antonio, TX 78237
3beds
836sqft
Single Family Residence
Built in 1970
5,314 Square Feet Lot
$148,200 Zestimate®
$--/sqft
$1,259 Estimated rent
Home value
$148,200
$138,000 - $160,000
$1,259/mo
Zestimate® history
Owner options
List your home for rent
$1,259/mo
Rent Zestimate®
Find your next renter with Zillow Rental Manager. Plus, with online applications, you can quickly screen prospective tenants – for free.
$1,259/mo
Rent Zestimate®
Refinance and save
Refinancing to a lower rate could help reduce your monthly payments and save thousands over the life of the loan.
Explore your selling options
Work with a Zillow partner agent
Leverage their expertise and Zillow's premium Showcase listings to get your home seen by more buyers.
Get startedList with your own agent
Get your home in front of millions of buyers by listing it on Zillow.
Learn how to do itSell it yourself
Take full control of how buyers see your home on Zillow by listing For Sale by Owner (FSBO).
List your homeWhat's special
New windowsRemodeled bathroomCentral air and heatWater resistant floorsNewly installed roof
Zillow last checked:
Listing updated:
Listed by:
Alexandra Davalos TREC #400780 (210) 884-3560,
Davalos & Associates
Source: LERA MLS,MLS#: 1805956
Facts & features
Interior
Bedrooms & bathrooms
- Bedrooms: 3
- Bathrooms: 1
- Full bathrooms: 1
Primary bedroom
- Area: 140
- Dimensions: 14 x 10
Bedroom 2
- Area: 120
- Dimensions: 12 x 10
Bedroom 3
- Area: 100
- Dimensions: 10 x 10
Kitchen
- Area: 70
- Dimensions: 7 x 10
Living room
- Area: 150
- Dimensions: 15 x 10
Heating
- Central, Electric
Cooling
- Central Air
Appliances
- Included: Gas Cooktop, Electric Water Heater
- Laundry: Main Level, Laundry Room, Washer Hookup, Dryer Connection
Features
- One Living Area, Eat-in Kitchen, Ceiling Fan(s), Chandelier
- Flooring: Vinyl
- Windows: Window Coverings
- Has fireplace: No
- Fireplace features: Not Applicable
Interior area
- Total structure area: 836
- Total interior livable area: 836 sqft
Property
Parking
- Parking features: None
Features
- Levels: One
- Stories: 1
- Pool features: None
- Fencing: Chain Link
Lot
- Size: 5,314 Square Feet
- Residential vegetation: Mature Trees
Details
- Additional structures: Shed(s)
- Parcel number: 089890060700
Construction
Type & style
- Home type: SingleFamily
- Architectural style: Traditional
- Property subtype: Single Family Residence
Materials
- Fiber Cement
- Roof: Composition
Condition
- Pre-Owned
- New construction: No
- Year built: 1970
Utilities & green energy
- Sewer: Sewer System
- Water: Water System
- Utilities for property: City Garbage service
Community & HOA
Community
- Features: None
- Security: Smoke Detector(s)
- Subdivision: Unknown
Location
- Region: San Antonio
Financial & listing details
- Tax assessed value: $134,480
- Annual tax amount: $1,268
- Date on market: 9/3/2024
- Cumulative days on market: 197 days
- Listing terms: Conventional,FHA,VA Loan,Cash
Price history
| Date | Event | Price |
|---|---|---|
| 4/2/2025 | Sold | -- |
Source:  LERA MLS #1805956 Report a problem LERA MLS #1805956 Report a problem | ||
| 3/19/2025 | Pending sale | $154,900$185/sqft |
Source: LERA MLS #1805956 Report a problem | ||
| 3/15/2025 | Contingent | $154,900$185/sqft |
Source: LERA MLS #1805956 Report a problem | ||
| 1/9/2025 | Price change | $154,900-3.1%$185/sqft |
Source: LERA MLS #1805956 Report a problem | ||
| 12/2/2024 | Price change | $159,900-2.8%$191/sqft |
Source: LERA MLS #1805956 Report a problem | ||
| 11/1/2024 | Price change | $164,500-1.8%$197/sqft |
Source: LERA MLS #1805956 Report a problem | ||
| 10/4/2024 | Price change | $167,500-1.2%$200/sqft |
Source: LERA MLS #1805956 Report a problem | ||
| 9/3/2024 | Listed for sale | $169,500+88.5%$203/sqft |
Source: LERA MLS #1805956 Report a problem | ||
| 8/12/2023 | Listing removed | -- |
Source: LERA MLS #1679050 Report a problem | ||
| 4/10/2023 | Listed for sale | $89,900+156.9%$108/sqft |
Source: LERA MLS #1679050 Report a problem | ||
| 3/4/2013 | Listing removed | $35,000$42/sqft |
Source: Select Professionals, Inc #986293 Report a problem | ||
| 2/26/2013 | Listed for sale | $35,000$42/sqft |
Source: Select Professionals, Inc #986293 Report a problem | ||
Public tax history
| Year | Property taxes | Tax assessment |
|---|---|---|
| 2025 | $2,635 +110.9% | $116,000 +110.9% |
| 2024 | $1,250 -13.8% | $55,000 -12.5% |
| 2023 | $1,449 +7.8% | $62,870 -42.8% |
| 2022 | $1,344 -26.2% | $109,840 +33.7% |
| 2021 | $1,821 | $82,170 +9.1% |
| 2020 | $1,821 +18.3% | $75,350 +27.4% |
| 2019 | $1,539 | $59,140 +0.7% |
| 2018 | $1,539 +6.8% | $58,720 +9.7% |
| 2017 | $1,441 +18.4% | $53,550 +17.3% |
| 2016 | $1,217 +38.5% | $45,640 +13.3% |
| 2015 | $879 | $40,270 +23.1% |
| 2014 | $879 | $32,710 -2.3% |
| 2013 | -- | $33,480 -2.9% |
| 2012 | -- | $34,470 -7% |
| 2011 | -- | $37,050 -6.7% |
| 2010 | -- | $39,720 -10.9% |
| 2009 | -- | $44,570 -5.7% |
| 2008 | -- | $47,240 +2.8% |
| 2007 | -- | $45,970 +2% |
| 2006 | -- | $45,060 +8% |
| 2005 | -- | $41,720 |
| 2004 | -- | -- |
| 2003 | -- | -- |
| 2002 | -- | -- |
| 2001 | -- | -- |
| 2000 | -- | -- |
Find assessor info on the county website
Neighborhood: Community Workers Council-Los Jardines
Nearby homes
- $138,6002 bd2 ba1.4k sqft4434 Chulita St, San Antonio, TX 78237Off Market
- $82,7002 bd1 ba741 sqft4426 Chulita St, San Antonio, TX 78237Off Market
- $118,7002 bd1 ba1.1k sqft4422 Chulita St, San Antonio, TX 78237Off Market
- $133,7002 bd1 ba264 sqft4438 Chulita St, San Antonio, TX 78237Off Market
- $135,4003 bd1 ba1.1k sqft602 SW 38th St, San Antonio, TX 78237Off Market
- $106,7002 bd1 ba772 sqft4442 Chulita St, San Antonio, TX 78237Off Market
- $109,9002 bd1 ba834 sqft4418 Chulita St, San Antonio, TX 78237Off Market
- $135,5003 bd1 ba916 sqft4431 Chulita St, San Antonio, TX 78237Off Market
Nearby schools
GreatSchools rating
- 2/10H B Gonzalez Elementary SchoolGrades: PK-5Distance: 1 mi
- NAE T Wrenn Middle SchoolGrades: 6-8Distance: 0.7 mi
- 3/10STEAM at the Fine Arts AcademyGrades: 9-12Distance: 0.4 mi
Schools provided by the listing agent
- Elementary: Stafford
- Middle: Wrenn
- High: Memorial
- District: Edgewood I.S.D
Source: LERA MLS. This data may not be complete. We recommend contacting the local school district to confirm school assignments for this home.
Get a cash offer in 3 minutes
Find out how much your home could sell for in as little as 3 minutes with a no-obligation cash offer.
Estimated market value
$148,200
Get a cash offer in 3 minutes
Find out how much your home could sell for in as little as 3 minutes with a no-obligation cash offer.
Estimated market value
$148,200
Nearby cities
Nearby neighborhoods
Nearby zip codes
Other San Antonio Topics
