Skip main navigation
Off market
  • Tax assessed value
    $292,971

    4430 Copeland Loop Unit 201, Littleton, CO 80126

    3beds
    1,173sqft
    Condo
    Built in 2005
    -- sqft lot
    $-- Zestimate®
    $250/sqft
    $2,453 Estimated rent

    Home value

    Not available

    Estimated sales range

    Not available

    $2,453/mo

    Zestimate® history
    Loading
    Loading...

    Owner options

    List your home for rent

    $2,453/mo

    Rent Zestimate®

    Find your next renter with Zillow Rental Manager. Plus, with online applications, you can quickly screen prospective tenants – for free.

    Learn more

    $2,453/mo

    Rent Zestimate®

    Refinance and save

    $1,970/mo

    Est. payment

    Refinancing to a lower rate could help reduce your monthly payments and save thousands over the life of the loan.

    See today's rates

    $1,970/mo

    Est. payment

    Explore your selling options

    Work with a Zillow partner agent

    Leverage their expertise and Zillow's premium Showcase listings to get your home seen by more buyers.

    Get started

    List with your own agent

    Get your home in front of millions of buyers by listing it on Zillow.

    Learn how to do it

    Sell it yourself

    Take full control of how buyers see your home on Zillow by listing For Sale by Owner (FSBO).

    List your home

    What's special

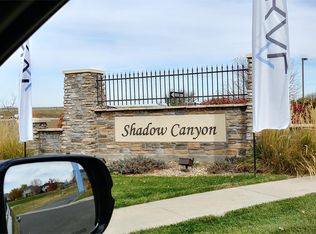
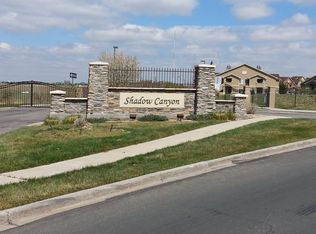
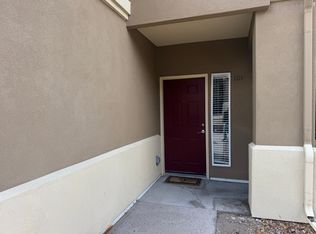
    The Perfect Condo Package!! Hard to find, delightful 3 BEDROOM/2 bath quiet second story, end unit facing south east with nice sized private balcony. Freshly updated open floor plan and high volume ceilings. One of the best locations in this gated community, adjacent to all Shadow Canyon Community amenities, park, play area, outdoor pool, hot tub, 24/7 fitness center and club house. Updated with NEW paint, NEW modern lighting, NEW flooring, NEW stainless steel kitchen appliances, New sink, New garbage disposal, New plumbing fixtures. Reserved parking located next to the unit. Superb location just minutes to parks, trails, recreation, entertainment, restaurants, Park Meadows Mall, light rail, and C-470. Close ample visitor parking. Move in ready. You'll love coming home!!

    This property is off market, which means it's not currently listed for sale or rent on Zillow. This may be different from what's available on other websites or public sources.
    Facts & features

    Interior

    Bedrooms & bathrooms
    • Bedrooms: 3
    • Bathrooms: 2
    • Full bathrooms: 2
    Heating
    • Forced air, Gas
    Cooling
    • Central
    Appliances
    • Included: Dishwasher, Dryer, Garbage disposal, Microwave, Range / Oven, Refrigerator, Washer
    Features
    • Ceiling Fan(s), Pantry, Walk-In Closet(s), Open Floorplan, Smoke Free
    • Flooring: Tile, Carpet, Laminate
    • Windows: Double Pane Windows
    • Has fireplace: Yes
    • Fireplace features: Family Room
    • Common walls with other units/homes: End Unit
    Interior area
    • Total interior livable area: 1,173 sqft
    • Finished area below ground: 0.00

    Property

    Parking
    • Parking features: Garage - Attached
    Features
    • Entry location: Exterior Access
    • Patio & porch: Covered
    • Exterior features: Stucco
    • Pool features: Outdoor Pool
    • Has spa: Yes
    Details
    • Parcel number: 223106203025

    Construction

    Type & style
    • Home type: Condo
    • Architectural style: Contemporary
    Materials
    • Frame
    • Roof: Composition
    Condition
    • Year built: 2005

    Utilities & green energy

    • Sewer: Public Sewer
    • Water: Public

    Community & neighborhood

    Security
    • Security features: Carbon Monoxide Detector(s)
    Community
    • Community features: Fitness Center
    Location
    • Region: Littleton

    HOA & financial

    HOA
    • Has HOA: Yes
    • HOA fee: $255 monthly
    • Amenities included: Spa/Hot Tub, Gated, Clubhouse, Pool, Fitness Center
    • Services included: Snow Removal, Trash, Water, Sewer, Road Maintenance, Maintenance Structure

    Other

    Other facts
    • Sewer: Public Sewer
    • WaterSource: Public
    • Flooring: Carpet, Tile, Laminate
    • Heating: Forced Air, Natural Gas
    • RoadSurfaceType: Paved
    • Appliances: Dishwasher, Refrigerator, Disposal, Dryer, Microwave, Washer, Cooktop, Self Cleaning Oven, Oven
    • AssociationYN: true
    • FireplaceYN: true
    • InteriorFeatures: Ceiling Fan(s), Pantry, Walk-In Closet(s), Open Floorplan, Smoke Free
    • HeatingYN: true
    • CoolingYN: true
    • RoomsTotal: 9
    • FireplacesTotal: 1
    • AssociationFeeIncludes: Snow Removal, Trash, Water, Sewer, Road Maintenance, Maintenance Structure
    • ConstructionMaterials: Frame, Stucco
    • PropertyAttachedYN: true
    • Roof: Composition
    • WindowFeatures: Double Pane Windows
    • FireplaceFeatures: Family Room
    • ExteriorFeatures: Balcony
    • ArchitecturalStyle: Contemporary
    • PetsAllowed: Yes
    • ParkingFeatures: Assigned
    • CoveredSpaces: 0
    • CommonWalls: End Unit
    • Cooling: Central Air
    • BelowGradeFinishedArea: 0.00
    • AssociationAmenities: Spa/Hot Tub, Gated, Clubhouse, Pool, Fitness Center
    • PoolFeatures: Outdoor Pool
    • PatioAndPorchFeatures: Covered
    • SecurityFeatures: Carbon Monoxide Detector(s)
    • AttachedGarageYN: 0
    • MlsStatus: Pending
    • EntryLocation: Exterior Access
    • StructureType: Low Rise (1-3)
    • CoListAgentEmail: shauna@freedomrealtycolorado.com
    • CoListAgentFullName: Shauna Naftel
    • Road surface type: Paved

    Price history

    DateEventPrice
    3/25/2020Sold$329,900$281/sqft
    Source: Agent Provided Report a problem
    2/15/2020Pending sale$329,900$281/sqft
    Source: Mb Freedom Realty #2675525 Report a problem
    2/6/2020Listed for sale$329,900$281/sqft
    Source: Mb Freedom Realty #2675525 Report a problem

    Public tax history

    YearProperty taxesTax assessment
    2021-- $20,950

    Find assessor info on the county website

    Neighborhood: 80126

    Nearby schools

    GreatSchools rating
    Schools provided by the listing agent
    • Elementary: Cougar Run
    • Middle: Cresthill
    • High: Highlands Ranch
    • District: Douglas RE-1

    Source: The MLS. This data may not be complete. We recommend contacting the local school district to confirm school assignments for this home.

    Get pre-qualified for a loan
    At Zillow Home Loans, we can pre-qualify you in as little as 5 minutes with no impact to your credit score.

    An equal housing lender. NMLS #10287.