Skip main navigation
Closed
  • $835,000

    4430 Dancing Moon Ct, Sparks, NV 89436

    5beds
    3,624sqft
    Single Family Residence
    Built in 2002
    0.29 Acres Lot
    $842,900 Zestimate®
    $230/sqft
    $3,550 Estimated rent

    Home value

    $842,900

    $775,000 - $919,000

    $3,550/mo

    Zestimate® history
    Loading
    Loading...

    Owner options

    List your home for rent

    $3,550/mo

    Rent Zestimate®

    Find your next renter with Zillow Rental Manager. Plus, with online applications, you can quickly screen prospective tenants – for free.

    Learn more

    $3,550/mo

    Rent Zestimate®

    Refinance and save

    $4,880/mo

    Est. payment

    Refinancing to a lower rate could help reduce your monthly payments and save thousands over the life of the loan.

    See today's rates

    $4,880/mo

    Est. payment

    Explore your selling options

    Work with a Zillow partner agent

    Leverage their expertise and Zillow's premium Showcase listings to get your home seen by more buyers.

    Get started

    List with your own agent

    Get your home in front of millions of buyers by listing it on Zillow.

    Learn how to do it

    Sell it yourself

    Take full control of how buyers see your home on Zillow by listing For Sale by Owner (FSBO).

    List your home

    What's special

    Rv parkingThree-car garageCentral vacuum systemCustom barBuilt-in ovenNatural lightUpgraded kitchen
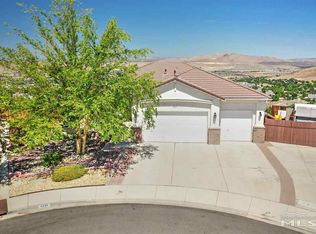
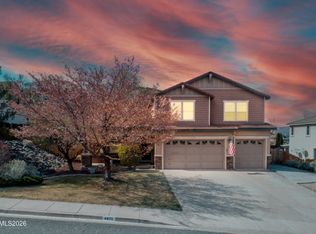
    Tucked away in a quiet cul-de-sac, this spacious 3,600+ sq ft home showcases panoramic mountain and valley views, RV parking, and a three-car garage—offering an ideal blend of comfort, functionality, and room to grow. The desirable southern-facing orientation fills the home with natural light, helps melt winter snow from the driveway, and provides afternoon shade in the backyard—perfect for summer BBQs. The heart of the home is the upgraded kitchen, thoughtfully designed for both everyday living and entertaining. Highlights include an oversized island, built-in oven, 36" gas cooktop, breakfast bar and nook, and two pantries for exceptional storage. Newer engineered wood flooring adds warmth and elegance, beautifully complemented by the staircase to the lower level featuring a newer banister with wrought-iron spindles. The primary suite is a relaxing retreat, featuring new carpet, blackout and insulated blinds, a ceiling fan for summer comfort, and two closets with built-in organizers. The remodeled primary bathroom offers an enlarged shower, extended vanity, and dual sinks for a spa-like experience. A wonderful balance of formal and casual living spaces includes a formal dining room with built-in cabinetry, a welcoming living room with a high-end electric fireplace with computer controlled display screen and blower for heat plus an open family room that flows seamlessly into the kitchen in a true great-room design—ideal for entertaining friends and family. Office furniture is included, making work-from-home both easy and comfortable. Step outside to the private balcony and take in sweeping views of the mountains, big sky, and valley below—the perfect spot to enjoy your morning coffee. The custom landscaping features garden areas with a drip system, framed by impressive boulders and thoughtfully designed steps for easy access. The walk-out basement expands the living space even further, offering a custom bar, home theater area with widescreen TV, and built-in media shelving. A large bonus room provides endless possibilities, whether used as a home gym, workshop, craft room, or additional storage. Additional highlights include wired Ethernet in multiple rooms, security cameras with recorder, a central vacuum system, and dual HVAC heating and cooling components for year-round comfort. Refrigerator, washer, and dryer are included. This home delivers space, views, and versatility in a peaceful setting—an exceptional opportunity to enjoy both comfort and lifestyle.

    Zillow last checked:

    Listing updated:

    Listed by:

    Jack Cote S.68742 775-742-5103,

    RE/MAX Gold

    Bought with:

    Veronica Segovia-Cortez, S.189565

    RE/MAX Gold

    Source: NNRMLS,MLS#: 260001055MLS Logo

    Facts & features

    Interior

    Bedrooms & bathrooms
    • Bedrooms: 5
    • Bathrooms: 3
    • Full bathrooms: 3
    Heating
    • Fireplace(s), Forced Air, Natural Gas
    Cooling
    • Central Air
    Appliances
    • Included: Dishwasher, Disposal, Dryer, ENERGY STAR Qualified Appliances, Gas Cooktop, Microwave, Oven, Refrigerator, Washer
    • Laundry: Cabinets, Laundry Room, Shelves, Sink, Washer Hookup
    Features
    • Breakfast Bar, Ceiling Fan(s), Central Vacuum, High Ceilings, Kitchen Island, Pantry, Master Downstairs, Walk-In Closet(s)
    • Flooring: Carpet, Luxury Vinyl, Wood
    • Windows: Blinds, Double Pane Windows, Vinyl Frames
    • Basement: Basement - Walk-Out/Daylight
    • Number of fireplaces: 2
    • Fireplace features: Electric, Free Standing, Gas
    • Common walls with other units/homes: No Common Walls
    Interior area
    • Total structure area: 3,624
    • Total interior livable area: 3,624 sqft

    Property

    Parking
    • Total spaces: 3
    • Parking features: Attached, Garage, Garage Door Opener, RV Access/Parking
    • Attached garage spaces: 3
    Features
    • Levels: Two
    • Stories: 1
    • Patio & porch: Porch, Covered, Patio, Deck
    • Exterior features: Balcony, Rain Gutters, RV Hookup
    • Spa features: None
    • Fencing: Back Yard
    • Has view: Yes
    • View description: Desert, Mountain(s), Valley
    Lot
    • Size: 0.29 Acres
    • Features: Cul-De-Sac, Landscaped, Level, Sloped Down, Sprinklers In Front, Sprinklers In Rear
    Details
    • Additional structures: None
    • Parcel number: 51451203
    • Zoning: PD

    Construction

    Type & style
    • Home type: SingleFamily
    • Property subtype: Single Family Residence
    Materials
    • Stucco
    • Foundation: Crawl Space, Slab
    • Roof: Pitched,Tile
    Condition
    • New construction: No
    • Year built: 2002

    Utilities & green energy

    • Sewer: Public Sewer
    • Water: Public
    • Utilities for property: Cable Connected, Electricity Connected, Internet Connected, Natural Gas Connected, Phone Connected, Sewer Connected, Water Connected, Cellular Coverage, Underground Utilities, Water Meter Installed

    Community & neighborhood

    Security
    • Security features: Smoke Detector(s)
    Location
    • Region: Sparks
    • Subdivision: Desert Highlands 1 Phase 3

    HOA & financial

    HOA
    • Has HOA: Yes
    • HOA fee: $110 quarterly
    • Amenities included: None
    • Association name: Desert Higlands HOA

    Other

    Other facts
    • Listing terms: 1031 Exchange,Cash,Conventional,FHA,VA Loan

    Price history

    DateEventPrice
    4/1/2026Sold$835,000-0.6%$230/sqft
    Source: NNRMLS #260001055 Report a problem
    2/20/2026Contingent$839,900$232/sqft
    Source: NNRMLS #260001055 Report a problem
    1/30/2026Listed for sale$839,900+154.5%$232/sqft
    Source: NNRMLS #260001055 Report a problem
    3/10/2009Sold$330,000-17.3%$91/sqft
    Source: Public Record Report a problem
    9/2/2008Listing removed$399,000$110/sqft
    Source: Prudential Nevada Realty #80005462 Report a problem
    4/18/2008Listed for sale$399,000+1.4%$110/sqft
    Source: Prudential Nevada Realty Report a problem
    12/13/2002Sold$393,595$109/sqft
    Source: Public Record Report a problem

    Public tax history

    YearProperty taxesTax assessment
    2026$4,704 +2.9%$203,732 -1.3%
    2025$4,569 +3%$206,430 +2%
    2024$4,437 +3%$202,392 +1.7%
    2023$4,308 +3%$199,080 +20.5%
    2022$4,182 +3.1%$165,209 +4.9%
    2021$4,059 +3%$157,502 +4.5%
    2020$3,941 -2.9%$150,712
    2019$4,059 +3%$150,712 +8.5%
    2018$3,941 +8.9%$138,885 -0.1%
    2017$3,620 $139,015 -0.3%
    2016$3,620 $139,369 +11.4%
    2015$3,620 +3.2%$125,065 +13.5%
    2014$3,509 $110,161 +18.9%
    2013$3,509 $92,683
    2012-- $92,683 -13.6%
    2011-- $107,210 -2.1%
    2010-- $109,550 -15.8%
    2009-- $130,106 -3.7%
    2008-- $135,062 -10.4%
    2007-- $150,786 +16.5%
    2006-- $129,430 +10.5%
    2005-- $117,143 +5.7%
    2004-- $110,860

    Find assessor info on the county website

    Neighborhood: 89436

    Nearby schools

    GreatSchools rating
    Schools provided by the listing agent
    • Elementary: Beasley
    • Middle: Mendive
    • High: Reed

    Source: NNRMLS. This data may not be complete. We recommend contacting the local school district to confirm school assignments for this home.

    Get a cash offer in 3 minutes
    Find out how much your home could sell for in as little as 3 minutes with a no-obligation cash offer.
    Estimated market value
    $842,900
    Get a cash offer in 3 minutes
    Find out how much your home could sell for in as little as 3 minutes with a no-obligation cash offer.
    Estimated market value
    $842,900