Step into modern Fremont living in this beautifully crafted new construction by Madrow Homes. Designed with clean architectural lines, abundant natural light, and sophisticated finishes throughout, this exceptional home seamlessly blends contemporary style with everyday functionality. The open-concept main level creates an inviting atmosphere for both relaxed living and effortless entertaining, with two spacious bedrooms and a full bath conveniently located on the main floor. The entire upper level is dedicated to a serene primary suite retreat, offering a private escape and breathtaking views of the Cascade Mountains at sunrise. Take in sweeping views of Lake Union and Mount Rainier, along with spectacular front-row views of the annual Gas Works Park fireworks display. Dedicated parking with EV charging adds everyday convenience, while the unbeatable Fremont location puts you just moments from vibrant dining, local breweries, the popular farmers market, transit options, and waterfront recreation. Enjoy the added convenience of being within walking distance of Woodland Park and the Woodland Park Zoo, with some of Seattle’s favorite outdoor destinations right at your doorstep. A perfect balance of contemporary design, comfort, incredible views, and urban convenience—this is modern Fremont living at its finest.
Active
Listed by: Windermere R.E. Northeast, Inc • Tony Ferrelli
$889,950
4430 Dayton Avenue N, Seattle, WA 98103
3beds
1,639sqft
Single Family Residence
Built in 2026
1,110 Square Feet Lot
$888,500 Zestimate®
$543/sqft
$-- HOA
What's special
- --
- on Zillow
- 406
- views
- 42
- saves
Zillow last checked:
Listing updated:
Listed by:
Tony Ferrelli,
Windermere R.E. Northeast, Inc,
Daniel Eaton,
Windermere R.E. Northeast, Inc
Source: NWMLS as distributed by MLS GRID,MLS#: 2584135
Facts & features
Interior
Bedrooms & bathrooms
- Bedrooms: 3
- Bathrooms: 3
- Full bathrooms: 1
- 3/4 bathrooms: 1
- 1/2 bathrooms: 1
- Main level bathrooms: 1
- Main level bedrooms: 2
Primary bedroom
- Level: Third
Bedroom
- Level: Main
Bedroom
- Level: Main
Bathroom full
- Level: Main
Bathroom three quarter
- Level: Third
Other
- Level: Second
Dining room
- Level: Second
Entry hall
- Level: Main
Kitchen with eating space
- Level: Second
Living room
- Level: Second
Utility room
- Level: Third
Heating
- Fireplace, 90%+ High Efficiency, Ductless, Electric
Cooling
- 90%+ High Efficiency, Ductless
Appliances
- Included: Dishwasher, Disposal, Microwave, Refrigerator, Stove(s)/Range(s), Dishwasher(s), Garbage Disposal, Microwave(s), Refrigerator(s)
Features
- Bath Off Primary
- Flooring: Engineered Hardwood, Carpet
- Windows: Dbl Pane/Storm Window
- Basement: None
- Number of fireplaces: 1
- Fireplace features: Electric, Upper Level: 1, Fireplace
Interior area
- Total structure area: 1,639
- Total interior livable area: 1,639 sqft
Property
Parking
- Total spaces: 1
- Parking features: Driveway, Off Street
- Uncovered spaces: 1
Features
- Entry location: Main
- Patio & porch: Bath Off Primary, Dbl Pane/Storm Window, Fireplace, Walk-In Closet(s)
Lot
- Size: 1,110 Square Feet
- Features: Paved, Sidewalk, Electric Car Charging, Rooftop Deck
Details
- Parcel number: 5693501162
- Zoning description: Jurisdiction: City
- Special conditions: Standard
Construction
Type & style
- Home type: SingleFamily
- Architectural style: Contemporary,3 Story
- Property subtype: Single Family Residence
Materials
- Cement Planked, Cement Plank
- Foundation: Poured Concrete
- Roof: Flat
Condition
- Very Good
- New construction: Yes
- Year built: 2026
- Major remodel year: 2026
Utilities & green energy
- Electric: Company: PSE
- Sewer: Sewer Connected, Company: SPU
- Water: Public, Company: SPU
Community & HOA
Community
- Subdivision: Fremont
Location
- Region: Seattle
Financial & listing details
- Price per square foot: $543/sqft
- Annual tax amount: $1
- Date on market: 9/17/2026
- Listing terms: Conventional
- Inclusions: Dishwasher(s), Garbage Disposal, Microwave(s), Refrigerator(s), Stove(s)/Range(s)
Estimated market value
$888,500
$844,000 - $933,000
$4,657/mo
Price history
| Date | Event | Price |
|---|---|---|
| 9/17/2026 | Listed for sale | $889,950$543/sqft |
Source:  NWMLS as distributed by MLS GRID #2584135 Report a problem NWMLS as distributed by MLS GRID #2584135 Report a problem | ||
Public tax history
Tax history is unavailable.
Monthly payment
Est. payment
Payment breakdown
Explore the cost of this home by adjusting the details. Changes won't be saved.Climate risks
Neighborhood: Fremont


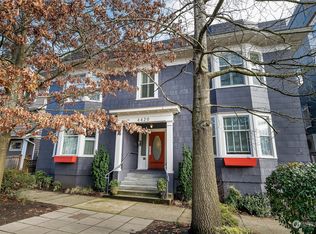

Similar homes
- $919,9003 bd3 ba1.5k sqft4328 Woodlawn Avenue N #A, Seattle, WA 98103Active
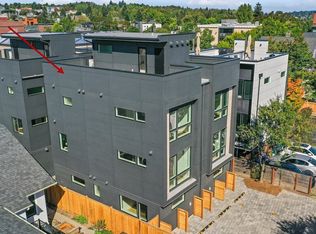 MLS ID #2591659, Marc Mignogna. NWMLS as distributed by MLS GRID
 - $895,0003 bd4 ba1.8k sqft9242 Dayton Avenue N #B, Seattle, WA 98103Active
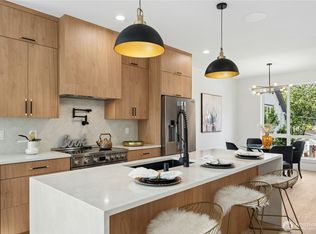 MLS ID #2584315, Andrei Balta. NWMLS as distributed by MLS GRID
 - $895,0003 bd4 ba1.8k sqft9242 Dayton Avenue N #A, Seattle, WA 98103Active
 MLS ID #2584303, Andrei Balta. NWMLS as distributed by MLS GRID
 - $849,9003 bd3 ba1.5k sqft2450 NW 61st Street, Seattle, WA 98107Active
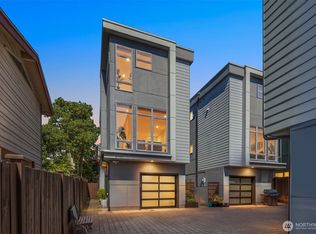 MLS ID #2587522, Vera Brodsky. NWMLS as distributed by MLS GRID
