DREAMING OF A MAGICAL BACKYARD OASIS? WELCOME HOME! This Stunning Home in a Beautiful Cul-de-Sac Location has been designed to maximize Pikes Peak Views from Living Room, Family Room and even the Walk Out Basement. In addition the redesigned and relandscaped back yard features both Pikes Peak Views, Views of the Sunset Mesa Open Space and expansive City Views from the oversized composite deck with iron railing. The Yard is beautifully landscaped with a built in stone fire pit with stone seating and extensive flower and vegetable gardens - fully fenced and very private - it truly is a Magical Oasis! As you enter the home note the new main level and upstairs carpet (2026), the shared gas fireplace between Living Room and Family Room, extensive wood floors and updated Kitchen with newer stainless appliances and leathered granite counters. Upstairs are 3 Bedrooms with a large Master Suite with 5 piece Bath and 2 additional Bedrooms which share a Jack and Jill Bathroom. The walk out basement has a large 2nd Family Room/ Game Room/ Man Cave with a fifth Bedroom and a remodeled Bath and a finished storage room. Every room in this home is flooded with natural light and amazing views. Many recent updates include a NEW roof in 2026, NEW carpet in 2026, NEW water heater in 2025, Newer garage doors and garage door openers for 3 car garage, Newer outside paint, and mostly Newer windows. The 5th bedroom on the main has been used by this owner as a large laundry room but could be converted back to a main level bedroom with the laundry in the mud room from the garage. Nothing to do here but MOVE IN AND ENJOY this welcoming home!
Sold for $620,000
$620,000
4430 Dynasty Dr, Colorado Springs, CO 80918
5beds
3,060sqft
Single Family Residence
Built in 1997
10,297 Square Feet Lot
$614,500 Zestimate®
$203/sqft
$2,969 Estimated rent
Home value
$614,500
$584,000 - $645,000
$2,969/mo
Zestimate® history
Owner options
List your home for rent
$2,969/mo
Rent Zestimate®
Find your next renter with Zillow Rental Manager. Plus, with online applications, you can quickly screen prospective tenants – for free.
$2,969/mo
Rent Zestimate®
Refinance and save
$3,679/mo
Est. payment
Refinancing to a lower rate could help reduce your monthly payments and save thousands over the life of the loan.
$3,679/mo
Est. payment
Explore your selling options
Work with a Zillow partner agent
Leverage their expertise and Zillow's premium Showcase listings to get your home seen by more buyers.
Get startedList with your own agent
Get your home in front of millions of buyers by listing it on Zillow.
Learn how to do itSell it yourself
Take full control of how buyers see your home on Zillow by listing For Sale by Owner (FSBO).
List your homeWhat's special
Finished storage roomNewer outside paintMagical backyard oasisBeautiful cul-de-sac locationExtensive wood floorsMostly newer windows
Zillow last checked:
Listing updated:
Listed by:
Colleen Meier MRP 719-330-1779,
ERA Shields Real Estate
Bought with:
Tanya Walter C2EX MRP RENE SRES
ERA Shields Real Estate
Source: elevateMLS,MLS#: 6194728
Facts & features
Interior
Bedrooms & bathrooms
- Bedrooms: 5
- Bathrooms: 4
- Full bathrooms: 2
- 3/4 bathrooms: 2
Other
- Level: Upper
- Area: 224 Square Feet
- Dimensions: 14 x 16
Heating
- Forced Air, Natural Gas
Cooling
- Ceiling Fan(s), Central Air
Appliances
- Included: Dishwasher, Disposal, Microwave, Range, Refrigerator, Humidifier
- Laundry: Main Level
Features
- 5-Pc Bath, 6-Panel Doors, Vaulted Ceiling(s), Pantry
- Flooring: Carpet, Tile, Wood
- Windows: Window Coverings
- Basement: Full,Partially Finished
- Number of fireplaces: 1
- Fireplace features: Gas, One
Interior area
- Total structure area: 3,060
- Total interior livable area: 3,060 sqft
- Finished area above ground: 2,024
- Finished area below ground: 1,036
Property
Parking
- Total spaces: 3
- Parking features: Attached, Even with Main Level, Garage Door Opener, Workshop in Garage, Concrete Driveway
- Attached garage spaces: 3
Features
- Levels: Two
- Stories: 2
- Patio & porch: Composite, Concrete
- Exterior features: Auto Sprinkler System
- Fencing: Back Yard
- Has view: Yes
- View description: City, Mountain(s), View of Pikes Peak
Lot
- Size: 10,297 Square Feet
- Features: Backs to Open Space, Corner Lot, Cul-De-Sac, Hiking Trail, Near Park, Near Schools, Near Shopping Center, HOA Required $, Landscaped
Details
- Additional structures: Workshop
- Parcel number: 6314413019
Construction
Type & style
- Home type: SingleFamily
- Property subtype: Single Family Residence
Materials
- Stucco, Framed on Lot, Frame
- Foundation: Walk Out
- Roof: Composite Shingle
Condition
- Existing Home
- New construction: No
- Year built: 1997
Utilities & green energy
- Water: Municipal
- Utilities for property: Electricity Connected, Natural Gas Connected
Community & HOA
Community
- Features: Hiking or Biking Trails, Parks or Open Space
HOA
- Has HOA: Yes
- Services included: Covenant Enforcement
- HOA fee: $135 annually
Location
- Region: Colorado Springs
Financial & listing details
- Price per square foot: $203/sqft
- Tax assessed value: $621,517
- Annual tax amount: $2,216
- Date on market: 3/20/2026
- Listing terms: Cash,Conventional,FHA,VA Loan
- Electric utility on property: Yes
Price history
| Date | Event | Price |
|---|---|---|
| 4/22/2026 | Sold | $620,000$203/sqft |
Source:  elevateMLS #6194728 Report a problem elevateMLS #6194728 Report a problem | ||
| 3/21/2026 | Pending sale | $620,000$203/sqft |
Source: elevateMLS #6194728 Report a problem | ||
| 3/20/2026 | Listed for sale | $620,000+77.1%$203/sqft |
Source: elevateMLS #6194728 Report a problem | ||
| 5/31/2016 | Listing removed | $350,000$114/sqft |
Source: SELLSTATE ALLIANCE #9379890 Report a problem | ||
| 5/23/2016 | Pending sale | $350,000$114/sqft |
Source: SELLSTATE ALLIANCE #9379890 Report a problem | ||
| 5/23/2016 | Listed for sale | $350,000+2.2%$114/sqft |
Source: SELLSTATE ALLIANCE #9379890 Report a problem | ||
| 11/20/2015 | Sold | $342,500-2.1%$112/sqft |
Source: Public Record Report a problem | ||
| 9/29/2015 | Pending sale | $350,000$114/sqft |
Source: SELLSTATE ALLIANCE #9379890 Report a problem | ||
| 8/25/2015 | Price change | $350,000-1.4%$114/sqft |
Source: SELLSTATE ALLIANCE #9379890 Report a problem | ||
| 8/8/2015 | Price change | $355,000-1.4%$116/sqft |
Source: SELLSTATE ALLIANCE #9379890 Report a problem | ||
| 6/20/2015 | Listed for sale | $360,000$118/sqft |
Source: SELLSTATE ALLIANCE #9379890 Report a problem | ||
| 5/3/2015 | Pending sale | $360,000$118/sqft |
Source: SELLSTATE ALLIANCE #9379890 Report a problem | ||
| 4/24/2015 | Price change | $360,000-4%$118/sqft |
Source: SELLSTATE ALLIANCE #9379890 Report a problem | ||
| 4/15/2015 | Listed for sale | $375,000+7.2%$123/sqft |
Source: SELLSTATE ALLIANCE #9379890 Report a problem | ||
| 5/4/2011 | Listing removed | $349,900$114/sqft |
Source: Coldwell Banker - Colorado Springs #677991 Report a problem | ||
| 9/2/2010 | Listed for sale | $349,900+11.1%$114/sqft |
Source: Coldwell Banker Residential Brokerage Report a problem | ||
| 7/28/2010 | Sold | $315,000-4.5%$103/sqft |
Source: Public Record Report a problem | ||
| 6/6/2010 | Price change | $329,900-5.7%$108/sqft |
Source: NRT Denver #677991 Report a problem | ||
| 5/29/2010 | Price change | $349,900-2.8%$114/sqft |
Source: NRT Denver #677991 Report a problem | ||
| 4/30/2010 | Listed for sale | $359,900+78%$118/sqft |
Source: NRT Denver #677991 Report a problem | ||
| 9/4/1997 | Sold | $202,142+432%$66/sqft |
Source: Public Record Report a problem | ||
| 4/29/1997 | Sold | $38,000$12/sqft |
Source: Public Record Report a problem | ||
Public tax history
| Year | Property taxes | Tax assessment |
|---|---|---|
| 2024 | $2,095 +6.1% | $41,640 |
| 2023 | $1,975 -7.5% | $41,640 +26.3% |
| 2022 | $2,136 | $32,980 -2.8% |
| 2021 | -- | $33,930 +17% |
| 2020 | $2,082 +0.5% | $29,000 |
| 2019 | $2,072 +15.5% | $29,000 +18.7% |
| 2018 | $1,794 -5% | $24,430 |
| 2017 | $1,889 +5.3% | $24,430 -0.3% |
| 2016 | $1,794 +18.3% | $24,500 |
| 2015 | $1,517 +4.3% | $24,500 +8% |
| 2014 | $1,454 | $22,680 |
| 2013 | -- | -- |
| 2012 | -- | $19,470 |
| 2011 | $1,439 | $19,470 -6% |
| 2010 | -- | $20,720 |
| 2009 | -- | $20,720 +5% |
| 2008 | -- | $19,730 |
| 2006 | -- | $19,730 +21.6% |
| 2004 | -- | $16,230 |
| 2003 | $1,301 +1.5% | $16,230 -14.1% |
| 2002 | $1,281 -10.1% | $18,900 -4.2% |
| 2001 | $1,424 | $19,720 |
Find assessor info on the county website
Neighborhood: Northeast Colorado Springs
Nearby homes
- $684,5003 bd2 ba1.7k sqft4440 Dynasty Dr, Colorado Springs, CO 80918Off Market
- $663,8005 bd4 ba3.7k sqft4410 Dynasty Dr, Colorado Springs, CO 80918Off Market

- $743,2255 bd4 ba4.2k sqft4425 Dynasty Dr, Colorado Springs, CO 80918Sold
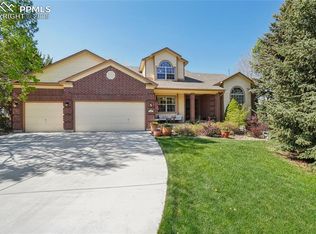
- $650,6006 bd4 ba3.8k sqft4415 Dynasty Dr, Colorado Springs, CO 80918Off Market
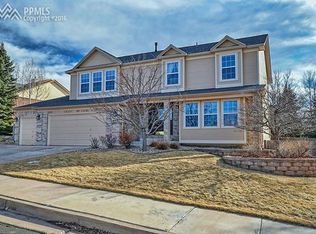
- $700,0005 bd4 ba4.6k sqft5955 Maroon Mesa Dr, Colorado Springs, CO 80918Sold
- $646,6004 bd3 ba2.5k sqft5972 Maroon Mesa Dr, Colorado Springs, CO 80918Off Market
- $625,2005 bd3 ba1.6k sqft4390 Dynasty Dr, Colorado Springs, CO 80918Off Market
- $716,9004 bd4 ba3.3k sqft4450 Dynasty Dr, Colorado Springs, CO 80918Off Market
Nearby schools
GreatSchools rating
- 5/10Martinez Elementary SchoolGrades: PK-5Distance: 0.6 mi
- 6/10Jenkins Middle SchoolGrades: 6-8Distance: 0.9 mi
- 3/10Doherty High SchoolGrades: 9-12Distance: 1.4 mi
Schools provided by the listing agent
- Elementary: Martinez
- Middle: Jenkins
- High: Doherty
- District: Colorado Springs 11
Source: elevateMLS. This data may not be complete. We recommend contacting the local school district to confirm school assignments for this home.
Get a cash offer in 3 minutes
Find out how much your home could sell for in as little as 3 minutes with a no-obligation cash offer.
Estimated market value
$614,500
Get a cash offer in 3 minutes
Find out how much your home could sell for in as little as 3 minutes with a no-obligation cash offer.
Estimated market value
$614,500
Nearby cities
Nearby neighborhoods
- Briargate Real estate
- Central Colorado Springs Real estate
- Cimarron Hills Real estate
- East Colorado Springs Real estate
- Northeast Colorado Springs Real estate
- Northwest Colorado Springs Real estate
- Old Colorado City Real estate
- Powers Real estate
- Southeast Colorado Springs Real estate
- Southwest Colorado Springs Real estate
Nearby zip codes
Other Colorado Springs Topics
- Apartments for Rent in 80918
- Houses for Sale in 80918
- Houses for Rent in 80918
- 80918 Real Estate
- Colorado Springs Condos
- Houses for Sale in Colorado Springs
- Newest Listings in Colorado Springs
- Colorado Springs Home Values
- Colorado Springs Real Estate Agents
- Colorado Springs Refinance
- Colorado Springs Mortgage Rates
