Welcome to this beautifully refreshed 5-bedroom, 3-bathroom home with 4,095 sq ft of modern living on a generous corner lot in Valencia Groves, Mesa. North-south facing with a 3-car garage and RV gate, it's move-in ready after extensive 2025 updates.
Enjoy an open-concept kitchen with large island flowing into the living room--perfect for entertaining. Upstairs features a versatile loft and flexible bedrooms. The primary suite offers two expansive closets and a new 2025 door for added privacy. Downstairs, one bedroom serves as a private suite with walk-in closet and separate tiled living area--ideal for multigenerational living, guests, or a teen space.All 3 bathrooms are refreshed. Key 2025 upgrades: new roof, pool pump/filter, both AC compressor fans replaced, Full interior and exterior paint, all ceiling fans replaced, LED lighting/fixtures/switches/outlets, WiFi garage openers, EV charger, plumbing fixtures/toilets, and cabinet and door hardware. Relax on the expansive backyard patio for pool parties and BBQs. Located in a family-friendly neighborhood, this updated home offers space, luxury, and functionality.
For sale
Price cut: $30K (10/14)
$695,000
4430 E DES MOINES Street, Mesa, AZ 85205
5beds
4,095sqft
Single Family Residence
Built in 2002
9,450 Square Feet Lot
$-- Zestimate®
$170/sqft
$60/mo HOA
What's special
Rv gateAll ceiling fans replacedGenerous corner lotNorth-south facing
- 96 days
- 1,430
- 130
Zillow last checked:
Listing updated:
Listed by:
Jill K Hairston 480-861-5557,
HomeSmart Lifestyles
Source: ARMLS,MLS#: 7056700
Facts & features
Interior
Bedrooms & bathrooms
- Bedrooms: 5
- Bathrooms: 3
- Full bathrooms: 3
Heating
- Natural Gas
Cooling
- Central Air
Appliances
- Included: Refrigerator, Built-in Microwave, Dishwasher, Disposal, Built-In Electric Oven
- Laundry: Inside
Features
- High Speed Internet, Double Vanity, Upstairs, Eat-in Kitchen, Kitchen Island, Pantry, Full Bth Master Bdrm, Separate Shwr & Tub
- Flooring: Carpet, Tile
- Has basement: No
- Has fireplace: No
Interior area
- Total structure area: 4,095
- Total interior livable area: 4,095 sqft
Property
Parking
- Total spaces: 6
- Parking features: Garage, Open
- Garage spaces: 3
- Uncovered spaces: 3
Features
- Stories: 2
- Patio & porch: Covered
- Exterior features: Private Yard
- Has private pool: Yes
- Pool features: Outdoor Pool
- Spa features: None
- Fencing: Block
Lot
- Size: 9,450 Square Feet
- Features: Desert Back, Desert Front, Gravel/Stone Front, Gravel/Stone Back
Details
- Parcel number: 14015363
Construction
Type & style
- Home type: SingleFamily
- Property subtype: Single Family Residence
Materials
- Stucco, Wood Frame, Painted
- Roof: Tile
Condition
- Year built: 2002
Details
- Builder name: Beazer
Utilities & green energy
- Sewer: Public Sewer
Community & HOA
Community
- Features: Playground, Biking/Walking Path
- Subdivision: VALENCIA GROVES
HOA
- Has HOA: Yes
- Services included: Maintenance Grounds
- HOA fee: $60 monthly
- HOA name: Valencia Groves HOA
- HOA phone: 480-759-4945
Location
- Region: Mesa
Financial & listing details
- Price per square foot: $170/sqft
- Tax assessed value: $559,600
- Annual tax amount: $3,388
- Date on market: 7/22/2026
- Cumulative days on market: 96 days
- Listing terms: VA Loan,Cash,Conventional,FHA
- Ownership: Fee Simple
Estimated market value
Not available
Estimated sales range
Not available
Not available
Price history
| Date | Event | Price |
|---|---|---|
| 10/14/2026 | Price change | $695,000-4.1%$170/sqft |
Source:  ARMLS #7056700 Report a problem ARMLS #7056700 Report a problem | ||
| 10/6/2026 | Price change | $725,000-3.3%$177/sqft |
Source: ARMLS #7056700 Report a problem | ||
| 9/16/2026 | Price change | $749,900-2%$183/sqft |
Source: ARMLS #7056700 Report a problem | ||
| 9/8/2026 | Price change | $765,000-1.3%$187/sqft |
Source: ARMLS #7056700 Report a problem | ||
| 8/31/2026 | Price change | $775,000-3.7%$189/sqft |
Source: ARMLS #7056700 Report a problem | ||
| 8/19/2026 | Price change | $804,999-3%$197/sqft |
Source: ARMLS #7056700 Report a problem | ||
| 8/11/2026 | Price change | $830,000-0.6%$203/sqft |
Source: ARMLS #7056700 Report a problem | ||
| 7/22/2026 | Listed for sale | $835,000+11.3%$204/sqft |
Source: ARMLS #7056700 Report a problem | ||
| 2/25/2025 | Sold | $750,000-3.7%$183/sqft |
Source: ARMLS #6715090 Report a problem | ||
| 2/13/2025 | Pending sale | $779,000$190/sqft |
Source: ARMLS #6715090 Report a problem | ||
| 12/9/2024 | Price change | $779,000-2%$190/sqft |
Source: ARMLS #6715090 Report a problem | ||
| 8/28/2024 | Price change | $795,000-6.4%$194/sqft |
Source: ARMLS #6715090 Report a problem | ||
| 6/27/2024 | Price change | $849,000-5.1%$207/sqft |
Source: ARMLS #6715090 Report a problem | ||
| 6/5/2024 | Listed for sale | $895,000+6.6%$219/sqft |
Source: ARMLS #6715090 Report a problem | ||
| 1/23/2024 | Listing removed | $839,900+5.1%$205/sqft |
Source: ARMLS #6454988 Report a problem | ||
| 7/1/2023 | Listing removed | $799,000$195/sqft |
Source: ARMLS #6558044 Report a problem | ||
| 5/24/2023 | Listed for sale | $799,000-4.9%$195/sqft |
Source: ARMLS #6558044 Report a problem | ||
| 11/8/2022 | Listing removed | $839,900$205/sqft |
Source: ARMLS #6454988 Report a problem | ||
| 10/21/2022 | Price change | $839,900-1.2%$205/sqft |
Source: ARMLS #6454988 Report a problem | ||
| 8/26/2022 | Listed for sale | $850,000+104.8%$208/sqft |
Source: ARMLS #6454988 Report a problem | ||
| 2/28/2014 | Sold | $415,000$101/sqft |
Source: ARMLS #5024177 Report a problem | ||
| 1/11/2014 | Price change | $415,000-2.4%$101/sqft |
Source: Realty One Group #5024177 Report a problem | ||
| 11/2/2013 | Price change | $425,000-2.3%$104/sqft |
Source: Realty One Group #5024177 Report a problem | ||
| 10/9/2013 | Listed for sale | $434,900+65.5%$106/sqft |
Source: Club Realty #4990031 Report a problem | ||
| 6/3/2002 | Sold | $262,738$64/sqft |
Source: Public Record Report a problem | ||
Public tax history
| Year | Property taxes | Tax assessment |
|---|---|---|
| 2025 | $3,324 +0.6% | $55,960 -12% |
| 2024 | $3,305 -1% | $63,620 +75.4% |
| 2023 | $3,338 +0.3% | $36,263 -15.1% |
| 2022 | $3,327 -1.1% | $42,700 +2.6% |
| 2021 | $3,363 +7.9% | $41,620 +6.2% |
| 2020 | $3,118 +4.8% | $39,180 +10.2% |
| 2019 | $2,975 | $35,560 -1.1% |
| 2018 | $2,975 +3.2% | $35,970 +0.1% |
| 2017 | $2,883 +8% | $35,950 -3.3% |
| 2016 | $2,670 -1.1% | $37,170 +3.4% |
| 2015 | $2,701 | $35,960 +34.1% |
| 2014 | -- | $26,810 +26.2% |
| 2013 | -- | $21,250 -8.8% |
| 2012 | -- | $23,300 -9.7% |
| 2011 | -- | $25,800 -10.6% |
| 2010 | -- | $28,870 -20.9% |
| 2009 | -- | $36,520 -25.2% |
| 2008 | -- | $48,800 +16.3% |
| 2007 | -- | $41,950 +52.3% |
| 2006 | -- | $27,550 |
| 2005 | -- | $27,550 +19% |
| 2004 | -- | $23,150 +180.9% |
| 2003 | -- | $8,240 |
| 2002 | -- | $8,240 |
Find assessor info on the county website
Monthly payment
Est. payment
Payment breakdown
Explore the cost of this home by adjusting the details. Changes won't be saved.Climate risks
Neighborhood: 85205
Nearby schools
Schools provided by the listing agent
- Elementary: Mesa Distance Learning Program
- Middle: Shepherd Junior High School
- High: Red Mountain High School
- District: Mesa Unified District
Source: ARMLS. This data may not be complete. We recommend contacting the local school district to confirm school assignments for this home.


Similar homes
- $765,0004 bd3 ba3.5k sqft5345 E MCLELLAN Road #114, Mesa, AZ 85205For Sale
 MLS ID #6998926, Tammy Knight, On Q Property Management. ARMLS
 - $695,0006 bd3 ba3.8k sqft1211 E KENWOOD Street, Mesa, AZ 85203For Sale
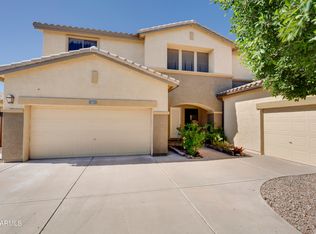 MLS ID #7025821, Larry K Cheuk, Gold Coast Realty. ARMLS
 - $699,0004 bd4 ba3k sqft1425 N DUVAL Street, Mesa, AZ 85207For Sale
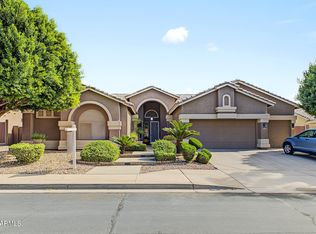 MLS ID #7084993, Cindy D DeSanti White, West USA Realty. ARMLS
 - $699,0005 bd3 ba2.8k sqft9661 E GLENCOVE Circle, Mesa, AZ 85207For Sale
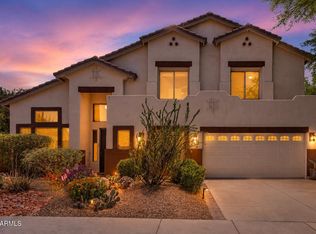 MLS ID #7071359, Bryce A. Henderson, American Allstar Realty. ARMLS
