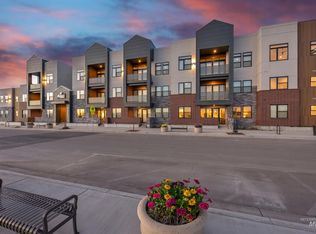
Residence 201 at The Murray – Step into effortless living in this stunning 2-bedroom, 2-bath corner condo in the heart of Harris Ranch. Nestled against nature’s best trails & sweeping mountain vistas, this brand-new home delivers the perfect blend of modern design, privacy & low-maintenance luxury. Positioned on a prime corner of the sleek Murray building, Residence 201 feat: expansive windows that flood the space w/natural light & frame breathtaking mountain views. A stylish fiberglass sliding glass door opens to your private balcony-the ideal spot for morning coffee or evening sunsets. Inside, the thoughtful split-bedroom layout offers privacy & flexibility, while premium finishes & designer details elevate every corner. The bright, open living spaces flow seamlessly, creating a warm yet sophisticated atmosphere that feels like home the moment you walk in. Beyond your front door, enjoy resort-style amenities designed for an active, carefree lifestyle: a sparkling pool, expansive rooftop deck w/panoramic views, a modern clubhouse, private covered parking, dedicated bike storage & personal indoor storage. Whether you’re a busy professional, first-time buyer, empty-nester, or seeking a low-maintenance second home, Residence 201 at The Murray invites you to simplify your life & maximize your time-surrounded by beauty, community, and convenience.
Sold
Price Unknown
4430 E Haystack St #201, Boise, ID 83716
2beds
2baths
1,017sqft
Condominium
Built in 2026
-- sqft lot
$533,100 Zestimate®
$--/sqft
$3,539 Estimated rent
Home value
$533,100
$501,000 - $570,000
$3,539/mo
Zestimate® history
Owner options
List your home for rent
$3,539/mo
Rent Zestimate®
Find your next renter with Zillow Rental Manager. Plus, with online applications, you can quickly screen prospective tenants – for free.
$3,539/mo
Rent Zestimate®
Refinance and save
$335/mo
Est. payment
Refinancing to a lower rate could help reduce your monthly payments and save thousands over the life of the loan.
$335/mo
Est. payment
Explore your selling options
Work with a Zillow partner agent
Leverage their expertise and Zillow's premium Showcase listings to get your home seen by more buyers.
Get startedList with your own agent
Get your home in front of millions of buyers by listing it on Zillow.
Learn how to do itSell it yourself
Take full control of how buyers see your home on Zillow by listing For Sale by Owner (FSBO).
List your homeWhat's special
Breathtaking mountain viewsSweeping mountain vistasCorner condo
Zillow last checked:
Listing updated:
Listed by:
Luke Evans Main:208-381-8000,
Better Homes & Gardens 43North,
Melanie Mentzel Baird 619-200-5162,
Better Homes & Gardens 43North
Bought with:
Edenn Jablonski
Coldwell Banker Tomlinson
Source: IMLS,MLS#: 98981118
Facts & features
Interior
Bedrooms & bathrooms
- Bedrooms: 2
- Bathrooms: 2
- Main level bathrooms: 2
- Main level bedrooms: 2
Primary bedroom
- Level: Main
Bedroom 2
- Level: Lower
Heating
- Electric, Forced Air
Cooling
- Central Air
Appliances
- Included: Electric Water Heater, Dishwasher, Disposal, Microwave, Oven/Range Freestanding, Refrigerator, Washer, Dryer
Features
- Bed-Master Main Level, Split Bedroom, Great Room, Walk-In Closet(s), Breakfast Bar, Pantry, Quartz Counters, Number of Baths Main Level: 2
- Flooring: Tile, Carpet, Engineered Vinyl Plank
- Has basement: No
- Has fireplace: No
Interior area
- Total structure area: 1,017
- Total interior livable area: 1,017 sqft
- Finished area above ground: 1,017
Property
Parking
- Total spaces: 1
- Parking features: Carport, Driveway
- Carport spaces: 1
- Has uncovered spaces: Yes
Accessibility
- Accessibility features: Accessible Elevator Installed, Accessible Approach with Ramp
Features
- Levels: One
- Patio & porch: Covered Patio/Deck
- Pool features: Community, In Ground
- Has view: Yes
Lot
- Features: Sidewalks, Views, Auto Sprinkler System, Drip Sprinkler System, Full Sprinkler System
Details
- Parcel number: R7131520240
Construction
Type & style
- Home type: Condo
- Property subtype: Condominium
Materials
- Brick, Stucco, HardiPlank Type
- Foundation: Slab
- Roof: Rolled/Hot Mop
Condition
- New Construction
- New construction: Yes
- Year built: 2026
Details
- Builder name: ZEC
Utilities & green energy
- Water: Public
- Utilities for property: Sewer Connected, Broadband Internet
Community & HOA
Community
- Subdivision: Harris Ranch Lofts
HOA
- Has HOA: Yes
- HOA fee: $335 monthly
Location
- Region: Boise
Financial & listing details
- Date on market: 4/8/2026
- Listing terms: Cash,Conventional
- Ownership: Fee Simple
Price history
Price history is unavailable.
Public tax history
Tax history is unavailable.
Neighborhood: Harris Ranch
Nearby homes
- $--2 bd2 ba1k sqft4430 E Haystack St #303, Boise, ID 83716Sold
- $2,935,400-- bd-- ba-- sqft4430 E Haystack St, Boise, ID 83716Off Market
- $359,9001 bd1 ba711 sqft4430 E Haystack St UNIT 103, Boise, ID 83716New Construction

- $489,9002 bd2 ba1k sqft4430 E Haystack St #204, Boise, ID 83716Pending

- $344,900-- bd1 ba565 sqft4430 E Haystack St #203, Boise, ID 83716New Construction
- $399,9001 bd1 ba711 sqft4430 E Haystack St #210, Boise, ID 83716New Construction
- $--1 bd1 ba711 sqft4430 E Haystack St #108, Boise, ID 83716Sold
- $489,9002 bd2 ba1k sqft4430 E Haystack St #209, Boise, ID 83716New Construction
Nearby schools
GreatSchools rating
- 10/10Adams Elementary SchoolGrades: PK-6Distance: 3.2 mi
- 9/10East Junior High SchoolGrades: 7-9Distance: 0.9 mi
- 9/10Timberline High SchoolGrades: 10-12Distance: 2.4 mi
Schools provided by the listing agent
- Elementary: Dallas Harris
- Middle: East Jr
- High: Timberline (Boise)
- District: Boise School District #1
Source: IMLS. This data may not be complete. We recommend contacting the local school district to confirm school assignments for this home.
Get a cash offer in 3 minutes
Find out how much your home could sell for in as little as 3 minutes with a no-obligation cash offer.
Estimated market value
$533,100
Get a cash offer in 3 minutes
Find out how much your home could sell for in as little as 3 minutes with a no-obligation cash offer.
Estimated market value
$533,100
- Idaho
- Ada County
- Boise
- 83716
- Harris Ranch
- 4430 E Haystack St Unit 201
