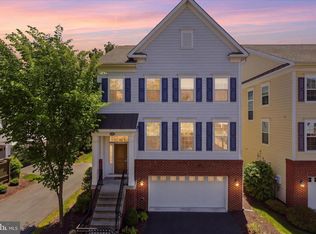
Your search for the most amazing home in the perfect location is over! 4430 George Mason BLVD is exceptional in every way! This luxurious Brick front home adorned with modern flair features a 2-car garage, 4 bedrooms, 2.5 baths, Over 3,200 square feet of a meticulously maintained light filled open floor plan that includes a fully finished basement and top of the line upgrades throughout. Engineered wide plank European oak hardwoods grace the main floor, primary bedroom, upstairs hall and basement level; the upgraded custom stair carpet is a jute/sisal blend. The Gourmet Kitchen features a large Island with sealed, honed Calcutta Gold marble, marble backsplash, stainless steel appliances, Restoration Hardware adornments that include RH Pendant lighting, RH kitchen chandelier, RH knobs and pulls on all cabinetry, custom RH roman shades. In the family room a custom fireplace with slate surround and floor-to-ceiling stacked white tile is the centerpiece that warms this beautiful space. The study is a large light filled space with vaulted ceilings and double glass french style doors. The powder room showcases elegant Phillip Jeffries wallpaper, RH mirror and lighting fixture. Upstairs all bathrooms have been upgraded with sealed, honed Calcutta Gold marble countertops, ceramic tile flooring and are adorned with RH hardware on all cabinets. All closets have matching hooks for storage, hooks behind bathroom doors for towels, there is also an Elfa closet system in one of the secondary bedrooms upstairs. Outdoor living spaces include a customized deck with a privacy fence and a sun setter awning off of the main living room area and a lovely stone patio area below. This home is a true testament to quality and craftsmanship. A highly desired location in the heart of Fairfax just mins from George Mason University, Fairfax City, I-66, 495, and the Vienna Metro. Enjoy a quiet suburban setting while being within easy access of major amenities such as shopping, dining, entertainment at the Fairfax city square, parks, campus trails and more! Don't miss your chance to own this exquisite home and experience the opulence of modern luxury living in this fine community! Schedule your showing TODAY!
Sold for $1,175,000
$1,175,000
4430 George Mason Blvd, Fairfax, VA 22030
4beds
3,204sqft
Single Family Residence
Built in 2016
2,723 Square Feet Lot
$1,182,000 Zestimate®
$367/sqft
$4,372 Estimated rent
Home value
$1,182,000
$1.11M - $1.26M
$4,372/mo
Zestimate® history
Owner options
List your home for rent
$4,372/mo
Rent Zestimate®
Find your next renter with Zillow Rental Manager. Plus, with online applications, you can quickly screen prospective tenants – for free.
$4,372/mo
Rent Zestimate®
Refinance and save
$7,727/mo
Est. payment
Refinancing to a lower rate could help reduce your monthly payments and save thousands over the life of the loan.
$7,727/mo
Est. payment
Explore your selling options
Work with a Zillow partner agent
Leverage their expertise and Zillow's premium Showcase listings to get your home seen by more buyers.
Get startedList with your own agent
Get your home in front of millions of buyers by listing it on Zillow.
Learn how to do itSell it yourself
Take full control of how buyers see your home on Zillow by listing For Sale by Owner (FSBO).
List your homeWhat's special
Fully finished basementBrick front homeStone patio areaVaulted ceilingsGourmet kitchenMarble backsplash
Zillow last checked:
Listing updated:
Listed by:
Julie Bracher 703-447-0743,
Samson Properties
Bought with:
Lex Lianos, 0225186059
Compass
Janet Yoon Kang, 595519
Compass
Source: Bright MLS,MLS#: VAFX2272064
Facts & features
Interior
Bedrooms & bathrooms
- Bedrooms: 4
- Bathrooms: 3
- Full bathrooms: 2
- 1/2 bathrooms: 1
- Main level bathrooms: 1
Rooms
- Room types: Dining Room, Primary Bedroom, Bedroom 2, Bedroom 3, Kitchen, Family Room, Basement, Bedroom 1, Study, Laundry, Bathroom 2, Primary Bathroom, Half Bath
Primary bedroom
- Features: Crown Molding, Flooring - Engineered Wood, Walk-In Closet(s), Lighting - Ceiling
- Level: Upper
Bedroom 1
- Features: Flooring - Carpet, Lighting - Ceiling
- Level: Upper
Bedroom 2
- Features: Flooring - Carpet, Lighting - Ceiling
- Level: Upper
Bedroom 3
- Features: Flooring - Carpet, Lighting - Ceiling
- Level: Upper
Primary bathroom
- Features: Bathroom - Walk-In Shower, Flooring - Ceramic Tile, Recessed Lighting
- Level: Upper
Bathroom 2
- Level: Upper
Basement
- Features: Flooring - Engineered Wood, Recessed Lighting
- Level: Lower
Dining room
- Features: Crown Molding, Flooring - Engineered Wood, Lighting - Ceiling
- Level: Main
Family room
- Features: Fireplace - Gas, Flooring - Engineered Wood, Recessed Lighting
- Level: Main
Half bath
- Features: Flooring - Engineered Wood
- Level: Main
Kitchen
- Features: Breakfast Bar, Breakfast Nook, Flooring - Engineered Wood, Kitchen Island, Eat-in Kitchen, Kitchen - Gas Cooking, Lighting - Pendants, Recessed Lighting, Window Treatments
- Level: Main
Laundry
- Level: Upper
Study
- Features: Cathedral/Vaulted Ceiling, Flooring - Engineered Wood, Recessed Lighting, Window Treatments
- Level: Main
Heating
- Heat Pump, Natural Gas, Electric
Cooling
- ENERGY STAR Qualified Equipment, Electric
Appliances
- Included: Dishwasher, Disposal, Oven/Range - Gas, Refrigerator, Stainless Steel Appliance(s), Washer, Dryer, Microwave, Water Heater
- Laundry: Has Laundry, Upper Level, Laundry Room
Features
- Attic, Dining Area, Upgraded Countertops, Bathroom - Walk-In Shower, Family Room Off Kitchen, Crown Molding, Open Floorplan, Kitchen - Gourmet, Kitchen Island, Kitchen - Table Space, Pantry, Primary Bath(s), Recessed Lighting, Walk-In Closet(s), Breakfast Area, 9'+ Ceilings
- Flooring: Engineered Wood, Carpet, Ceramic Tile, Wood
- Windows: Window Treatments
- Basement: Exterior Entry,Finished
- Number of fireplaces: 1
- Fireplace features: Gas/Propane
Interior area
- Total structure area: 3,204
- Total interior livable area: 3,204 sqft
- Finished area above ground: 2,772
- Finished area below ground: 432
Property
Parking
- Total spaces: 2
- Parking features: Garage Door Opener, Off Street, Attached
- Attached garage spaces: 2
Accessibility
- Accessibility features: None
Features
- Levels: Three
- Stories: 3
- Patio & porch: Patio, Deck
- Exterior features: Lighting, Awning(s), Sidewalks
- Pool features: None
Lot
- Size: 2,723 Square Feet
- Features: Corner Lot
Details
- Additional structures: Above Grade, Below Grade
- Parcel number: 0574 19 0033
- Zoning: 308
- Special conditions: Standard
Construction
Type & style
- Home type: SingleFamily
- Architectural style: Traditional
- Property subtype: Single Family Residence
Materials
- Brick, Fiber Cement, HardiPlank Type
- Foundation: Concrete Perimeter
- Roof: Shingle
Condition
- Excellent
- New construction: No
- Year built: 2016
Details
- Builder model: BEAUMONT
- Builder name: MADISON HOMES
Utilities & green energy
- Sewer: Public Sewer
- Water: Public
Green energy
- Energy efficient items: Appliances, Construction, HVAC
Community & HOA
Community
- Security: Security System
- Subdivision: Eleven Oaks
HOA
- Has HOA: Yes
- Amenities included: Picnic Area
- Services included: Lawn Care Front, Lawn Care Side, Insurance, Trash, Snow Removal
- HOA fee: $159 monthly
- HOA name: JEFFREY CHARLES MANAGEMENT
Location
- Region: Fairfax
Financial & listing details
- Price per square foot: $367/sqft
- Tax assessed value: $1,040,430
- Annual tax amount: $12,028
- Date on market: 10/15/2025
- Listing agreement: Exclusive Right To Sell
- Inclusions: Main Level: *deck Slider Doors - Curtain Rods And Curtains Convey (custom Made For The Opening) *breakfast Area - Roman Shades Convey (custom Made For The Windows) *formal Dining - Curtain Rods Convey *kitchen - Pendants Convey *breakfast Area - Chandelier Conveys *all Blinds Convey
- Exclusions: Main Level: *formal Dining - Curtains Do Not Convey *formal Dining - Chandelier Does Not Convey Upstairs: *primary Bedroom - Curtain Rod And Curtains Do Not Convey *bedrooms #2, #3 And #4- Curtain Rods And Curtains Do Not Convey *primary Bedroom - Chandelier Does Not Convey *bedrooms #2, #3, And #4 - Chandeliers Do Not Convey
- Ownership: Fee Simple
Price history
| Date | Event | Price |
|---|---|---|
| 11/24/2025 | Sold | $1,175,000$367/sqft |
Source:  Bright MLS #VAFX2272064 Report a problem Bright MLS #VAFX2272064 Report a problem | ||
| 10/22/2025 | Pending sale | $1,175,000$367/sqft |
Source: Bright MLS #VAFX2272064 Report a problem | ||
| 10/18/2025 | Contingent | $1,175,000$367/sqft |
Source: Bright MLS #VAFX2272064 Report a problem | ||
| 10/15/2025 | Listed for sale | $1,175,000+30.3%$367/sqft |
Source: Bright MLS #VAFX2272064 Report a problem | ||
| 10/31/2016 | Sold | $901,934$282/sqft |
Source: Public Record Report a problem | ||
Public tax history
| Year | Property taxes | Tax assessment |
|---|---|---|
| 2025 | $12,027 +4.7% | $1,040,430 +5% |
| 2024 | $11,485 +3.3% | $991,350 +0.7% |
| 2023 | $11,114 -1.3% | $984,890 |
| 2022 | $11,262 | $984,890 +9.6% |
| 2021 | -- | $899,030 +6% |
| 2020 | $10,039 -2.7% | $848,250 -2.7% |
| 2019 | $10,321 | $872,090 |
| 2018 | $10,321 +1.9% | $872,090 |
| 2017 | $10,125 +216.7% | $872,090 +216% |
| 2016 | $3,197 +3.8% | $276,000 |
| 2015 | $3,080 | $276,000 |
Find assessor info on the county website
Neighborhood: George Mason
Nearby homes
- $1,139,2004 bd2 ba2.7k sqft4428 George Mason Blvd, Fairfax, VA 22030Off Market
- $1,137,8004 bd4 ba3.1k sqft4426 George Mason Blvd, Fairfax, VA 22030Off Market

- $1,260,0004 bd4 ba3.1k sqft4432 Manor Oak Ln, Fairfax, VA 22030Sold
- $1,145,3005 bd3 ba2.6k sqft4434 Manor Oak Ln, Fairfax, VA 22030Off Market
- $1,121,3005 bd4 ba3k sqft4424 George Mason Blvd, Fairfax, VA 22030Off Market
- $1,047,9004 bd4 ba2.6k sqft4436 Manor Oak, Fairfax, VA 22030Off Market
- $1,250,3005 bd4 ba2.7k sqft4424 George Mason Blvd, Fairfax, VA 22030Off Market
- $1,117,7005 bd4 ba3k sqft4436 Manor Oak Ln, Fairfax, VA 22030Off Market
Nearby schools
GreatSchools rating
- 9/10Oak View Elementary SchoolGrades: PK-6Distance: 1.2 mi
- 9/10Frost Middle SchoolGrades: 7-8Distance: 1.9 mi
- 9/10Woodson High SchoolGrades: 9-12Distance: 1.8 mi
Schools provided by the listing agent
- Elementary: Oak View
- Middle: Frost
- High: Woodson
- District: Fairfax County Public Schools
Source: Bright MLS. This data may not be complete. We recommend contacting the local school district to confirm school assignments for this home.
Get a cash offer in 3 minutes
Find out how much your home could sell for in as little as 3 minutes with a no-obligation cash offer.
Estimated market value
$1,182,000
Get a cash offer in 3 minutes
Find out how much your home could sell for in as little as 3 minutes with a no-obligation cash offer.
Estimated market value
$1,182,000
- Virginia
- Fairfax County
- Fairfax
- 22030
- George Mason
- 4430 George Mason Blvd
