Williamston's fabulous new offering in the quiet quaint pine Knoll subdivision. Over 5,700 square feet of living space with four bedrooms, 3.5 baths, high-end quality, and lots of architectural appeal! Lovely circle driveway offers plenty of parking. Enjoy the stunning 2- story foyer entry with access to the main floor study including French doors. Formal living and dining room with gleaming hardwood flooring. The over-the-top gourmet kitchen includes loads of high-end cabinets, granite counters, marble subway back splash, two ovens, 5-burner gas stove, stainless-steel appliances, pantry, swing door, eating bar in the center island, and a spacious dinette that opens to the backyard. The two-story great room with Pine cathedral ceilings is anchored by a stone facade fireplace plus access to the three-season sunroom and deck. Fabulous second floor with overlook to the great room and foyer adding amazing drama. The primary bedroom is oversized with a large walk in closet and private bath including dual vanities, separate stool area, shower, and Whirlpool tub. A front ensuite with its own bath and two additional bedrooms with another full bath. If this is not enough, the smashing finished lower level will be! Fabulous wet bar with a sink, beverage refrigerator, stone backsplash, media and game space, fireplace. Enjoy the neighborhood parks, basketball court, tennis court, and river access for fishing and canoeing. Newer furnace, air conditioning, hot water heater, and roof shingles. Close to historic Williamston, Okemos, shopping, MSU, plus highway access.
Sold for $700,000
$700,000
4430 Glencoe Dr, Williamston, MI 48895
4beds
5,769sqft
Single Family Residence
Built in 1997
0.75 Acres Lot
$744,200 Zestimate®
$121/sqft
$4,538 Estimated rent
Home value
$744,200
$707,000 - $781,000
$4,538/mo
Zestimate® history
Owner options
List your home for rent
$4,538/mo
Rent Zestimate®
Find your next renter with Zillow Rental Manager. Plus, with online applications, you can quickly screen prospective tenants – for free.
$4,538/mo
Rent Zestimate®
Refinance and save
$5,722/mo
Est. payment
Refinancing to a lower rate could help reduce your monthly payments and save thousands over the life of the loan.
$5,722/mo
Est. payment
Explore your selling options
Work with a Zillow partner agent
Leverage their expertise and Zillow's premium Showcase listings to get your home seen by more buyers.
Get startedList with your own agent
Get your home in front of millions of buyers by listing it on Zillow.
Learn how to do itSell it yourself
Take full control of how buyers see your home on Zillow by listing For Sale by Owner (FSBO).
List your homeWhat's special
Zillow last checked:
Listing updated:
Listed by:
Lynne VanDeventer 517-492-3274,
Coldwell Banker Professionals -Okemos
Bought with:
Gary R. Newton, 6506045750
RE/MAX Real Estate Professionals
Source: Greater Lansing AOR,MLS#: 280559
Facts & features
Interior
Bedrooms & bathrooms
- Bedrooms: 4
- Bathrooms: 4
- Full bathrooms: 3
- 1/2 bathrooms: 1
Primary bedroom
- Level: Second
- Area: 312 Square Feet
- Dimensions: 24 x 13
Bedroom 2
- Level: Second
- Area: 154 Square Feet
- Dimensions: 11 x 14
Bedroom 3
- Level: Second
- Area: 130 Square Feet
- Dimensions: 10 x 13
Bedroom 4
- Level: Second
- Area: 168 Square Feet
- Dimensions: 14 x 12
Dining room
- Level: First
- Area: 195 Square Feet
- Dimensions: 15 x 13
Family room
- Level: First
- Area: 378 Square Feet
- Dimensions: 14 x 27
Kitchen
- Level: First
- Area: 240 Square Feet
- Dimensions: 15 x 16
Laundry
- Level: First
- Area: 66 Square Feet
- Dimensions: 11 x 6
Living room
- Level: First
- Area: 221 Square Feet
- Dimensions: 13 x 17
Office
- Level: First
- Area: 168 Square Feet
- Dimensions: 14 x 12
Other
- Description: 3 Seasons Room
- Level: First
- Area: 195 Square Feet
- Dimensions: 15 x 13
Heating
- Forced Air, Natural Gas
Cooling
- Central Air
Appliances
- Included: Disposal, Microwave, Stainless Steel Appliance(s), Washer/Dryer, Water Softener, Water Softener Owned, Gas Range, Free-Standing Refrigerator, Free-Standing Gas Range, Double Oven, Dishwasher, Bar Fridge
- Laundry: Laundry Room, Main Level
Features
- Breakfast Bar, Cathedral Ceiling(s), Ceiling Fan(s), Crown Molding, Double Vanity, Eat-in Kitchen, Entrance Foyer, Granite Counters, High Ceilings, Kitchen Island, Open Floorplan, Pantry, Walk-In Closet(s), Wet Bar
- Basement: Daylight,Finished,Full,Sump Pump
- Number of fireplaces: 1
- Fireplace features: Gas, Great Room
Interior area
- Total structure area: 5,752
- Total interior livable area: 5,769 sqft
- Finished area above ground: 3,872
- Finished area below ground: 1,897
Property
Parking
- Total spaces: 3
- Parking features: Attached, Garage Door Opener, Garage Faces Side
- Attached garage spaces: 3
Features
- Levels: Two
- Stories: 2
- Patio & porch: Covered, Deck, Front Porch
- Exterior features: Rain Gutters
- Fencing: None
- Has view: Yes
- View description: Neighborhood
Lot
- Size: 0.75 Acres
- Features: Back Yard, Few Trees, Front Yard, Sprinklers In Front, Sprinklers In Rear
Details
- Foundation area: 1897
- Parcel number: 33030329178004
- Zoning description: Zoning
Construction
Type & style
- Home type: SingleFamily
- Architectural style: Traditional
- Property subtype: Single Family Residence
Materials
- Brick, Vinyl Siding
- Roof: Shingle
Condition
- Year built: 1997
Utilities & green energy
- Sewer: Septic Tank
- Water: Well
Community & HOA
Community
- Subdivision: Pine Knoll
HOA
- Has HOA: Yes
- Amenities included: Basketball Court, Tennis Court(s)
- HOA fee: $840 annually
Location
- Region: Williamston
Financial & listing details
- Price per square foot: $121/sqft
- Tax assessed value: $338,600
- Annual tax amount: $12,209
- Date on market: 6/3/2024
- Listing terms: Cash,Conventional
- Road surface type: Concrete, Paved
Price history
| Date | Event | Price |
|---|---|---|
| 7/25/2024 | Sold | $700,000+0%$121/sqft |
Source:  Greater Lansing AOR #280559 Report a problem Greater Lansing AOR #280559 Report a problem | ||
| 7/5/2024 | Pending sale | $699,999$121/sqft |
Source: Greater Lansing AOR #280559 Report a problem | ||
| 6/27/2024 | Contingent | $699,999$121/sqft |
Source: Greater Lansing AOR #280559 Report a problem | ||
| 6/18/2024 | Price change | $699,999-2.8%$121/sqft |
Source: Greater Lansing AOR #280559 Report a problem | ||
| 6/3/2024 | Listed for sale | $719,900$125/sqft |
Source: Greater Lansing AOR #280559 Report a problem | ||
| 5/28/2024 | Contingent | $719,900$125/sqft |
Source: Greater Lansing AOR #280559 Report a problem | ||
| 5/17/2024 | Listed for sale | $719,900+9.1%$125/sqft |
Source: Greater Lansing AOR #280559 Report a problem | ||
| 4/19/2023 | Sold | $660,000+24.5%$114/sqft |
Source: Greater Lansing AOR #272729 Report a problem | ||
| 10/11/2021 | Sold | $530,000-1.8%$92/sqft |
Source: Public Record Report a problem | ||
| 9/17/2021 | Pending sale | $539,900$94/sqft |
Source:  Greater Lansing AOR #256662 Report a problem Greater Lansing AOR #256662 Report a problem | ||
| 7/23/2021 | Price change | $539,900-1.8%$94/sqft |
Source: Greater Lansing AOR #256662 Report a problem | ||
| 6/18/2021 | Listed for sale | $549,900+100%$95/sqft |
Source: Greater Lansing AOR #256662 Report a problem | ||
| 3/26/2013 | Sold | $275,000+10.9%$48/sqft |
Source: Public Record Report a problem | ||
| 11/17/2011 | Sold | $247,951-48.9%$43/sqft |
Source: Public Record Report a problem | ||
| 9/19/2003 | Sold | $485,000+11.5%$84/sqft |
Source: Public Record Report a problem | ||
| 8/22/2002 | Sold | $435,000$75/sqft |
Source: Public Record Report a problem | ||
Public tax history
| Year | Property taxes | Tax assessment |
|---|---|---|
| 2025 | $15,109 +24.7% | -- |
| 2024 | $12,119 | $338,600 +9.5% |
| 2023 | -- | $309,100 +15.6% |
| 2022 | -- | $267,300 +1.9% |
| 2021 | -- | $262,400 +7.6% |
| 2020 | -- | $243,800 +4.5% |
| 2019 | $8,317 | $233,200 +7.6% |
| 2018 | $8,317 | $216,800 |
| 2017 | -- | $216,800 -1% |
| 2016 | -- | $218,900 +5.4% |
| 2015 | -- | $207,700 +5.2% |
| 2014 | -- | $197,500 +11.6% |
| 2013 | -- | $176,900 +2.1% |
| 2012 | -- | $173,300 -9% |
| 2011 | -- | $190,400 +8.9% |
| 2010 | -- | $174,900 -13.5% |
| 2009 | -- | $202,200 -4.3% |
| 2008 | -- | $211,300 -13% |
| 2007 | -- | $242,800 -0.6% |
| 2006 | -- | $244,300 +0.6% |
| 2005 | -- | $242,900 +3.3% |
| 2004 | -- | $235,200 +22.6% |
| 2003 | -- | $191,800 +5.4% |
| 2002 | -- | $182,000 +0.6% |
| 2001 | -- | $181,000 -0.5% |
| 2000 | -- | $181,911 |
Find assessor info on the county website
Neighborhood: 48895
Nearby homes
- $617,0004 bd4 ba3.2k sqft4345 Courtside Dr, Williamston, MI 48895Sold
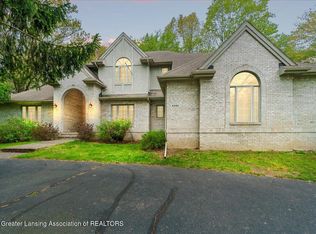
- $671,9004 bd4 ba3.5k sqft4440 Glencoe Dr, Williamston, MI 48895Off Market
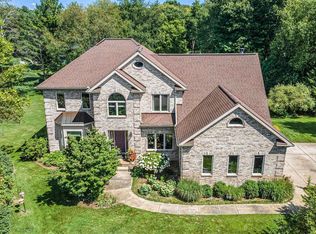
- $731,6004 bd5 ba5k sqft4355 Courtside Dr, Williamston, MI 48895Off Market
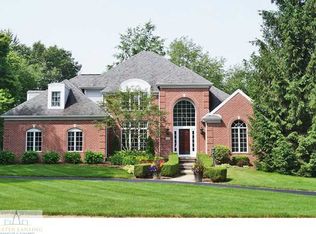
- $674,400-- bd4 ba3.8k sqft4335 S Southbury Ln, Williamston, MI 48895Off Market
- $517,4003 bd3 ba3.2k sqft4340 Courtside Dr, Williamston, MI 48895Off Market
- $624,8004 bd5 ba4.6k sqft4350 Courtside Dr, Williamston, MI 48895Off Market
- $523,5003 bd3 ba2.4k sqft4421 Glencoe Dr, Williamston, MI 48895Off Market
- $459,7004 bd2 ba2.3k sqft4360 Courtside Dr, Williamston, MI 48895Off Market
Nearby schools
GreatSchools rating
- 8/10Williamston Explorer Elementary SchoolGrades: 3-5Distance: 4.3 mi
- 9/10Williamston Middle SchoolGrades: 6-8Distance: 4.2 mi
- 9/10Williamston High SchoolGrades: 9-12Distance: 4.1 mi
Schools provided by the listing agent
- High: Williamston
Source: Greater Lansing AOR. This data may not be complete. We recommend contacting the local school district to confirm school assignments for this home.
Get a cash offer in 3 minutes
Find out how much your home could sell for in as little as 3 minutes with a no-obligation cash offer.
Estimated market value
$744,200
Get a cash offer in 3 minutes
Find out how much your home could sell for in as little as 3 minutes with a no-obligation cash offer.
Estimated market value
$744,200
- Michigan
- Ingham County
- Williamston
- 48895
- 4430 Glencoe Dr
Nearby cities
Nearby zip codes
Other Williamston Topics
