Welcome to this beautifully updated, sun-filled single-family home in a desirable Union City neighborhood!
Abundant natural light and high ceilings create a bright, airy atmosphere, while the thoughtfully designed floor plan offers spacious living and dining areas with seamless flow. A private backyard and attached two-car garage add comfort and convenience.
**Generously sized bedrooms offer exceptional comfort and flexibility!** The expansive primary suite features a walk-in closet and dual sinks, while all three additional bedrooms provide ample space for family, guests, or a home office.
**Extensively upgraded over the years and move-in ready!** Recent improvements include an updated kitchen, remodeled bathrooms, new cabinetry and countertops, and newer major appliances, combining modern style with everyday functionality.
**Excellent commuter location!** Enjoy easy access to I-880, the Dumbarton Bridge, and major employers including Meta, Tesla, and Lucid. Just a short walk to Accinelli Park, with Coyote Hills Regional Park and Ardenwood Historic Farm nearby. Shopping, dining, Pioneer Elementary School, and Challenger School are also conveniently located nearby.
**A beautifully updated home offering exceptional space, natural light, and convenience. A must-see!**
Pending
$1,450,000
4430 Holt St, Union City, CA 94587
4beds
1,814sqft
Single Family Residence, Residential
Built in 1984
4,500 Square Feet Lot
$1,493,500 Zestimate®
$799/sqft
$-- HOA
What's special
- 26 days
- 726
- 21
Zillow last checked:
Listing updated:
Listed by:
Sakura Harimoto 02114938 734-730-8822,
Keller Williams Thrive 408-850-6900
Source: MLSListings Inc,MLS#: ML82064448
Facts & features
Interior
Bedrooms & bathrooms
- Bedrooms: 4
- Bathrooms: 3
- Full bathrooms: 2
- 1/2 bathrooms: 1
Bathroom
- Features: DoubleSinks
Dining room
- Features: DiningAreainLivingRoom, Other
Family room
- Features: Other
Kitchen
- Features: Countertop_Tile
Heating
- Central Forced Air
Cooling
- None
Appliances
- Included: Dishwasher, Microwave, Other
- Laundry: Other
Features
- Flooring: Hardwood, Vinyl Linoleum
- Number of fireplaces: 1
- Fireplace features: Family Room
Interior area
- Total structure area: 1,814
- Total interior livable area: 1,814 sqft
Video & virtual tour
Property
Parking
- Total spaces: 2
- Parking features: Attached, Garage Door Opener
- Attached garage spaces: 2
Features
- Stories: 2
Lot
- Size: 4,500 Square Feet
Details
- Parcel number: 5430438058
- Zoning: RS 4500
- Special conditions: Standard
Construction
Type & style
- Home type: SingleFamily
- Architectural style: Contemporary
- Property subtype: Single Family Residence, Residential
Materials
- Foundation: Slab
- Roof: Metal
Condition
- New construction: No
- Year built: 1984
Utilities & green energy
- Gas: PublicUtilities
- Sewer: Public Sewer
- Water: Public
- Utilities for property: Public Utilities, Water Public
Community & HOA
Location
- Region: Union City
Financial & listing details
- Price per square foot: $799/sqft
- Tax assessed value: $1,058,162
- Date on market: 10/13/2026
- Listing agreement: ExclusiveRightToSell
Estimated market value
$1,493,500
$1.42M - $1.57M
$4,377/mo
Price history
| Date | Event | Price |
|---|---|---|
| 10/21/2026 | Pending sale | $1,450,000$799/sqft |
Source:  MLSListings Inc #ML82064448 Report a problem | ||
| 10/13/2026 | Listed for sale | $1,450,000+55.9%$799/sqft |
Source: MLSListings Inc #ML82064448 Report a problem | ||
| 8/29/2026 | Listing removed | $4,300$2/sqft |
Source: Zillow Rentals Report a problem | ||
| 8/10/2026 | Listed for rent | $4,300$2/sqft |
Source: Zillow Rentals Report a problem | ||
| 6/19/2019 | Sold | $930,000-2.1%$513/sqft |
Source:  Bay East AOR #40861913 Report a problem | ||
| 5/8/2019 | Price change | $949,999-5%$524/sqft |
Source: Re/Max Accord #40861913 Report a problem | ||
| 4/20/2019 | Listed for sale | $999,999+24.8%$551/sqft |
Source: Re/Max Accord #40861913 Report a problem | ||
| 9/13/2017 | Listing removed | $801,562+4.8%$442/sqft |
Source: Auction.com Report a problem | ||
| 12/30/2016 | Listed for sale | -- |
Source: Auction.com Report a problem | ||
| 12/19/2006 | Sold | $765,000+29.7%$422/sqft |
Source: Bay East AOR #40220983 Report a problem | ||
| 8/19/2004 | Sold | $590,000+90.4%$325/sqft |
Source: CCAR #40023493 Report a problem | ||
| 3/20/1998 | Sold | $309,950$171/sqft |
Source: Bay East AOR #10506975 Report a problem | ||
Public tax history
| Year | Property taxes | Tax assessment |
|---|---|---|
| 2026 | -- | $1,058,162 +2% |
| 2025 | $13,824 -1.1% | $1,037,414 +2% |
| 2024 | $13,980 +3.2% | $1,017,075 +2% |
| 2023 | $13,551 +1.3% | $997,136 +2% |
| 2022 | $13,381 +2.7% | $977,587 +2% |
| 2021 | $13,031 +0.4% | $958,420 +1% |
| 2020 | $12,975 +17.9% | $948,600 +23% |
| 2019 | $11,002 +4.6% | $771,228 +2% |
| 2018 | $10,519 | $756,111 +2% |
| 2017 | $10,519 +2.2% | $741,288 +2% |
| 2016 | $10,288 +7.2% | $726,754 +1.5% |
| 2015 | $9,593 | $715,842 +3.9% |
| 2014 | $9,593 | $689,000 +23% |
| 2013 | -- | $560,000 +7.7% |
| 2012 | -- | $520,000 -8% |
| 2011 | -- | $565,000 +3.5% |
| 2010 | -- | $546,000 +0.2% |
| 2009 | -- | $545,000 -18% |
| 2008 | -- | $665,000 -13.1% |
| 2007 | -- | $765,000 +27.1% |
| 2006 | -- | $601,800 +2% |
| 2005 | -- | $590,000 +69.5% |
| 2004 | -- | $348,040 +1.9% |
| 2003 | -- | $341,662 +2% |
| 2002 | -- | $334,962 +2% |
| 2001 | $4,263 | $328,395 |
Find assessor info on the county website
Monthly payment
Est. payment
Payment breakdown
Explore the cost of this home by adjusting the details. Changes won't be saved.Climate risks
Neighborhood: 94587
Nearby schools
Schools provided by the listing agent
- District: NewHavenUnified
Source: MLSListings Inc. This data may not be complete. We recommend contacting the local school district to confirm school assignments for this home.
Similar homes
- $1,498,8883 bd3 ba1.6k sqft32810 Palmdale Ct, Union City, CA 94587For Sale
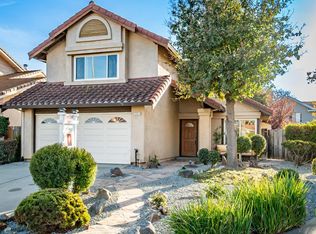 MLS ID #ML82066170, Harvey Young. MLSListings Inc
- $1,450,0004 bd2 ba1.5k sqft4741 Michelle Way, Union City, CA 94587For Sale
 MLS ID #ML82063948, Aman Jain. MLSListings Inc
- $1,399,0003 bd2 ba1.5k sqft32245 Chechester Dr, Union City, CA 94587For Sale
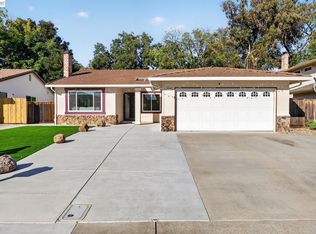 MLS ID #41149947, Kim Deol. Bay East AOR
- $1,049,0003 bd3 ba1.5k sqft4101 Hanford St, Union City, CA 94587For Sale
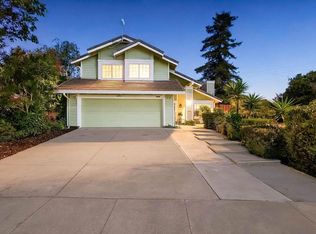 MLS ID #41151978, Yvette Y.L. Teng. Bay East AOR
Local buyer's agents are ready to help
