Embrace a new beginning at this Shore Acres residence. It has been cherished by the original owners for decades. Now, stunningly renovated, it’s ready for you! An open and spacious floor plan transitions effortlessly from the living areas to entertaining spaces. The trendy, modern kitchen features white wooden shaker cabinetry with soft close drawers, showstopping stone countertops, recessed lighting, a gas range and brand-new stainless-steel appliances. Experience both privacy and convenience with the split bedroom layout. The generous sized primary suite is complete with a walk-in closet and spa-like ensuite bath featuring a chic new vanity and a walk-in shower by Luxury Bath. A sunlit bonus room leading to the outside can be used as additional living space, a dining area or even a home office. The estate-sized backyard with a large patio is ideal for a backyard BBQ or entertaining guests. Safely store all vehicles and recreational toys in your two-car garage, while lawn equipment will neatly fit in the backyard shed. Lawn care will be a breeze with an irrigation system using reclaimed water. Rest easy as the newly replaced windows are impact resistant and the hurricane rated garage door was replaced in 2020. Your new home features all new water-resistant luxury plank vinyl flooring, new fixtures, newly textured walls, new interior doors, ceiling fans (some with remote control), and has been freshly painted inside and out. In addition, there is a newer Trane mini-split system for your comfort. Shore Acres is renowned for being a close-knit community. Meet new friends at the newly renovated Shores Acres Recreational Center, offering a variety of classes, pickleball and basketball courts, pool, green space, and event facilities. Boating enthusiasts will relish being close to the intercoastal and community boat ramp. The fantastic location offers an easy car ride to both the beaches and downtown, with I-275 conveniently close for broader travels. Start your next chapter in this stunning, well-loved home!
Sold for $405,000
$405,000
4430 INDIANAPOLIS STREET NE, ST PETERSBURG, FL 33703
3beds
1,560sqft
Single Family Residence
Built in 1971
9,888 Square Feet Lot
$436,900 Zestimate®
$260/sqft
$3,162 Estimated rent
Home value
$436,900
$402,000 - $476,000
$3,162/mo
Zestimate® history
Owner options
List your home for rent
$3,162/mo
Rent Zestimate®
Find your next renter with Zillow Rental Manager. Plus, with online applications, you can quickly screen prospective tenants – for free.
$3,162/mo
Rent Zestimate®
Refinance and save
$2,810/mo
Est. payment
Refinancing to a lower rate could help reduce your monthly payments and save thousands over the life of the loan.
$2,810/mo
Est. payment
Explore your selling options
Work with a Zillow partner agent
Leverage their expertise and Zillow's premium Showcase listings to get your home seen by more buyers.
Get startedList with your own agent
Get your home in front of millions of buyers by listing it on Zillow.
Learn how to do itSell it yourself
Take full control of how buyers see your home on Zillow by listing For Sale by Owner (FSBO).
List your homeWhat's special
Zillow last checked:
Listing updated:
Listed by:
Tally Figueredo 727-515-7727,
KELLER WILLIAMS ST PETE REALTY 727-894-1600,
Ernie Figueredo 727-612-5455,
KELLER WILLIAMS ST PETE REALTY
Bought with:
Laura Trundle, 3232922
COASTAL PROPERTIES GROUP INTERNATIONAL
Source: Stellar MLS,MLS#: U8245972 Originating MLS: Pinellas Suncoast
Originating MLS: Pinellas Suncoast
Facts & features
Interior
Bedrooms & bathrooms
- Bedrooms: 3
- Bathrooms: 2
- Full bathrooms: 2
Rooms
- Room types: Bonus Room, Family Room
Primary bedroom
- Features: Ceiling Fan(s), En Suite Bathroom, Walk-In Closet(s)
- Level: First
- Dimensions: 14x15
Bedroom 2
- Features: Ceiling Fan(s), Built-in Closet
- Level: First
- Dimensions: 12x13
Bedroom 3
- Features: Ceiling Fan(s), Built-in Closet
- Level: First
- Dimensions: 11x12
Primary bathroom
- Features: En Suite Bathroom, Exhaust Fan, Shower No Tub, Single Vanity, Stone Counters
- Level: First
- Dimensions: 5x9
Bathroom 2
- Features: Exhaust Fan, Rain Shower Head, Single Vanity, Stone Counters
- Level: First
- Dimensions: 5x7
Balcony porch lanai
- Level: First
- Dimensions: 12x21
Family room
- Features: Ceiling Fan(s)
- Level: First
- Dimensions: 11x18
Kitchen
- Features: Ceiling Fan(s), Granite Counters
- Level: First
- Dimensions: 11x11
Living room
- Features: Ceiling Fan(s), Coat Closet
- Level: First
- Dimensions: 12x22
Heating
- Electric
Cooling
- Central Air, Ductless
Appliances
- Included: Dishwasher, Disposal, Electric Water Heater, Microwave, Range
- Laundry: In Garage
Features
- Ceiling Fan(s), Eating Space In Kitchen, Open Floorplan, Primary Bedroom Main Floor, Solid Wood Cabinets, Split Bedroom, Walk-In Closet(s)
- Flooring: Luxury Vinyl
- Windows: Storm Window(s), Insulated Windows
- Has fireplace: No
Interior area
- Total structure area: 2,109
- Total interior livable area: 1,560 sqft
Property
Parking
- Total spaces: 2
- Parking features: Garage Door Opener, Oversized
- Attached garage spaces: 2
- Details: Garage Dimensions: 21x25
Features
- Levels: One
- Stories: 1
- Patio & porch: Patio
- Exterior features: Irrigation System, Private Mailbox, Storage
- Fencing: Chain Link,Fenced
Lot
- Size: 9,888 Square Feet
- Dimensions: 79 x 119
- Features: FloodZone, City Lot, Landscaped, Near Golf Course, Near Public Transit
- Residential vegetation: Mature Landscaping
Details
- Additional structures: Shed(s)
- Parcel number: 043117814860010050
- Zoning: 0110
- Special conditions: None
Construction
Type & style
- Home type: SingleFamily
- Architectural style: Florida
- Property subtype: Single Family Residence
Materials
- Block
- Foundation: Slab
- Roof: Shingle
Condition
- Completed
- New construction: No
- Year built: 1971
Utilities & green energy
- Sewer: Public Sewer
- Water: None
- Utilities for property: Natural Gas Connected, Public
Green energy
- Water conservation: Irrigation-Reclaimed Water, Fl. Friendly/Native Landscape
Community & HOA
Community
- Pet fee: $0 monthly
- Subdivision: SHORE ACRES GEORGIA AVE REP
HOA
- Has HOA: No
Location
- Region: Saint Petersburg
Financial & listing details
- Price per square foot: $260/sqft
- Tax assessed value: $255,954
- Annual tax amount: $1,458
- Date on market: 6/14/2024
- Cumulative days on market: 53 days
- Listing terms: Cash,Conventional,FHA,VA Loan
- Ownership: Fee Simple
- Total actual rent: 0
- Road surface type: Paved
Price history
| Date | Event | Price |
|---|---|---|
| 8/27/2024 | Sold | $405,000-10%$260/sqft |
Source:  Stellar MLS #U8245972 Report a problem Stellar MLS #U8245972 Report a problem | ||
| 8/6/2024 | Pending sale | $449,999$288/sqft |
Source: Stellar MLS #U8245972 Report a problem | ||
| 7/30/2024 | Price change | $449,999-7.2%$288/sqft |
Source: Stellar MLS #U8245972 Report a problem | ||
| 7/16/2024 | Price change | $484,999-3%$311/sqft |
Source: Stellar MLS #U8245972 Report a problem | ||
| 6/14/2024 | Listed for sale | $499,999$321/sqft |
Source: Stellar MLS #U8245972 Report a problem | ||
Public tax history
| Year | Property taxes | Tax assessment |
|---|---|---|
| 2025 | $5,099 +365.2% | $255,954 +135.6% |
| 2024 | $1,096 -24.8% | $108,662 -13.6% |
| 2023 | $1,458 -1.9% | $125,829 +3% |
| 2022 | $1,487 -0.2% | $122,164 +3% |
| 2021 | $1,490 +0.6% | $118,606 +1.4% |
| 2020 | $1,481 +2.9% | $116,968 +2.3% |
| 2019 | $1,439 | $114,338 +1.9% |
| 2018 | $1,439 +4.2% | $112,206 +2.1% |
| 2017 | $1,382 +1.8% | $109,898 +2.1% |
| 2016 | $1,357 -1.5% | $107,638 +0.7% |
| 2015 | $1,378 +0.9% | $106,890 +0.8% |
| 2014 | $1,365 +1.3% | $106,042 +1.5% |
| 2013 | $1,347 +2.7% | $104,475 +1.7% |
| 2012 | $1,312 | $102,729 +3% |
| 2011 | -- | $99,737 +1.5% |
| 2010 | -- | $98,263 +2.7% |
| 2009 | -- | $95,680 +0.1% |
| 2008 | $1,173 | $95,584 +3% |
| 2007 | -- | $92,800 -42.1% |
| 2005 | -- | $160,200 +21.1% |
| 2004 | $1,456 +2.3% | $132,300 +10.1% |
| 2003 | $1,424 +3.3% | $120,200 +9.4% |
| 2002 | $1,378 | $109,900 +16.5% |
| 2001 | $1,378 +4.1% | $94,300 +5.4% |
| 2000 | $1,323 | $89,500 |
Find assessor info on the county website
Neighborhood: Shore Acres
Nearby homes
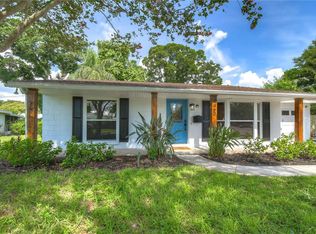
- $660,0003 bd2 ba1.6k sqft4460 Indianapolis St NE, Saint Petersburg, FL 33703Sold
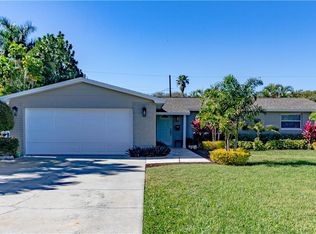
- $502,0003 bd2 ba1.7k sqft4400 Indianapolis St NE, Saint Petersburg, FL 33703Off Market
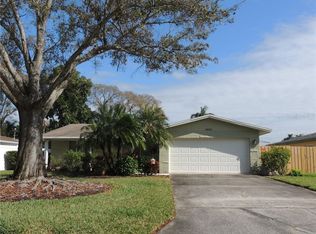
- $310,9003 bd2 ba1.2k sqft4415 Helena St NE, Saint Petersburg, FL 33703Off Market
- $430,0003 bd2 ba1.2k sqft4427 Helena St NE, Saint Petersburg, FL 33703Sold

- $170,0002 bd2 ba1.4k sqft4401 Helena St NE, Saint Petersburg, FL 33703Sold
- $250,000-- bd2 ba1k sqft4490 Indianapolis St NE, Saint Petersburg, FL 33703Sold
- $100,0003 bd1 ba1.2k sqft1701 Georgia Ave NE, Saint Petersburg, FL 33703Sold
- $409,2002 bd2 ba1.3k sqft4396 Indianapolis St NE, Saint Petersburg, FL 33703Off Market
Nearby schools
GreatSchools rating
- 8/10Shore Acres Elementary SchoolGrades: PK-5Distance: 1.3 mi
- 3/10Meadowlawn Middle SchoolGrades: 6-8Distance: 3.4 mi
- 5/10Northeast High SchoolGrades: PK,9-12Distance: 3.3 mi
Schools provided by the listing agent
- Elementary: Shore Acres Elementary-PN
- Middle: Meadowlawn Middle-PN
- High: Northeast High-PN
Source: Stellar MLS. This data may not be complete. We recommend contacting the local school district to confirm school assignments for this home.
Get a cash offer in 3 minutes
Find out how much your home could sell for in as little as 3 minutes with a no-obligation cash offer.
Estimated market value
$436,900
Get a cash offer in 3 minutes
Find out how much your home could sell for in as little as 3 minutes with a no-obligation cash offer.
Estimated market value
$436,900
- Florida
- Pinellas County
- Saint Petersburg
- 33703
- Shore Acres
- 4430 INDIANAPOLIS STREET NE
Nearby cities
Nearby neighborhoods
Nearby zip codes
Other Saint Petersburg Topics
- Apartments for Rent in 33703
- Houses for Sale in 33703
- Houses for Rent in 33703
- 33703 Real Estate
- Saint Petersburg Condos
- Houses for Sale in Saint Petersburg
- Newest Listings in Saint Petersburg
- Saint Petersburg Home Values
- Saint Petersburg Real Estate Agents
- Saint Petersburg Refinance
- Saint Petersburg Mortgage Rates
