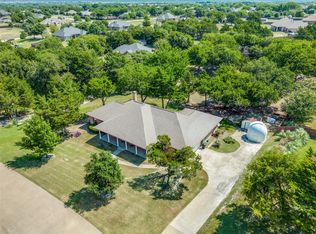
Welcome to 4430 Jakes Way, a meticulously maintained, ONE-OWNER home situated on a private one acre lot in Midlothian with NO HOA! From the moment you arrive, it’s clear this is a property that has been thoughtfully cared for and improved over the years. Inside, you’ll find an open floor plan with 3 bedrooms, 2.5 baths, plus a versatile bonus space with an adjoining half bath that could easily serve as a guest or mother-in-law suite, game room, home office, or second living area. But the backyard is where this property truly sets itself apart. Mature trees surround the property, creating a private, retreat-like setting centered around a diving pool that was resurfaced in 2021. The spacious 10-foot covered porch features electric screens that can be opened to enjoy the backyard or lowered to create a more enclosed outdoor living space. An outdoor kitchen and grilling area, wood-burning fireplace, and separate gazebo with a gas fire pit and wiring for a future hot tub create a backyard built for entertaining, relaxing, and enjoying Texas evenings year-round. And then there’s the SHOP! The 30x40 fully insulated workshop features two bay doors, a walk-through door, and its own bar area with a wash sink. A gated, paved driveway extends all the way back to the workshop, with additional space for boat or RV parking. You’ll also find a 3-car garage, storage shed, generator plug, and plenty of additional parking. New windows were installed in 2023, and the pride of ownership throughout this property is hard to miss. A tremendous amount of thought, care, and investment has gone into creating a home that offers so much more than just the house itself. An acre, mature trees, a diving pool, incredible outdoor living, a fully insulated shop, room for the toys, and NO HOA — all right here in Midlothian. Homes with this kind of setup don’t come around often, and when they do, they don’t tend to last! This is one you need to see in person to fully appreciate!
Sold
Price Unknown
4430 Jakes Way, Midlothian, TX 76065
4beds
2,365sqft
Single Family Residence
Built in 2001
1 Acres Lot
$689,400 Zestimate®
$--/sqft
$3,512 Estimated rent
Home value
$689,400
$655,000 - $724,000
$3,512/mo
Zestimate® history
Owner options
List your home for rent
$3,512/mo
Rent Zestimate®
Find your next renter with Zillow Rental Manager. Plus, with online applications, you can quickly screen prospective tenants – for free.
$3,512/mo
Rent Zestimate®
Refinance and save
Refinancing to a lower rate could help reduce your monthly payments and save thousands over the life of the loan.
Explore your selling options
Work with a Zillow partner agent
Leverage their expertise and Zillow's premium Showcase listings to get your home seen by more buyers.
Get startedList with your own agent
Get your home in front of millions of buyers by listing it on Zillow.
Learn how to do itSell it yourself
Take full control of how buyers see your home on Zillow by listing For Sale by Owner (FSBO).
List your homeWhat's special
Wood-burning fireplaceGenerator plugOpen floor planPrivate one acre lotStorage shedIncredible outdoor livingPrivate retreat-like setting
Zillow last checked:
Listing updated:
Listed by:
Meredith Ruiz 0702052 214-212-2273,
HomeSmart 972-401-1400
Bought with:
Ryan Studdard, 0600612
Oak + Ash Realty
Source: NTREIS,MLS#: 21361040
Facts & features
Interior
Bedrooms & bathrooms
- Bedrooms: 4
- Bathrooms: 3
- Full bathrooms: 2
- 1/2 bathrooms: 1
Primary bedroom
- Features: Ceiling Fan(s), En Suite Bathroom, Sitting Area in Primary, Walk-In Closet(s)
- Level: First
- Dimensions: 13 x 20
Bedroom
- Features: Ceiling Fan(s), Walk-In Closet(s)
- Level: First
- Dimensions: 11 x 11
Bedroom
- Features: Ceiling Fan(s)
- Level: First
- Dimensions: 11 x 13
Primary bathroom
- Features: Built-in Features, Dual Sinks, En Suite Bathroom, Granite Counters, Garden Tub/Roman Tub, Sitting Area in Primary, Separate Shower
- Level: First
- Dimensions: 11 x 10
Breakfast room nook
- Features: Eat-in Kitchen
- Level: First
- Dimensions: 11 x 11
Dining room
- Level: First
- Dimensions: 10 x 14
Other
- Features: Built-in Features, Separate Shower
- Level: First
- Dimensions: 11 x 5
Game room
- Features: Ceiling Fan(s)
- Level: First
- Dimensions: 17 x 16
Half bath
- Level: First
- Dimensions: 5 x 6
Kitchen
- Features: Breakfast Bar, Ceiling Fan(s), Eat-in Kitchen, Granite Counters, Kitchen Island, Pantry
- Level: First
- Dimensions: 13 x 13
Laundry
- Features: Built-in Features
- Level: First
- Dimensions: 6 x 8
Living room
- Features: Ceiling Fan(s), Fireplace
- Level: First
- Dimensions: 18 x 20
Heating
- Central, Fireplace(s), Propane
Cooling
- Central Air, Ceiling Fan(s), Electric
Appliances
- Included: Dishwasher, Electric Cooktop, Electric Oven, Disposal, Gas Water Heater, Microwave, Refrigerator
- Laundry: Washer Hookup, Electric Dryer Hookup, Laundry in Utility Room
Features
- Built-in Features, Decorative/Designer Lighting Fixtures, Eat-in Kitchen, Granite Counters, High Speed Internet, In-Law Floorplan, Kitchen Island, Open Floorplan, Pantry, Smart Home, Cable TV, Walk-In Closet(s), Wired for Sound
- Flooring: Carpet, Hardwood, Tile
- Windows: Window Coverings
- Has basement: No
- Number of fireplaces: 2
- Fireplace features: Decorative, Family Room, Gas, Masonry, Outside, Propane, Wood Burning
Interior area
- Total interior livable area: 2,365 sqft
Property
Parking
- Total spaces: 5
- Parking features: Additional Parking, Driveway, Gated, Lighted, Oversized, Garage Faces Side, Storage, Boat, RV Access/Parking
- Attached garage spaces: 3
- Covered spaces: 5
Features
- Levels: One
- Stories: 1
- Patio & porch: Awning(s), Rear Porch, Deck, Enclosed, Front Porch, Patio, Screened, Covered
- Exterior features: Awning(s), Electric Grill, Lighting, Outdoor Grill, Outdoor Kitchen, Outdoor Living Area, Private Yard, Rain Gutters, Storage, Fire Pit
- Has private pool: Yes
- Pool features: Diving Board, Gunite, In Ground, Pool, Private, Water Feature
- Fencing: Back Yard,Full,Gate,Privacy,Wood
Lot
- Size: 1 Acres
- Features: Acreage, Back Yard, Interior Lot, Lawn, Landscaped, Subdivision, Sprinkler System, Few Trees
Details
- Additional structures: Second Garage, Gazebo, Outdoor Kitchen, Pergola, RV/Boat Storage, Shed(s), Storage, Workshop
- Parcel number: 218064
Construction
Type & style
- Home type: SingleFamily
- Architectural style: Traditional,Detached
- Property subtype: Single Family Residence
- Attached to another structure: Yes
Materials
- Brick, Rock, Stone
- Foundation: Slab
- Roof: Composition,Shingle
Condition
- Resale
- Year built: 2001
Utilities & green energy
- Sewer: Aerobic Septic, Public Sewer
- Water: Public
- Utilities for property: Sewer Available, Septic Available, Water Available, Cable Available
Community & HOA
Community
- Security: Security System, Carbon Monoxide Detector(s), Smoke Detector(s)
- Subdivision: Saddle Back Creek Ph Ii
HOA
- Has HOA: No
Location
- Region: Midlothian
Financial & listing details
- Tax assessed value: $549,437
- Annual tax amount: $8,957
- Date on market: 8/20/2026
- Cumulative days on market: 6 days
- Listing terms: Cash,Conventional,FHA,VA Loan
- Exclusions: Refrigerator(s), washer and dryer.
Price history
| Date | Event | Price |
|---|---|---|
| 9/4/2026 | Sold | -- |
Source: NTREIS #21361040 Report a problem | ||
| 9/2/2026 | Pending sale | $689,900$292/sqft |
Source: NTREIS #21361040 Report a problem | ||
| 8/27/2026 | Contingent | $689,900$292/sqft |
Source: NTREIS #21361040 Report a problem | ||
| 8/20/2026 | Listed for sale | $689,900$292/sqft |
Source: NTREIS #21361040 Report a problem | ||
| 6/22/2017 | Sold | -- |
Source: Public Record Report a problem | ||
Public tax history
| Year | Property taxes | Tax assessment |
|---|---|---|
| 2025 | $4,522 -34.2% | $449,029 -1.3% |
| 2024 | $6,871 +4.5% | $455,139 +9% |
| 2023 | $6,577 -4.5% | $417,454 +18.6% |
| 2022 | $6,885 | $351,894 +8.8% |
| 2021 | -- | $323,580 +4.4% |
| 2020 | -- | $309,950 -2.4% |
| 2019 | $7,156 +37.8% | $317,410 -0.9% |
| 2018 | $5,194 | $320,270 +8% |
| 2017 | $5,194 +7.6% | $296,630 +6.6% |
| 2016 | $4,828 +15.6% | $278,230 +11.5% |
| 2015 | $4,175 | $249,440 +7.3% |
| 2014 | $4,175 | $232,550 +12.6% |
| 2013 | -- | $206,510 +4.7% |
| 2012 | -- | $197,230 +0.1% |
| 2011 | -- | $197,110 +0% |
| 2010 | -- | $197,060 -0.8% |
| 2009 | -- | $198,550 -1.7% |
| 2008 | -- | $202,010 +5.5% |
| 2007 | -- | $191,490 +2.5% |
| 2006 | -- | $186,900 +0% |
| 2005 | -- | $186,830 +3.9% |
| 2004 | -- | $179,820 |
| 2003 | -- | -- |
| 2002 | -- | -- |
Find assessor info on the county website
Neighborhood: Saddleback Creek
Nearby homes
- $--3 bd2 ba2.4k sqft4420 Jakes Way, Midlothian, TX 76065Sold
- $576,6003 bd2 ba3.7k sqft4440 Jakes Way, Midlothian, TX 76065Off Market
- $627,4003 bd2 ba2.9k sqft4411 Teresa Trl, Midlothian, TX 76065Off Market
- $460,6004 bd3 ba2.5k sqft4410 Jakes Way, Midlothian, TX 76065Off Market
- $453,2003 bd3 ba1.8k sqft4450 Jakes Way, Midlothian, TX 76065Off Market
- $--4 bd2 ba2.3k sqft4421 Teresa Trl, Midlothian, TX 76065Sold
- $495,7004 bd2 ba2.3k sqft4431 Jakes Way, Midlothian, TX 76065Off Market
- $524,0003 bd2 ba2.1k sqft4441 Jakes Way, Midlothian, TX 76065Off Market
Nearby schools
GreatSchools rating
- 9/10Larue Miller Elementary SchoolGrades: PK-5Distance: 1.4 mi
- 7/10Earl & Marthalu Dieterich MiddleGrades: 6-8Distance: 1.3 mi
- 7/10Midlothian High SchoolGrades: 9-12Distance: 3.3 mi
Schools provided by the listing agent
- Elementary: Larue Miller
- Middle: Dieterich
- High: Midlothian
- District: Midlothian ISD
Source: NTREIS. This data may not be complete. We recommend contacting the local school district to confirm school assignments for this home.
Get a cash offer in 3 minutes
Find out how much your home could sell for in as little as 3 minutes with a no-obligation cash offer.
Estimated market value
$689,400
Get a cash offer in 3 minutes
Find out how much your home could sell for in as little as 3 minutes with a no-obligation cash offer.
Estimated market value
$689,400
- Texas
- Ellis County
- Midlothian
- 76065
- Saddleback Creek
- 4430 Jakes Way
