Skip main navigation
Closed
  • $530,000

    4430 Lambert Dr NW, Kennesaw, GA 30144

    7beds
    4,024sqft
    Single Family Residence, Residential
    Built in 1981
    0.43 Acres Lot
    $527,900 Zestimate®
    $132/sqft
    $3,407 Estimated rent

    Home value

    $527,900

    $486,000 - $575,000

    $3,407/mo

    Zestimate® history
    Loading
    Loading...

    Owner options

    List your home for rent

    $3,407/mo

    Rent Zestimate®

    Find your next renter with Zillow Rental Manager. Plus, with online applications, you can quickly screen prospective tenants – for free.

    Learn more

    $3,407/mo

    Rent Zestimate®

    Refinance and save

    $3,168/mo

    Est. payment

    Refinancing to a lower rate could help reduce your monthly payments and save thousands over the life of the loan.

    See today's rates

    $3,168/mo

    Est. payment

    Explore your selling options

    Work with a Zillow partner agent

    Leverage their expertise and Zillow's premium Showcase listings to get your home seen by more buyers.

    Get started

    List with your own agent

    Get your home in front of millions of buyers by listing it on Zillow.

    Learn how to do it

    Sell it yourself

    Take full control of how buyers see your home on Zillow by listing For Sale by Owner (FSBO).

    List your home

    What's special

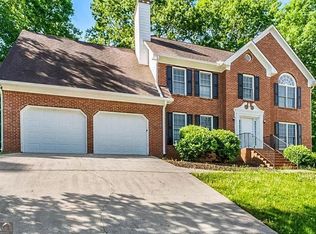
    This Beautiful Ranch home is a must see. If you're searching for plenty of room to work from home, Entertain, or allow everyone to have their own bedroom this is the one. The space in this home is incredible. Approximately 4024 sq ft, 2 masters on the main level, 2 full baths. Huge kitchen with plenty of cabinets, countertops for food prep, separate formal dining and living room for entertaining. Upstairs you will see 4 very large bedrooms to fit any size bedroom furniture, as well as 2 full baths.The fireside great room with bookcases, very large brick hearth and mantel. A mother in law suite with its own separate entrance was added on the main floor with a private large bath. The room is handicap accessible and the full bath is handicap accessible as well. Outside you will find 2 out buildings beautiful mature Fig trees, Confederate rose trees and beautiful shrubbery. The very large deep basement is a car collectors dream its located on the side of the home with driveway access and garage doors. Hurry to see this home you will glad you did. Home is being Sold AS-IS.

    Zillow last checked:

    Listing updated:

    Listed by:

    GAYLE K WINKLER,

    RE/MAX Town and Country 404-697-6464

    Bought with:

    Sarah Jade Lacoursiere, 443687

    OneSource Real Estate, LLC

    Source: FMLS GA,MLS#: 7409317MLS Logo

    Facts & features

    Interior

    Bedrooms & bathrooms
    • Bedrooms: 7
    • Bathrooms: 4
    • Full bathrooms: 4
    • Main level bathrooms: 2
    • Main level bedrooms: 2
    Rooms
    • Room types: Basement, Living Room
    Primary bedroom
    • Features: Double Master Bedroom, In-Law Floorplan, Master on Main
    • Level: Double Master Bedroom, In-Law Floorplan, Master on Main
    Bedroom
    • Features: Double Master Bedroom, In-Law Floorplan, Master on Main
    Primary bathroom
    • Features: Shower Only, Tub/Shower Combo
    Dining room
    • Features: Seats 12+, Separate Dining Room
    Kitchen
    • Features: Cabinets Stain, Eat-in Kitchen, Laminate Counters, Pantry
    Heating
    • Central, Natural Gas
    Cooling
    • Attic Fan, Ceiling Fan(s), Central Air, Whole House Fan
    Appliances
    • Included: Dishwasher, Electric Oven, Gas Cooktop, Range Hood, Refrigerator
    • Laundry: Laundry Room, Main Level
    Features
    • Bookcases, Central Vacuum, Entrance Foyer, High Ceilings 9 ft Main, High Ceilings 9 ft Upper
    • Flooring: Carpet, Parquet, Vinyl
    • Windows: Wood Frames
    • Basement: Bath/Stubbed,Driveway Access,Exterior Entry,Full
    • Number of fireplaces: 1
    • Fireplace features: Family Room
    • Common walls with other units/homes: No Common Walls
    Interior area
    • Total structure area: 4,024
    • Total interior livable area: 4,024 sqft

    Property

    Parking
    • Total spaces: 2
    • Parking features: Attached, Carport, Covered, Driveway, Garage Faces Side, Kitchen Level, Level Driveway
    • Has garage: Yes
    • Carport spaces: 2
    • Has uncovered spaces: Yes
    Accessibility
    • Accessibility features: Accessible Closets, Accessible Approach with Ramp, Accessible Bedroom, Customized Wheelchair Accessible, Accessible Full Bath, Grip-Accessible Features
    Features
    • Levels: Multi/Split
    • Patio & porch: Front Porch
    • Exterior features: None
    • Pool features: None
    • Spa features: None
    • Fencing: None
    • Has view: Yes
    • View description: Other
    • Waterfront features: None
    • Body of water: None
    Lot
    • Size: 0.43 Acres
    • Features: Back Yard, Front Yard, Level, Private
    Details
    • Additional structures: None
    • Parcel number: 16014700060
    • Other equipment: Generator
    • Horse amenities: None

    Construction

    Type & style
    • Home type: SingleFamily
    • Architectural style: Ranch
    • Property subtype: Single Family Residence, Residential
    Materials
    • Brick 4 Sides, Vinyl Siding
    • Foundation: Block
    • Roof: Composition
    Condition
    • Resale
    • New construction: No
    • Year built: 1981

    Utilities & green energy

    • Electric: 110 Volts, 220 Volts in Laundry, Generator
    • Sewer: Septic Tank
    • Water: Public
    • Utilities for property: Cable Available, Electricity Available, Natural Gas Available, Phone Available, Sewer Available, Water Available
    Green energy
    • Energy efficient items: None
    • Energy generation: None

    Community & HOA

    Community
    • Features: None
    • Security: Smoke Detector(s)
    • Subdivision: Dunmovin
    HOA
    • Has HOA: No
    Location
    • Region: Kennesaw

    Financial & listing details

    • Price per square foot: $132/sqft
    • Tax assessed value: $494,550
    • Annual tax amount: $745
    • Date on market: 6/23/2024
    • Cumulative days on market: 169 days
    • Electric utility on property: Yes
    • Road surface type: Asphalt, Paved
    • Body type: Other

    Price history

    DateEventPrice
    12/27/2024Sold$530,000-3.5%$132/sqft
    Source: FMLS GA #7409317 Report a problem
    12/24/2024Listed for sale$548,999$136/sqft
    Source: FMLS GA #7409317 Report a problem
    12/12/2024Pending sale$548,999$136/sqft
    Source: FMLS GA #7409317 Report a problem
    8/7/2024Price change$548,999-0.2%$136/sqft
    Source: FMLS GA #7409317 Report a problem
    6/24/2024Listed for sale$550,000$137/sqft
    Source: FMLS GA #7409317 Report a problem

    Public tax history

    YearProperty taxesTax assessment
    2024$1,075 $197,820 +26.6%
    2023-- $156,308
    2022$951 +21.4%$156,308 +56%
    2021$783 $100,172
    2020$783 +3.7%$100,172 +10.4%
    2019$755 $90,732
    2018$755 $90,732
    2017$755 +10.7%$90,732 -4%
    2016$682 -6.2%$94,500
    2015$727 +5.9%$94,500 +19.4%
    2014$686 +0.8%$79,132 +6.8%
    2013$681 -1.7%$74,088
    2012$692 $74,088
    2011$692 +16.2%$74,088
    2010$596 -11.4%$74,088 -27.2%
    2009$673 +23.4%$101,756 +32.4%
    2006$545 -1.4%$76,872
    2005$553 $76,872
    2004$553 +5.8%$76,872 +14.5%
    2003$522 -0.2%$67,132
    2002$523 -6.9%$67,132
    2001$562 -3.7%$67,132
    2000$584 $67,132
    Find assessor info on the county website

    Neighborhood: 30144

    Nearby schools

    GreatSchools rating
    Schools provided by the listing agent
    • Elementary: Chalker
    • Middle: Palmer
    • High: Kell

    Source: FMLS GA. This data may not be complete. We recommend contacting the local school district to confirm school assignments for this home.

    Get a cash offer in 3 minutes
    Find out how much your home could sell for in as little as 3 minutes with a no-obligation cash offer.
    Estimated market value
    $527,900
    Get a cash offer in 3 minutes
    Find out how much your home could sell for in as little as 3 minutes with a no-obligation cash offer.
    Estimated market value
    $527,900