Skip main navigation
Closed
  • $935,000

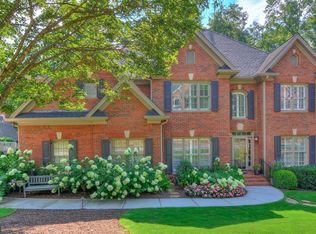
    4430 Missendell Ln NW, Peachtree Corners, GA 30092

    6beds
    5,128sqft
    Single Family Residence
    Built in 1993
    0.3 Acres Lot
    $934,900 Zestimate®
    $182/sqft
    $5,510 Estimated rent

    Home value

    $934,900

    $869,000 - $1.01M

    $5,510/mo

    Zestimate® history
    Loading
    Loading...

    Owner options

    List your home for rent

    $5,510/mo

    Rent Zestimate®

    Find your next renter with Zillow Rental Manager. Plus, with online applications, you can quickly screen prospective tenants – for free.

    Learn more

    $5,510/mo

    Rent Zestimate®

    Refinance and save

    $6,860/mo

    Est. payment

    Refinancing to a lower rate could help reduce your monthly payments and save thousands over the life of the loan.

    See today's rates

    $6,860/mo

    Est. payment

    Explore your selling options

    Work with a Zillow partner agent

    Leverage their expertise and Zillow's premium Showcase listings to get your home seen by more buyers.

    Get started

    List with your own agent

    Get your home in front of millions of buyers by listing it on Zillow.

    Learn how to do it

    Sell it yourself

    Take full control of how buyers see your home on Zillow by listing For Sale by Owner (FSBO).

    List your home

    What's special

    Enjoy the best of Riverfield living in this beautifully renovated home, ideally located just six houses from the neighborhood amenities and minutes from The Forum and Peachtree Corners Town Center. From pool days and tennis matches to community events, dining, shopping, and entertainment, this location offers a lifestyle that's hard to beat. Families will appreciate access to Simpson Elementary, Pinckneyville Middle, and Norcross High, along with renowned private school options including Wesleyan School, Greater Atlanta Christian, and Cornerstone Christian Academy. Inside, a two-story foyer opens to a thoughtfully updated interior featuring formal living and dining rooms, a main-level bedroom or office, and a stunning renovated kitchen with a huge island with seating and a spacious breakfast area. The kitchen flows seamlessly into the dramatic vaulted family room, where a fireplace and striking picture window create a bright, inviting gathering space. Upstairs, the spacious primary suite features a renovated vaulted bathroom with heated floors and a spacious walk-in closet. Three additional bedrooms provide plenty of room for family and guests. The finished terrace level expands the living space with a large recreation room, game room, additional bedroom, and full bath. Outside, a spacious deck overlooks a beautiful backyard. Combining extensive renovations, flexible living spaces, and one of Riverfield's most desirable locations, this home offers the perfect blend of comfort, convenience, and community.

    Zillow last checked:

    Listing updated:

    Listed by:

    Kim Sutton Adair 770-335-1852,

    Atlanta Communities

    Bought with:

    Roslyn McClure, 344410

    Redfin Corporation

    Source: GAMLS,MLS#: 10789048MLS Logo

    Facts & features

    Interior

    Bedrooms & bathrooms
    • Bedrooms: 6
    • Bathrooms: 5
    • Full bathrooms: 5
    • Main level bathrooms: 1
    • Main level bedrooms: 1
    Rooms
    • Room types: Laundry, Game Room, Family Room, Foyer, Great Room
    Dining room
    • Features: Separate Room
    Kitchen
    • Features: Breakfast Area, Walk-in Pantry, Breakfast Room, Kitchen Island
    Heating
    • Forced Air, Natural Gas
    Cooling
    • Central Air
    Appliances
    • Included: Dishwasher, Double Oven, Refrigerator, Microwave, Cooktop
    • Laundry: Common Area, Upper Level
    Features
    • Tray Ceiling(s), Vaulted Ceiling(s), Walk-In Closet(s), High Ceilings, Rear Stairs, Wet Bar
    • Flooring: Hardwood, Carpet, Tile
    • Windows: Bay Window(s)
    • Basement: Finished,Daylight,Exterior Entry,Bath Finished
    • Number of fireplaces: 1
    • Fireplace features: Masonry
    • Common walls with other units/homes: No Common Walls
    Interior area
    • Total structure area: 5,128
    • Total interior livable area: 5,128 sqft
    • Finished area above ground: 3,384
    • Finished area below ground: 1,744

    Property

    Parking
    • Total spaces: 2
    • Parking features: Garage
    • Has garage: Yes
    Features
    • Levels: Two
    • Stories: 2
    • Patio & porch: Deck, Patio
    • Fencing: Back Yard,Fenced
    Lot
    • Size: 0.3 Acres
    • Features: Private
    Details
    • Parcel number: R6330 281
    • Special conditions: No Disclosure

    Construction

    Type & style
    • Home type: SingleFamily
    • Architectural style: Traditional
    • Property subtype: Single Family Residence
    Materials
    • Brick
    • Roof: Composition
    Condition
    • Resale
    • New construction: No
    • Year built: 1993

    Utilities & green energy

    • Sewer: Public Sewer
    • Water: Public
    • Utilities for property: Electricity Available, Natural Gas Available, Sewer Available, Underground Utilities, Water Available
    Green energy
    • Energy efficient items: Windows

    Community & HOA

    Community
    • Features: Clubhouse, Playground, Pool, Sidewalks, Street Lights, Swim Team, Tennis Court(s), Walk To Schools
    • Subdivision: Riverfield
    HOA
    • Has HOA: Yes
    • Services included: Tennis, Swimming
    • HOA fee: $1,048 annually
    Location
    • Region: Peachtree Corners

    Financial & listing details

    • Price per square foot: $182/sqft
    • Annual tax amount: $9,675
    • Date on market: 6/18/2026
    • Cumulative days on market: 7 days
    • Listing agreement: Exclusive Agency
    • Electric utility on property: Yes

    Price history

    DateEventPrice
    7/30/2026Sold$935,000-1.6%$182/sqft
    Source: GAMLS #10789048 Report a problem
    6/25/2026Pending sale$949,900$185/sqft
    Source: GAMLS #10789048 Report a problem
    6/18/2026Listed for sale$949,900$185/sqft
    Source: GAMLS #10789048 Report a problem

    Public tax history

    Tax history is unavailable.

    Neighborhood: 30092

    Nearby schools

    GreatSchools rating
    Schools provided by the listing agent
    • Elementary: Simpson
    • Middle: Pinckneyville
    • High: Norcross

    Source: GAMLS. This data may not be complete. We recommend contacting the local school district to confirm school assignments for this home.

    Get a cash offer in 3 minutes
    Find out how much your home could sell for in as little as 3 minutes with a no-obligation cash offer.
    Estimated market value
    $934,900
    Get a cash offer in 3 minutes
    Find out how much your home could sell for in as little as 3 minutes with a no-obligation cash offer.
    Estimated market value
    $934,900