Skip main navigation
Closed
  • $724,300

    4430 North Ardmore AVENUE, Shorewood, WI 53211

    3beds
    1,992sqft
    Single Family Residence
    Built in 1940
    7,405 Square Feet Lot
    $724,300 Zestimate®
    $364/sqft
    $2,995 Estimated rent

    Home value

    $724,300

    $688,000 - $768,000

    $2,995/mo

    Zestimate® history
    Loading
    Loading...

    Owner options

    List your home for rent

    $2,995/mo

    Rent Zestimate®

    Find your next renter with Zillow Rental Manager. Plus, with online applications, you can quickly screen prospective tenants – for free.

    Learn more

    $2,995/mo

    Rent Zestimate®

    Refinance and save

    $4,915/mo

    Est. payment

    Refinancing to a lower rate could help reduce your monthly payments and save thousands over the life of the loan.

    See today's rates

    $4,915/mo

    Est. payment

    Explore your selling options

    Work with a Zillow partner agent

    Leverage their expertise and Zillow's premium Showcase listings to get your home seen by more buyers.

    Get started

    List with your own agent

    Get your home in front of millions of buyers by listing it on Zillow.

    Learn how to do it

    Sell it yourself

    Take full control of how buyers see your home on Zillow by listing For Sale by Owner (FSBO).

    List your home

    What's special

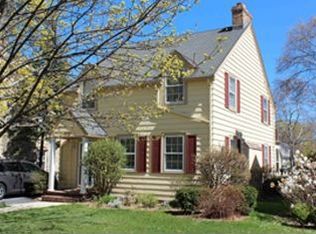
    Quartz countersSunny family roomCustom cabinetryProfessionally landscaped yardSubzero fridgeHeated floorsBrick patio

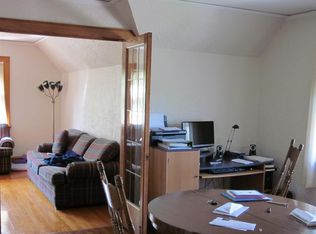
    Immaculate lannon-stone English Tudor on Ardmore Ave! Features chef's kitchen with Viking and Miele appliances, custom cabinetry, heated floors, quartz counters, and Kohler fixtures. Sunny family room addition features wet bar with SubZero fridge, and built-in home theatre. Gleaming solid oak floors, sound system, and water filtration system throughout. Upstairs features large master bedroom, laundry, deck, and spa bath with Jacuzzi tub, walk-in shower, heated floors and Kohler fixtures. Extra-large, professionally landscaped yard is an oasis for summer entertaining with deck, brick patio, fountain, and a sunny grassy area. Cherry on top is the newer 2.5+ car garage and included high-end Weber tankless gas grill. This property is beyond turn-key, just move in and enjoy the summer!

    This property is off market, which means it's not currently listed for sale or rent on Zillow. This may be different from what's available on other websites or public sources.

    Zillow last checked:

    Listing updated:

    Listed by:

    Suzanne Powers Realty Group* suzanne@powersrealty.com,

    Powers Realty Group

    Bought with:

    Marcus F Auerbach

    Source: WIREX MLS,MLS#: 1838359MLS LogoOriginating MLS: Metro MLS

    Facts & features

    Interior

    Bedrooms & bathrooms
    • Bedrooms: 3
    • Bathrooms: 2
    • Full bathrooms: 1
    • 1/2 bathrooms: 1
    Primary bedroom
    • Level: Upper
    • Area: 247
    • Dimensions: 19 x 13
    Bedroom 2
    • Level: Upper
    • Area: 99
    • Dimensions: 11 x 9
    Bedroom 3
    • Level: Upper
    • Area: 130
    • Dimensions: 13 x 10
    Bathroom
    • Features: Whirlpool
    Dining room
    • Level: Main
    • Area: 140
    • Dimensions: 14 x 10
    Family room
    • Level: Main
    • Area: 260
    • Dimensions: 20 x 13
    Kitchen
    • Level: Main
    • Area: 100
    • Dimensions: 10 x 10
    Living room
    • Level: Main
    • Area: 240
    • Dimensions: 20 x 12
    Heating
    • Natural Gas, Forced Air
    Appliances
    • Included: Dishwasher, Dryer, Microwave, Oven, Range, Refrigerator, Washer
    Features
    • Central Vacuum, Wet Bar
    • Basement: Full
    Interior area
    • Total structure area: 1,992
    • Total interior livable area: 1,992 sqft

    Property

    Parking
    • Total spaces: 2.5
    • Parking features: Garage Door Opener, Detached, 2 Car
    • Garage spaces: 2.5
    Features
    • Levels: Two
    • Stories: 2
    • Has spa: Yes
    • Spa features: Bath
    Lot
    • Size: 7,405 Square Feet
    • Features: Sidewalks
    Details
    • Parcel number: 2360376000
    • Zoning: RES
    • Other equipment: Intercom

    Construction

    Type & style
    • Home type: SingleFamily
    • Architectural style: Colonial
    • Property subtype: Single Family Residence
    Materials
    • Aluminum/Steel, Aluminum Siding, Stone, Brick/Stone
    Condition
    • 21+ Years
    • New construction: No
    • Year built: 1940

    Utilities & green energy

    • Sewer: Public Sewer
    • Water: Public
    • Utilities for property: Cable Available

    Community & HOA

    Location
    • Region: Shorewood
    • Municipality: Shorewood

    Financial & listing details

    • Price per square foot: $364/sqft
    • Tax assessed value: $590,400
    • Annual tax amount: $11,026
    • Date on market: 6/28/2023
    • Inclusions: Refrigerator, Stove/Range, Dishwasher, Microwave, Disposal, Beverage Mini Fridge, Upstairs Bathroom Tv, Upstairs Master Bedroom Tv, 2 Washers, 2 Dryers, Tankless Webber Gas Grill, Insignia Television Downstairs Family Room, Water Filtration System, Radon Mitigation System
    • Exclusions: Seller's Personal Property

    Price history

    DateEventPrice
    7/28/2023Sold$595,000+1.7%$299/sqft
    Source: WIREX MLS #1838359 Report a problem
    7/1/2023Contingent$585,000$294/sqft
    Source: WIREX MLS #1838359 Report a problem
    6/28/2023Listed for sale$585,000+48.1%$294/sqft
    Source: WIREX MLS #1838359 Report a problem
    1/22/2015Sold$395,000$198/sqft
    Source: Public Record Report a problem

    Public tax history

    YearProperty taxesTax assessment
    2024$11,744 -1.6%$523,500
    2023$11,940 +8.3%$523,500 +13.9%
    2022$11,026 -15%$459,800 +5.5%
    2021$12,969 $435,900
    2020$12,969 +1.2%$435,900
    2019$12,820 +1%$435,900 +5.7%
    2018$12,696 +16.9%$412,400
    2017$10,863 $412,400 +4.4%
    2016$10,863 +1.4%$395,000
    2015$10,717 -4.1%$395,000 -7.5%
    2014$11,180 +1.7%$427,100
    2012$10,994 +1.8%$427,100
    2011$10,805 +1.4%$427,100
    2010$10,659 +3.1%$427,100
    2009$10,339 +4.2%$427,100
    2008$9,926 -0.9%$427,100
    2007$10,021 +1.6%$427,100 +46.3%
    2006$9,859 +4.8%$292,000 +3.1%
    2005$9,410 +52.8%$283,200 +36.9%
    2001$6,160 +5.9%$206,800
    2000$5,814 +4.1%$206,800 +36%
    1999$5,583 $152,100
    Find assessor info on the county website

    Neighborhood: 53211

    Nearby schools

    GreatSchools rating
    Schools provided by the listing agent
    • Elementary: Lake Bluff
    • Middle: Shorewood
    • High: Shorewood
    • District: Shorewood

    Source: WIREX MLS. This data may not be complete. We recommend contacting the local school district to confirm school assignments for this home.

    Get a cash offer in 3 minutes
    Find out how much your home could sell for in as little as 3 minutes with a no-obligation cash offer.
    Estimated market value
    $724,300
    Get a cash offer in 3 minutes
    Find out how much your home could sell for in as little as 3 minutes with a no-obligation cash offer.
    Estimated market value
    $724,300