Welcome home to a WIDE, boutique, 6 unit building on a quiet, tree-lined (ONE WAY) street. Your ~1,600 sq.ft. condo is a MOVE-IN READY 2 bedroom, 2 bathroom condo in SHERIDAN PARK/UPTOWN (depending on who you ask!) w/THREE LARGE OUTDOOR spaces (TWO are PRIVATE) + GARAGE + IN-UNIT LAUNDRY +++! Open kitchen/dining/living room concept. Kitchen is equipped with all STAINLESS STEEL cabinets and LED undermount lighting and plenty of room for a large dining table. The living room is east facing with an expansive FRONT TERRACE off of the living room. The living room is large enough to use as a multi-use space and equipped with a WOOD BURNING (w/gas STARTER) FIREPLACE. The primary bedroom is ENORMOUS with an ORGANIZED CLOSET and a REMODELED EN SUITE BATHROOM w/EUROPEAN vanity w/DOUBLE SINKS, glass enclosed & fully tiled tub/shower w/toiletry inset & POCKET DOOR (remod Dec. 2022). The guest bedroom has TWO closets & is large enough for a queen bed and office furniture. The hallway leads to the laundry room and 2nd private outdoor space (only accessed from the hallway) and overlooks the landscaped yard. There are CLOSETS galore, all organized and TWO WALK-IN + EXTRA PRIVATE STORAGE ROOM (~8X10) & BIKE STORAGE. Situated MINUTES to Wrigleyville, Andersonville & Boystown and Buena Park on foot, RED L WILSON Station, major buses, Montrose Beach which is one of Chicago's best DOG BEACHES, restaurants, theatre venues, Target, Aldi & Jewel, Ross, Extremely well owner-managed building, ~20K in funds, all owner occupied, rentals allowed & pet friendly!
Closed
$490,000
4430 N Clifton Ave #2S, Chicago, IL 60640
2beds
1,650sqft
Condominium, Single Family Residence
Built in ----
-- sqft lot
$583,700 Zestimate®
$297/sqft
$3,234 Estimated rent
Home value
$583,700
$549,000 - $619,000
$3,234/mo
Zestimate® history
Owner options
List your home for rent
$3,234/mo
Rent Zestimate®
Find your next renter with Zillow Rental Manager. Plus, with online applications, you can quickly screen prospective tenants – for free.
$3,234/mo
Rent Zestimate®
Refinance and save
$3,892/mo
Est. payment
Refinancing to a lower rate could help reduce your monthly payments and save thousands over the life of the loan.
$3,892/mo
Est. payment
Explore your selling options
Work with a Zillow partner agent
Leverage their expertise and Zillow's premium Showcase listings to get your home seen by more buyers.
Get startedList with your own agent
Get your home in front of millions of buyers by listing it on Zillow.
Learn how to do itSell it yourself
Take full control of how buyers see your home on Zillow by listing For Sale by Owner (FSBO).
List your homeWhat's special
Queen bedPlenty of roomOrganized closetLaundry roomExtra private storage roomMontrose beachGlass enclosed
Zillow last checked:
Listing updated:
Listed by:
Amanda McMillan 773-391-5050,
@properties Christie's International Real Estate,
Jennifer M Lane 773-315-9507,
@properties Christie's International Real Estate
Bought with:
Maria Georges
Coldwell Banker Realty
Source: MRED as distributed by MLS GRID,MLS#: 11794534
Facts & features
Interior
Bedrooms & bathrooms
- Bedrooms: 2
- Bathrooms: 2
- Full bathrooms: 2
Rooms
- Room types: Storage, Deck, Terrace
Primary bedroom
- Features: Flooring (Hardwood), Window Treatments (Blinds), Bathroom (Full, Double Sink)
- Level: Second
- Area: 208 Square Feet
- Dimensions: 16X13
Bedroom 2
- Features: Flooring (Hardwood), Window Treatments (Blinds)
- Level: Second
- Area: 169 Square Feet
- Dimensions: 13X13
Deck
- Level: Main
- Area: 99 Square Feet
- Dimensions: 11X09
Dining room
- Features: Flooring (Hardwood)
- Level: Second
- Dimensions: COMBO
Kitchen
- Features: Kitchen (Eating Area-Table Space), Flooring (Hardwood)
- Level: Second
- Area: 140 Square Feet
- Dimensions: 14X10
Laundry
- Features: Flooring (Other)
- Level: Main
- Area: 48 Square Feet
- Dimensions: 08X06
Living room
- Features: Flooring (Hardwood)
- Level: Second
- Area: 400 Square Feet
- Dimensions: 20X20
Storage
- Features: Flooring (Other)
- Level: Basement
- Area: 143 Square Feet
- Dimensions: 13X11
Other
- Level: Main
- Area: 184 Square Feet
- Dimensions: 23X08
Heating
- Natural Gas, Forced Air, Radiant Floor
Cooling
- Central Air
Appliances
- Included: Range, Microwave, Dishwasher, Refrigerator, Washer, Dryer, Disposal, Stainless Steel Appliance(s), Range Hood, Gas Cooktop, Humidifier
- Laundry: Washer Hookup, Gas Dryer Hookup, In Unit, Laundry Closet
Features
- Storage, Walk-In Closet(s), High Ceilings
- Flooring: Hardwood
- Windows: Screens
- Basement: Unfinished,Exterior Entry,Full,Walk-Out Access
- Number of fireplaces: 1
- Fireplace features: Wood Burning, Gas Starter, Living Room
Interior area
- Total structure area: 0
- Total interior livable area: 1,650 sqft
Property
Parking
- Total spaces: 1
- Parking features: Off Alley, Garage Door Opener, On Site, Garage Owned, Detached, Garage
- Garage spaces: 1
- Has uncovered spaces: Yes
Accessibility
- Accessibility features: No Disability Access
Features
- Patio & porch: Deck, Porch
- Exterior features: Balcony
- Fencing: Fenced
Lot
- Features: Common Grounds, Landscaped, Mature Trees
Details
- Additional structures: None
- Parcel number: 14172240241003
- Special conditions: None
- Other equipment: TV-Cable, Intercom, Ceiling Fan(s)
Construction
Type & style
- Home type: Condo
- Property subtype: Condominium, Single Family Residence
Materials
- Brick
- Foundation: Brick/Mortar, Concrete Perimeter
- Roof: Rubber
Condition
- New construction: No
- Major remodel year: 2003
Utilities & green energy
- Electric: Circuit Breakers, 100 Amp Service
- Sewer: Public Sewer, Storm Sewer
- Water: Lake Michigan, Public
Community & HOA
Community
- Security: Carbon Monoxide Detector(s)
HOA
- Has HOA: Yes
- Amenities included: Bike Room/Bike Trails, Storage
- Services included: Water, Parking, Insurance, Exterior Maintenance, Lawn Care, Scavenger, Snow Removal
- HOA fee: $375 monthly
Location
- Region: Chicago
Financial & listing details
- Price per square foot: $297/sqft
- Annual tax amount: $5,966
- Date on market: 5/31/2023
- Listing terms: Conventional
- Ownership: Condo
Price history
| Date | Event | Price |
|---|---|---|
| 8/4/2023 | Sold | $490,000+6.5%$297/sqft |
Source:  MRED as distributed by MLS GRID #11794534 Report a problem MRED as distributed by MLS GRID #11794534 Report a problem | ||
| 6/8/2023 | Contingent | $460,000$279/sqft |
Source: MRED as distributed by MLS GRID #11794534 Report a problem | ||
| 5/31/2023 | Listed for sale | $460,000+32.2%$279/sqft |
Source: MRED as distributed by MLS GRID #11794534 Report a problem | ||
| 8/3/2020 | Sold | $348,000$211/sqft |
Source: MRED as distributed by MLS GRID #10476973 Report a problem | ||
| 5/24/2020 | Pending sale | $348,000$211/sqft |
Source: Berkshire Hathaway HomeServices Chicago #10476973 Report a problem | ||
| 5/20/2020 | Listed for sale | $348,000$211/sqft |
Source: Berkshire Hathaway HomeServices Chicago #10476973 Report a problem | ||
| 5/11/2020 | Pending sale | $348,000$211/sqft |
Source: Berkshire Hathaway HomeServices Chicago #10476973 Report a problem | ||
| 5/11/2020 | Listed for sale | $348,000$211/sqft |
Source: Berkshire Hathaway HomeServices Chicago #10476973 Report a problem | ||
| 10/15/2019 | Listing removed | $2,100$1/sqft |
Source: Berkshire Hathaway HomeServices KoenigRubloff Realty Group #10518616 Report a problem | ||
| 10/7/2019 | Listed for rent | $2,100$1/sqft |
Source: Berkshire Hathaway HomeServices KoenigRubloff Realty Group #10518616 Report a problem | ||
| 10/7/2019 | Listing removed | $348,000$211/sqft |
Source: Berkshire Hathaway HomeServices KoenigRubloff Realty Group #10476973 Report a problem | ||
| 8/30/2019 | Price change | $348,000-0.1%$211/sqft |
Source: Berkshire Hathaway HomeServices KoenigRubloff Realty Group #10476973 Report a problem | ||
| 8/7/2019 | Listed for sale | $348,500+7.2%$211/sqft |
Source: Berkshire Hathaway HomeServices KoenigRubloff #10476973 Report a problem | ||
| 9/8/2010 | Listing removed | $325,000$197/sqft |
Source: JDC Realty LLC Report a problem | ||
| 6/11/2010 | Price change | $325,000-3%$197/sqft |
Source: JDC Realty LLC Report a problem | ||
| 3/19/2010 | Listed for sale | $335,000$203/sqft |
Source: JDC Realty LLC Report a problem | ||
Public tax history
Tax history is unavailable.
Neighborhood: Uptown
Nearby homes
- $430,0002 bd2 ba12k sqft4430 N Clifton Ave, Chicago, IL 60640Sold
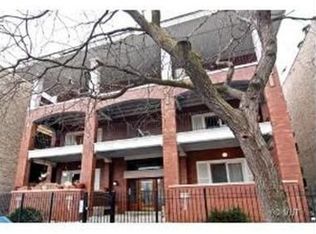
- $547,800-- bd-- ba12k sqft4432 N Clifton Ave, Chicago, IL 60640Off Market
- $490,0002 bd2 ba12k sqft4430 N Clifton Ave, Chicago, IL 60640Sold
- $540,6002 bd2 ba1.5k sqft4432 N Clifton Ave #2, Chicago, IL 60640Off Market
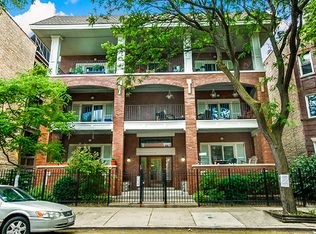
- $491,6002 bd2 ba1.5k sqft4430 N Clifton Ave, Chicago, IL 60640Off Market
- $490,0002 bd2 ba1.6k sqft4430 N Clifton Ave, Chicago, IL 60640Sold
- $470,5002 bd2 ba1.5k sqft4430 N Clifton Ave #3S, Chicago, IL 60640Off Market
- $429,9002 bd2 ba1.5k sqft4430 N Clifton Ave #1S, Chicago, IL 60640Sold
- $500,9002 bd2 ba-- sqft4432 N Clifton Ave #2N, Chicago, IL 60640Off Market
Nearby schools
GreatSchools rating
- 5/10Brennemann Elementary SchoolGrades: PK-8Distance: 0.5 mi
- 3/10Senn High SchoolGrades: 9-12Distance: 1.9 mi
Schools provided by the listing agent
- Elementary: Brenneman Elementary School
- Middle: Brenneman Elementary School
- High: Senn High School
- District: 299
Source: MRED as distributed by MLS GRID. This data may not be complete. We recommend contacting the local school district to confirm school assignments for this home.
Get a cash offer in 3 minutes
Find out how much your home could sell for in as little as 3 minutes with a no-obligation cash offer.
Estimated market value
$583,700
Get a cash offer in 3 minutes
Find out how much your home could sell for in as little as 3 minutes with a no-obligation cash offer.
Estimated market value
$583,700
- Illinois
- Cook County
- Chicago
- 60640
- Uptown
- 4430 N Clifton Ave Unit 2S
Nearby cities
Nearby neighborhoods
Nearby zip codes
Other Chicago Topics
