Skip main navigation
Sold for $2,910,000
Street View
  • $2,910,000

    4430 N DROMEDARY Road, Phoenix, AZ 85018

    4beds
    3,122sqft
    Single Family Residence
    Built in 1982
    0.32 Acres Lot
    $2,849,800 Zestimate®
    $932/sqft
    $7,417 Estimated rent

    Home value

    $2,849,800

    $2.71M - $2.99M

    $7,417/mo

    Zestimate® history
    Loading
    Loading...

    Owner options

    List your home for rent

    $7,417/mo

    Rent Zestimate®

    Find your next renter with Zillow Rental Manager. Plus, with online applications, you can quickly screen prospective tenants – for free.

    Learn more

    $7,417/mo

    Rent Zestimate®

    Refinance and save

    $13,297/mo

    Est. payment

    Refinancing to a lower rate could help reduce your monthly payments and save thousands over the life of the loan.

    See today's rates

    $13,297/mo

    Est. payment

    Explore your selling options

    Work with a Zillow partner agent

    Leverage their expertise and Zillow's premium Showcase listings to get your home seen by more buyers.

    Get started

    List with your own agent

    Get your home in front of millions of buyers by listing it on Zillow.

    Learn how to do it

    Sell it yourself

    Take full control of how buyers see your home on Zillow by listing For Sale by Owner (FSBO).

    List your home

    What's special

    Heated poolGas fireplaceFlexible floor planMature treesSpacious eat-in islandWelcoming covered front patioMature landscaping
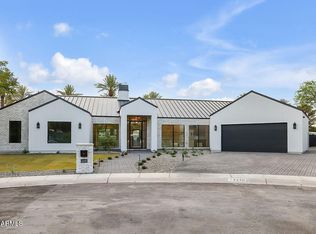
    Set behind mature trees and a lush, grassy front yard, this 3,122 sq ft home offers 4 bedrooms, 3 bathrooms, and a detached 2-car garage, ideally located in Arcadia Proper and the coveted Hopi School District. A welcoming covered front patio leads inside to an open-concept living and kitchen area filled with natural light, featuring wood flooring and a gas fireplace. French doors open to the backyard, creating an effortless connection between indoor and outdoor living. At the heart of the home, the chef's kitchen features a spacious eat-in island, room for a dining table, and a charming window seat. The versatile floor plan includes two primary suites plus an office, offering flexibility for guests, multigenerational living, working from home, or a private retreat. Outside, the backyard is designed for year-round enjoyment with a heated pool, built-in BBQ, and an expanded pool deck with plenty of room for lounging, dining, and entertaining. With mature landscaping, a flexible floor plan, and a sought-after Arcadia Proper location, this home brings together the space, setting, and indoor/outdoor lifestyle that make this neighborhood so special.

    Zillow last checked:

    Listing updated:

    Listed by:

    Katrina Barrett 520-403-5270,

    Local Luxury Christie's International Real Estate

    Bought with:

    Sam Levy, SA652263000

    The Brokery

    Source: ARMLS,MLS#: 7076762MLS Logo

    Facts & features

    Interior

    Bedrooms & bathrooms
    • Bedrooms: 4
    • Bathrooms: 3
    • Full bathrooms: 3
    Heating
    • Forced Air, Electric
    Cooling
    • Central Air, Programmable Thmstat
    Appliances
    • Included: Dryer, Washer, Water Softener Owned, Reverse Osmosis, Refrigerator, Built-in Microwave, Dishwasher, Disposal, Gas Cooktop, Water Purifier
    • Laundry: Inside
    Features
    • Pantry, High Speed Internet, Double Vanity, Eat-in Kitchen, Breakfast Bar, No Interior Steps, Vaulted Ceiling(s), Kitchen Island, Full Bth Master Bdrm, Separate Shwr & Tub
    • Flooring: Tile, Wood
    • Has basement: No
    • Number of fireplaces: 1
    • Fireplace features: Fire Pit
    Interior area
    • Total structure area: 3,122
    • Total interior livable area: 3,122 sqft

    Property

    Parking
    • Total spaces: 6
    • Parking features: Garage Door Opener, Attch'd Gar Cabinets, Temp Controlled, Detached
    • Garage spaces: 2
    • Uncovered spaces: 4
    Features
    • Stories: 1
    • Patio & porch: Covered, Patio
    • Exterior features: Private Yard, Storage, Built-in Barbecue
    • Has private pool: Yes
    • Pool features: Outdoor Pool, Fenced, Heated
    • Spa features: None
    • Fencing: Block
    • Has view: Yes
    • View description: Mountain(s)
    Lot
    • Size: 0.32 Acres
    • Features: Sprinklers In Rear, Sprinklers In Front, Grass Front, Grass Back
    Details
    • Parcel number: 17236045

    Construction

    Type & style
    • Home type: SingleFamily
    • Architectural style: Ranch
    • Property subtype: Single Family Residence
    Materials
    • Stucco, Painted, Block
    • Roof: Tile
    Condition
    • Year built: 1982

    Utilities & green energy

    • Sewer: Public Sewer

    Community & HOA

    Community
    • Security: Security System Owned
    • Subdivision: LA DONNA ESTATES
    HOA
    • Has HOA: No
    • Services included: No Fees
    Location
    • Region: Phoenix

    Financial & listing details

    • Price per square foot: $932/sqft
    • Tax assessed value: $1,663,000
    • Annual tax amount: $7,624
    • Date on market: 9/6/2026
    • Cumulative days on market: 31 days
    • Listing terms: Cash,Conventional,1031 Exchange
    • Ownership: Fee Simple

    Price history

    DateEventPrice
    10/6/2026Sold$2,910,000+0.3%$932/sqft
    Source: ARMLS #7076762 Report a problem
    9/6/2026Listed for sale$2,900,000+33%$929/sqft
    Source: ARMLS #7076762 Report a problem
    3/29/2022Sold$2,181,000+114.9%$699/sqft
    Source: ARMLS #6375600 Report a problem
    7/17/2017Sold$1,015,000-3.3%$325/sqft
    Source: ARMLS #5549778 Report a problem
    5/27/2017Price change$1,050,000-7.1%$336/sqft
    Source: Launch Real Estate #5549778 Report a problem
    5/5/2017Price change$1,130,000-3.8%$362/sqft
    Source: Launch Real Estate #5549778 Report a problem
    4/25/2017Listed for sale$1,174,999+29.1%$376/sqft
    Source: Launch Real Estate #5549778 Report a problem
    8/6/2012Sold$910,000-1.6%$291/sqft
    Source: Public Record Report a problem
    6/26/2012Listed for sale$925,000-5.1%$296/sqft
    Source: Russ Lyon Sotheby's International Realty #4779540 Report a problem
    5/20/2008Sold$975,000+20.4%$312/sqft
    Source: Public Record Report a problem
    1/10/2007Sold$810,000$259/sqft
    Source: Public Record Report a problem

    Public tax history

    YearProperty taxesTax assessment
    2025$7,574 +5.1%$166,300 -6.1%
    2024$7,207 +2.2%$177,100 +95.4%
    2023$7,051 +4%$90,644 -17.1%
    2022$6,782 -2.2%$109,360 +2.4%
    2021$6,938 +4.2%$106,830 +4.8%
    2020$6,656 +4.4%$101,920 +4.1%
    2019$6,377 $97,920 +5.3%
    2018$6,377 +4.5%$93,010 -1.2%
    2017$6,104 +13.3%$94,180 +12.5%
    2016$5,387 +4.3%$83,710 +11.5%
    2015$5,163 $75,070 +28.5%
    2014-- $58,430 -0.4%
    2013-- $58,680
    2012-- $58,680 -4.1%
    2011-- $61,180 -19.4%
    2010-- $75,950 +0.2%
    2009-- $75,810 +1.5%
    2008-- $74,700 +10.3%
    2007-- $67,750 +54.3%
    2006-- $43,900
    2005-- $43,900 +8.7%
    2004-- $40,400
    2003-- $40,400 +33.3%
    2002-- $30,300
    Find assessor info on the county website

    Neighborhood: Camelback East

    Nearby schools

    GreatSchools rating
    Schools provided by the listing agent
    • Elementary: Hopi Elementary School
    • Middle: Ingleside Middle School
    • High: Arcadia High School
    • District: Scottsdale Unified District

    Source: ARMLS. This data may not be complete. We recommend contacting the local school district to confirm school assignments for this home.

    Get a cash offer in 3 minutes
    Find out how much your home could sell for in as little as 3 minutes with a no-obligation cash offer.
    Estimated market value
    $2,849,800
    Get a cash offer in 3 minutes
    Find out how much your home could sell for in as little as 3 minutes with a no-obligation cash offer.
    Estimated market value
    $2,849,800