Motivated Seller. Come see Luxury living awaits you in the prestigious Mayfair Park neighborhood of Chicago! Nestled in this highly sought-after community, this magnificent home offers an open concept layout and is tailored for those seeking high-end living with ease of maintenance Step inside, and you'll be captivated by the timeless elegance and meticulous attention to detail. The wood floors, spanning throughout the home's expansive layout, exude warmth and sophistication. The soaring 10-foot ceilings create an airy ambiance, while large windows flood the space with natural light, enhancing the overall sense of grandeur. This home features six spacious bedrooms, offering abundant space for relaxation and privacy. The master suite is a true sanctuary, boasting a generous layout and a spa-like bathroom adorned with exquisite slate tiles. The house boasts granite countertops throughout, which adds a touch of luxury and durability to the kitchen and bathrooms. Copper sinks in the kitchen contribute to the overall aesthetic appeal and can be a unique design element. A built-in wine fridge enhances the entertainment value of the home, while a remote-controlled fireplace adds convenience and ambiance. The lower level of this remarkable residence is fully finished and includes a convenient mother-in-law suite, providing additional flexibility for your lifestyle needs. Whether hosting guests, creating a home office, or simply enjoying recreational activities, this space caters to all your desires. Situated just minutes away from major transportation arteries, this home provides effortless access to the highway, CTA train, O'Hare International Airport, and the vibrant development of Six Corners.
Closed
$825,000
4430 N Kilbourn Ave, Chicago, IL 60630
6beds
3,268sqft
Single Family Residence
Built in 2011
3,720 Square Feet Lot
$990,800 Zestimate®
$252/sqft
$5,057 Estimated rent
Home value
$990,800
$941,000 - $1.04M
$5,057/mo
Zestimate® history
Owner options
List your home for rent
$5,057/mo
Rent Zestimate®
Find your next renter with Zillow Rental Manager. Plus, with online applications, you can quickly screen prospective tenants – for free.
$5,057/mo
Rent Zestimate®
Refinance and save
$4,856/mo
Est. payment
Refinancing to a lower rate could help reduce your monthly payments and save thousands over the life of the loan.
$4,856/mo
Est. payment
Explore your selling options
Work with a Zillow partner agent
Leverage their expertise and Zillow's premium Showcase listings to get your home seen by more buyers.
Get startedList with your own agent
Get your home in front of millions of buyers by listing it on Zillow.
Learn how to do itSell it yourself
Take full control of how buyers see your home on Zillow by listing For Sale by Owner (FSBO).
List your homeWhat's special
Remote-controlled fireplaceTimeless eleganceHare international airportSpa-like bathroomNatural lightLarge windows floodBuilt-in wine fridge
Zillow last checked:
Listing updated:
Listed by:
Martina Osorio 773-745-1000,
Chicagoland Brokers, Inc.
Bought with:
Wes Walker
Compass
Wes Walker
Compass
Source: MRED as distributed by MLS GRID,MLS#: 11856763
Facts & features
Interior
Bedrooms & bathrooms
- Bedrooms: 6
- Bathrooms: 5
- Full bathrooms: 3
- 1/2 bathrooms: 2
Rooms
- Room types: Bedroom 5, Bedroom 6, Media Room, Recreation Room
Primary bedroom
- Features: Flooring (Hardwood), Window Treatments (Blinds), Bathroom (Full)
- Level: Second
- Area: 252 Square Feet
- Dimensions: 18X14
Bedroom 2
- Features: Flooring (Hardwood), Window Treatments (Blinds)
- Level: Second
- Area: 169 Square Feet
- Dimensions: 13X13
Bedroom 3
- Features: Flooring (Hardwood), Window Treatments (Blinds)
- Level: Second
- Area: 130 Square Feet
- Dimensions: 10X13
Bedroom 4
- Features: Flooring (Hardwood), Window Treatments (Blinds)
- Level: Second
- Area: 182 Square Feet
- Dimensions: 13X14
Bedroom 5
- Features: Flooring (Ceramic Tile), Window Treatments (Blinds)
- Level: Basement
- Area: 108 Square Feet
- Dimensions: 9X12
Bedroom 6
- Level: Basement
- Area: 100 Square Feet
- Dimensions: 10X10
Dining room
- Features: Flooring (Hardwood), Window Treatments (Blinds)
- Level: Main
- Area: 234 Square Feet
- Dimensions: 18X13
Family room
- Features: Flooring (Hardwood), Window Treatments (Blinds)
- Level: Main
- Area: 378 Square Feet
- Dimensions: 18X21
Kitchen
- Features: Kitchen (Eating Area-Breakfast Bar, Island), Flooring (Hardwood), Window Treatments (Blinds)
- Level: Main
- Area: 288 Square Feet
- Dimensions: 18X16
Living room
- Features: Flooring (Hardwood), Window Treatments (Blinds)
- Level: Main
- Area: 169 Square Feet
- Dimensions: 13X13
Media room
- Features: Flooring (Ceramic Tile), Window Treatments (Blinds)
- Level: Basement
- Area: 414 Square Feet
- Dimensions: 18X23
Recreation room
- Level: Basement
- Area: 460 Square Feet
- Dimensions: 23X20
Heating
- Natural Gas, Forced Air
Cooling
- Central Air, Zoned
Appliances
- Included: Range, Microwave, Dishwasher, Refrigerator, Washer, Dryer, Disposal, Stainless Steel Appliance(s), Wine Refrigerator
Features
- Cathedral Ceiling(s)
- Flooring: Hardwood
- Windows: Skylight(s)
- Basement: Finished,Full
- Number of fireplaces: 1
- Fireplace features: Gas Log, Gas Starter, Includes Accessories, Family Room
Interior area
- Total structure area: 0
- Total interior livable area: 3,268 sqft
Property
Parking
- Total spaces: 2
- Parking features: Concrete, Garage Door Opener, On Site, Garage Owned, Detached, Garage
- Garage spaces: 2
- Has uncovered spaces: Yes
Accessibility
- Accessibility features: No Disability Access
Features
- Stories: 2
Lot
- Size: 3,720 Square Feet
- Dimensions: 24X155
Details
- Parcel number: 13151290400000
- Special conditions: None
Construction
Type & style
- Home type: SingleFamily
- Property subtype: Single Family Residence
Materials
- Vinyl Siding, Brick, Stone
- Foundation: Concrete Perimeter
- Roof: Asphalt,Metal
Condition
- New construction: No
- Year built: 2011
Utilities & green energy
- Sewer: Public Sewer
- Water: Public
Community & HOA
Community
- Features: Street Lights
- Subdivision: Mayfair
HOA
- Services included: None
Location
- Region: Chicago
Financial & listing details
- Price per square foot: $252/sqft
- Tax assessed value: $850,010
- Annual tax amount: $12,852
- Date on market: 8/10/2023
- Listing terms: Conventional
- Ownership: Fee Simple
Price history
| Date | Event | Price |
|---|---|---|
| 9/21/2023 | Sold | $825,000$252/sqft |
Source:  MRED as distributed by MLS GRID #11856763 Report a problem MRED as distributed by MLS GRID #11856763 Report a problem | ||
| 8/15/2023 | Contingent | $825,000$252/sqft |
Source: MRED as distributed by MLS GRID #11856763 Report a problem | ||
| 8/10/2023 | Price change | $825,000-5.6%$252/sqft |
Source: MRED as distributed by MLS GRID #11856763 Report a problem | ||
| 8/1/2023 | Price change | $874,000-0.6%$267/sqft |
Source: MRED as distributed by MLS GRID #11847427 Report a problem | ||
| 7/6/2023 | Listed for sale | $879,000+114.4%$269/sqft |
Source: MRED as distributed by MLS GRID #11824234 Report a problem | ||
| 5/15/2012 | Sold | $410,000$125/sqft |
Source: MRED as distributed by MLS GRID #07765842 Report a problem | ||
Public tax history
| Year | Property taxes | Tax assessment |
|---|---|---|
| 2024 | -- | $85,001 +26.9% |
| 2023 | $13,492 +2.8% | $66,999 |
| 2022 | $13,131 +2.2% | $66,999 |
| 2021 | $12,853 +18.9% | $66,999 +30.2% |
| 2020 | $10,812 -0.2% | $51,441 -10% |
| 2019 | $10,837 +1.7% | $57,157 |
| 2018 | $10,652 +4.4% | $57,157 +12.9% |
| 2017 | $10,207 +5.5% | $50,608 |
| 2016 | $9,674 +9.6% | $50,608 |
| 2015 | $8,829 +15.6% | $50,608 +23.4% |
| 2014 | $7,641 +2% | $41,000 |
| 2013 | $7,490 -23.6% | $41,000 -28.2% |
| 2012 | $9,801 -4.2% | $57,073 -9.6% |
| 2011 | $10,237 | $63,124 |
Find assessor info on the county website
Neighborhood: Irving Park
Nearby homes
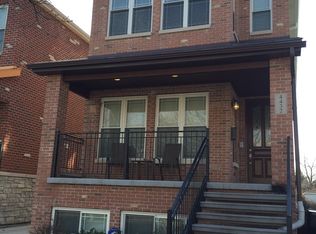
- $968,6004 bd3 ba2.7k sqft4432 N Kilbourn Ave, Chicago, IL 60630Off Market
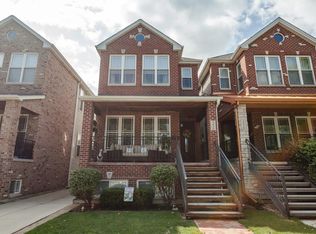
- $940,4006 bd3 ba3.2k sqft4426 N Kilbourn Ave, Chicago, IL 60630Off Market
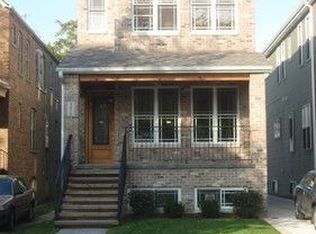
- $860,3004 bd2 ba2.7k sqft4424 N Kilbourn Ave, Chicago, IL 60630Off Market
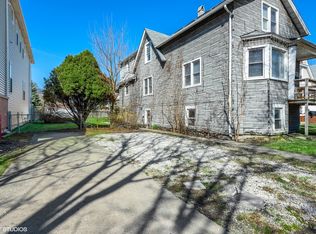
- $963,7004 bd1 ba1.8k sqft4436 N Kilbourn Ave, Chicago, IL 60630Off Market
- $658,5005 bd3 ba-- sqft4420 N Kilbourn Ave, Chicago, IL 60630Off Market
- $513,5006 bd3 ba840 sqft4440 N Kilbourn Ave, Chicago, IL 60630Off Market
- $336,0002 bd2 ba720 sqft4442 N Kilbourn Ave, Chicago, IL 60630Off Market
- $164,680-- bd-- ba-- sqft4421 N Kenton Ave, Chicago, IL 60630Off Market
Nearby schools
GreatSchools rating
- 7/10Belding Elementary SchoolGrades: PK-8Distance: 0.5 mi
- 1/10Schurz High SchoolGrades: 9-12Distance: 1 mi
Schools provided by the listing agent
- District: 299
Source: MRED as distributed by MLS GRID. This data may not be complete. We recommend contacting the local school district to confirm school assignments for this home.
Get a cash offer in 3 minutes
Find out how much your home could sell for in as little as 3 minutes with a no-obligation cash offer.
Estimated market value
$990,800
Get a cash offer in 3 minutes
Find out how much your home could sell for in as little as 3 minutes with a no-obligation cash offer.
Estimated market value
$990,800
- Illinois
- Cook County
- Chicago
- 60630
- Irving Park
- 4430 N Kilbourn Ave
Nearby cities
Nearby neighborhoods
Nearby zip codes
Other Chicago Topics
