Skip main navigation
Closed
  • $350,000

    4430 Northside Dr, Acworth, GA 30101

    3beds
    --sqft
    Single Family Residence
    Built in 1910
    0.4 Acres Lot
    $781,500 Zestimate®
    $--/sqft
    $3,047 Estimated rent

    Home value

    $781,500

    $633,000 - $961,000

    $3,047/mo

    Zestimate® history
    Loading
    Loading...

    Owner options

    List your home for rent

    $3,047/mo

    Rent Zestimate®

    Find your next renter with Zillow Rental Manager. Plus, with online applications, you can quickly screen prospective tenants – for free.

    Learn more

    $3,047/mo

    Rent Zestimate®

    Refinance and save

    $2,257/mo

    Est. payment

    Refinancing to a lower rate could help reduce your monthly payments and save thousands over the life of the loan.

    See today's rates

    $2,257/mo

    Est. payment

    Explore your selling options

    Work with a Zillow partner agent

    Leverage their expertise and Zillow's premium Showcase listings to get your home seen by more buyers.

    Get started

    List with your own agent

    Get your home in front of millions of buyers by listing it on Zillow.

    Learn how to do it

    Sell it yourself

    Take full control of how buyers see your home on Zillow by listing For Sale by Owner (FSBO).

    List your home

    What's special

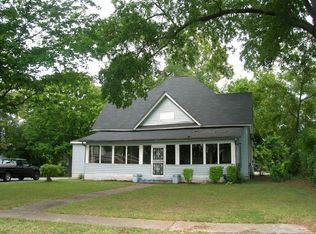
    Welcome to 4430 Northside Dr - Step back in time with this charming Victorian-style home. Featuring a classic wraparound porch, this 4-bedroom, 2.5-bath property is full of character and timeless appeal. The spacious layout offers plenty of room for living and entertaining, while the home's vintage details provide the perfect opportunity for restoration and customization. Bring your vision and creativity to make this historic beauty shine again. Conveniently located near downtown Acworth, shopping, dining, and major highways, this is a rare chance to own a piece of charm and history.

    Zillow last checked:

    Listing updated:

    Listed by:

    Southern REO 770-642-9494,

    Southern REO Associates, LLC

    Bought with:

    Timothy H Doherty, 288457

    Virtual Properties Realty.com

    Source: GAMLS,MLS#: 10589296MLS Logo

    Facts & features

    Interior

    Bedrooms & bathrooms
    • Bedrooms: 3
    • Bathrooms: 4
    • Full bathrooms: 3
    • 1/2 bathrooms: 1
    • Main level bathrooms: 1
    • Main level bedrooms: 1
    Rooms
    • Room types: Bonus Room, Family Room, Foyer, Other
    Kitchen
    • Features: Breakfast Area, Kitchen Island, Pantry
    Heating
    • Heat Pump
    Cooling
    • Central Air
    Appliances
    • Included: Other
    • Laundry: In Hall
    Features
    • Master On Main Level, Other, Rear Stairs
    • Flooring: Hardwood
    • Basement: Crawl Space
    • Has fireplace: Yes
    • Fireplace features: Family Room, Living Room, Master Bedroom
    • Common walls with other units/homes: No Common Walls
    Interior area
    • Total structure area: 0
    • Finished area above ground: 0
    • Finished area below ground: 0

    Property

    Parking
    • Total spaces: 3
    • Parking features: Assigned
    Features
    • Levels: Two
    • Stories: 2
    • Exterior features: Other
    • Waterfront features: No Dock Or Boathouse
    • Body of water: None
    Lot
    • Size: 0.4 Acres
    • Features: Level
    Details
    • Additional structures: Other
    • Parcel number: 20003200300

    Construction

    Type & style
    • Home type: SingleFamily
    • Architectural style: European,Traditional
    • Property subtype: Single Family Residence
    Materials
    • Other
    • Roof: Other
    Condition
    • Resale
    • New construction: No
    • Year built: 1910

    Utilities & green energy

    • Sewer: Public Sewer
    • Water: Public
    • Utilities for property: None

    Community & HOA

    Community
    • Features: None
    • Subdivision: Homesite
    HOA
    • Has HOA: No
    • Services included: None
    Location
    • Region: Acworth

    Financial & listing details

    • Tax assessed value: $402,760
    • Annual tax amount: $4,857
    • Date on market: 8/20/2025
    • Cumulative days on market: 23 days
    • Listing agreement: Exclusive Right To Sell

    Price history

    DateEventPrice
    10/8/2025Sold$350,000+3%
    Source: GAMLS #10589296 Report a problem
    9/12/2025Pending sale$339,900
    Source: GAMLS #10589296 Report a problem
    8/22/2025Listed for sale$339,900
    Source: FMLS GA #7610965 Report a problem

    Public tax history

    YearProperty taxesTax assessment
    2024$4,857 +20.1%$161,104 +20.1%
    2023$4,045 +4.3%$134,176 +5%
    2022$3,880 +1298.3%$127,840 +29.4%
    2021$277 $98,800 +11.4%
    2020-- $88,708
    2019$247 +27.9%$88,708 +25.5%
    2018$193 -18.2%$70,668
    2017$236 +449.8%$70,668 +5.2%
    2016$43 -77%$67,188 +4.5%
    2015$187 -2.2%$64,304
    2014$191 +1%$64,304 +2.8%
    2013$189 -2.2%$62,564
    2012$193 -21.4%$62,564 -17.9%
    2011$246 +18.4%$76,220
    2010$208 -17.1%$76,220
    2009$251 +70.9%$76,220
    2006$147 -86.4%$76,220
    2005$1,078 +176.6%$76,220 +64.6%
    2004$390 $46,320
    2003$390 -0.3%$46,320
    2002$391 +439.9%$46,320 +67.5%
    2001$72 -37.8%$27,656
    2000$116 $27,656
    Find assessor info on the county website

    Neighborhood: 30101

    Nearby schools

    GreatSchools rating
    Schools provided by the listing agent
    • Elementary: Acworth
    • Middle: Barber
    • High: North Cobb

    Source: GAMLS. This data may not be complete. We recommend contacting the local school district to confirm school assignments for this home.

    Get a cash offer in 3 minutes
    Find out how much your home could sell for in as little as 3 minutes with a no-obligation cash offer.
    Estimated market value
    $781,500
    Get a cash offer in 3 minutes
    Find out how much your home could sell for in as little as 3 minutes with a no-obligation cash offer.
    Estimated market value
    $781,500