WITH FULL PRICE OFFER SELLER WILLING TO PAY $7,500 IN BUYER CLOSING COSTS OR RATE BUY DOWN. This home shows light and bright, with a fresh new coat of paint throughout interior. The exterior was repainted within last few years as well. The backyard is enormous and truly an entertainer's delight, with pavers throughout, showcasing the stunning pool and spa, which would easily cost over 6 figures to replicate! This floor plan has many flex options, with up to five bedrooms possible. There are currently 3 bedrooms. The 4th (with full closet) is opened up, currently used an office/flex space, which would be easy to frame to builder 4th bedroom option. Entry is extremely open and has a formal living room, easy to add a barn door for office, or additional room. (See More Stunning floor update throughout Master, office, and family room. The kitchen is an entertainer's delight as it is open to the family room and dining area with an XL island for those fun, social gatherings. Nice stainless steel appliance package and large pantry! Upgraded exterior elevation with stone siding and front patio, which you could easily add pavers for seating area. Garage has extra overhead storage, which conveys, and is pre-plumbed for soft water loop. New sunscreens, New RV gate, opens to spacious side yard with extra gate added for dog run, recent $2500 upgrade. AC, Pool/ spa just inspected, with clean bill of health, and new pool filter pump in 2022. Too many upgrades to list a must see! Hurry this one will not last!
Sold for $587,900
$587,900
4430 S HASSETT Circle, Mesa, AZ 85212
4beds
2baths
2,032sqft
Single Family Residence
Built in 2010
7,835 Square Feet Lot
$575,900 Zestimate®
$289/sqft
$2,979 Estimated rent
Home value
$575,900
$524,000 - $633,000
$2,979/mo
Zestimate® history
Owner options
List your home for rent
$2,979/mo
Rent Zestimate®
Find your next renter with Zillow Rental Manager. Plus, with online applications, you can quickly screen prospective tenants – for free.
$2,979/mo
Rent Zestimate®
Refinance and save
$2,764/mo
Est. payment
Refinancing to a lower rate could help reduce your monthly payments and save thousands over the life of the loan.
$2,764/mo
Est. payment
Explore your selling options
Work with a Zillow partner agent
Leverage their expertise and Zillow's premium Showcase listings to get your home seen by more buyers.
Get startedList with your own agent
Get your home in front of millions of buyers by listing it on Zillow.
Learn how to do itSell it yourself
Take full control of how buyers see your home on Zillow by listing For Sale by Owner (FSBO).
List your homeWhat's special
Stunning pool and spaStunning floor updateLarge pantrySpacious side yardFront patioStainless steel appliance package
Zillow last checked:
Listing updated:
Listed by:
Tammy L Chapman 602-885-4100,
Bliss Realty & Investments,
Cherie Piccoli 602-885-7538,
Bliss Realty & Investments
Bought with:
Daniel J. Porter, BR632938000
RE/MAX Solutions
Courtney Andersen, SA705299000
RE/MAX Solutions
Source: ARMLS,MLS#: 6748046
Facts & features
Interior
Bedrooms & bathrooms
- Bedrooms: 4
- Bathrooms: 2
Heating
- Natural Gas
Cooling
- Central Air, Ceiling Fan(s)
Appliances
- Included: Refrigerator, Built-in Microwave, Dishwasher, Disposal, Gas Range, Gas Oven
- Laundry: Inside
Features
- High Speed Internet, Granite Counters, Breakfast Bar, No Interior Steps, Kitchen Island, Pantry, Full Bth Master Bdrm
- Flooring: Carpet, Tile, Wood
- Windows: Solar Screens, Double Pane Windows
- Has basement: No
- Has fireplace: No
Interior area
- Total structure area: 2,032
- Total interior livable area: 2,032 sqft
Property
Parking
- Total spaces: 4
- Parking features: Garage Door Opener, Direct Access
- Garage spaces: 2
- Uncovered spaces: 2
Features
- Stories: 1
- Patio & porch: Covered, Patio
- Exterior features: Private Yard
- Has private pool: Yes
- Pool features: Heated
- Has spa: Yes
- Spa features: Heated, Private
- Fencing: Block
Lot
- Size: 7,835 Square Feet
- Features: Sprinklers In Front, Desert Front, Cul-De-Sac
Details
- Additional structures: Gazebo
- Parcel number: 31209427
Construction
Type & style
- Home type: SingleFamily
- Architectural style: Ranch
- Property subtype: Single Family Residence
Materials
- Stucco, Wood Frame, Painted
- Roof: Tile,Concrete
Condition
- Year built: 2010
Details
- Builder name: Pulte Homes
Utilities & green energy
- Sewer: Public Sewer
- Water: City Water
Community & HOA
Community
- Features: Biking/Walking Path
- Subdivision: MOUNTAIN HORIZONS UNIT 3
HOA
- Has HOA: Yes
- Services included: Maintenance Grounds
- HOA fee: $78 monthly
- HOA name: Bella Via
- HOA phone: 480-551-4300
Location
- Region: Mesa
Financial & listing details
- Price per square foot: $289/sqft
- Tax assessed value: $448,700
- Annual tax amount: $2,598
- Date on market: 11/28/2025
- Cumulative days on market: 145 days
- Listing terms: Cash,Conventional,FHA,VA Loan
- Ownership: Fee Simple
Price history
| Date | Event | Price |
|---|---|---|
| 2/10/2025 | Sold | $587,900-3.5%$289/sqft |
Source:  ARMLS #6748046 Report a problem ARMLS #6748046 Report a problem | ||
| 1/15/2025 | Pending sale | $609,000$300/sqft |
Source: ARMLS #6748046 Report a problem | ||
| 1/11/2025 | Price change | $609,0000%$300/sqft |
Source: ARMLS #6748046 Report a problem | ||
| 1/3/2025 | Price change | $609,3000%$300/sqft |
Source: ARMLS #6748046 Report a problem | ||
| 12/13/2024 | Price change | $609,500-0.1%$300/sqft |
Source: ARMLS #6748046 Report a problem | ||
| 12/5/2024 | Price change | $609,900-0.8%$300/sqft |
Source: ARMLS #6748046 Report a problem | ||
| 11/13/2024 | Price change | $614,999+2.5%$303/sqft |
Source: ARMLS #6748046 Report a problem | ||
| 10/28/2024 | Listed for sale | $599,900$295/sqft |
Source: ARMLS #6748046 Report a problem | ||
| 9/12/2024 | Contingent | $599,900$295/sqft |
Source: ARMLS #6748046 Report a problem | ||
| 8/24/2024 | Listed for sale | $599,900+9.7%$295/sqft |
Source: ARMLS #6748046 Report a problem | ||
| 12/8/2021 | Sold | $547,000+1.5%$269/sqft |
Source: ARMLS #6316898 Report a problem | ||
| 11/8/2021 | Pending sale | $539,000$265/sqft |
Source: ARMLS #6316898 Report a problem | ||
| 11/4/2021 | Listed for sale | $539,000+180.7%$265/sqft |
Source: ARMLS #6316898 Report a problem | ||
| 6/30/2011 | Sold | $192,040+1.1%$95/sqft |
Source: Public Record Report a problem | ||
| 5/10/2011 | Price change | $189,990+2.7%$93/sqft |
Source: Pulte Homes Report a problem | ||
| 4/12/2011 | Price change | $185,016-2.6%$91/sqft |
Source: Pulte Homes Report a problem | ||
| 3/31/2011 | Price change | $189,990-7.6%$93/sqft |
Source: Pulte Homes Report a problem | ||
| 3/2/2011 | Price change | $205,573+8.2%$101/sqft |
Source: Pulte Homes Report a problem | ||
| 1/21/2011 | Price change | $189,990-11.9%$93/sqft |
Source: Pulte Homes Report a problem | ||
| 9/18/2010 | Listed for sale | $215,573$106/sqft |
Source: NewHomeSource.com Report a problem | ||
Public tax history
| Year | Property taxes | Tax assessment |
|---|---|---|
| 2025 | $2,250 +13.6% | $44,870 -2.7% |
| 2024 | $1,981 -23.3% | $46,120 +66.2% |
| 2023 | $2,581 +3.1% | $27,747 -8.9% |
| 2022 | $2,504 -15.8% | $30,450 +9.3% |
| 2021 | $2,973 +3.3% | $27,860 +4.9% |
| 2020 | $2,878 +4.8% | $26,550 +8.4% |
| 2019 | $2,746 | $24,500 +3.4% |
| 2018 | $2,746 +4.4% | $23,700 +1.6% |
| 2017 | $2,629 +21.9% | $23,320 +0.3% |
| 2016 | $2,157 +0.5% | $23,250 +1.4% |
| 2015 | $2,146 | $22,930 +19.2% |
| 2014 | -- | $19,230 +18.3% |
| 2013 | -- | $16,260 +4.4% |
| 2012 | -- | $15,570 +92.7% |
| 2009 | -- | $8,080 |
Find assessor info on the county website
Neighborhood: 85212
Nearby homes
- $551,600-- bd2 ba2.1k sqft4436 S Hassett, Mesa, AZ 85212Off Market
- $626,7005 bd4 ba2.9k sqft4424 S Hassett Cir, Mesa, AZ 85212Off Market
- $513,9003 bd2 ba2.1k sqft4448 S Hassett, Mesa, AZ 85212Off Market
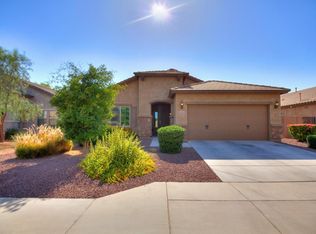
- $489,500-- bd2 ba2k sqft4442 S Hassett, Mesa, AZ 85212Off Market
- $572,9003 bd2 ba2.1k sqft4418 S Hassett Cir, Mesa, AZ 85212Off Market
- $589,9004 bd3 ba2.6k sqft10831 E Shepperd Ave, Mesa, AZ 85212Off Market
- $605,0003 bd2 ba2k sqft4415 S Hassett Cir, Mesa, AZ 85212Sold
- $524,0003 bd2 ba2k sqft4454 S Hassett, Mesa, AZ 85212Off Market
Nearby schools
GreatSchools rating
- 6/10Gateway Polytechnic AcademyGrades: PK-8Distance: 0.7 mi
- 6/10Eastmark High SchoolGrades: 7-12Distance: 1.7 mi
Schools provided by the listing agent
- Elementary: Jack Barnes Elementary School
- Middle: Queen Creek Elementary School
- High: Queen Creek High School
- District: Queen Creek Unified District
Source: ARMLS. This data may not be complete. We recommend contacting the local school district to confirm school assignments for this home.
Get a cash offer in 3 minutes
Find out how much your home could sell for in as little as 3 minutes with a no-obligation cash offer.
Estimated market value
$575,900
Get a cash offer in 3 minutes
Find out how much your home could sell for in as little as 3 minutes with a no-obligation cash offer.
Estimated market value
$575,900
- Arizona
- Maricopa County
- Mesa
- 85212
- 4430 S HASSETT Circle
Nearby cities
Nearby neighborhoods
Nearby zip codes
Other Mesa Topics
