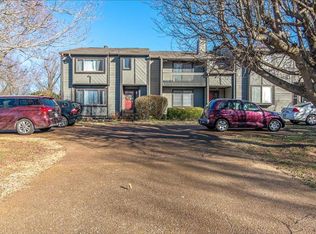
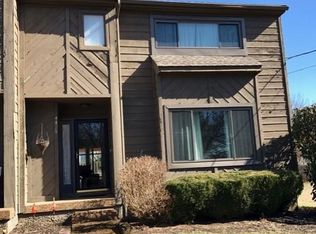
Welcome to 4430 S Trace Blvd, a beautifully updated townhome in the desirable Southfork community of Old Hickory. Offering 1,741 square feet of living space, this 2-bedroom, 2-bath home combines comfort, convenience, and low-maintenance living just minutes from Nashville.
Inside, you’ll find an open floor plan with soaring ceilings, abundant natural light, and spacious living areas designed for both relaxing and entertaining. Two cozy wood-burning fireplaces create warm gathering spaces on both levels, adding character and charm rarely found in townhome living.
The fenced backyard is a standout feature, complete with brand-new turf installed in 2026, creating a private outdoor retreat that’s perfect for pets, entertaining, or simply enjoying your morning coffee. Situated on a corner lot, the property offers additional outdoor space and privacy.
Buy with confidence knowing many of the major systems have already been updated, including a new HVAC system (2023), water heater (2023), refrigerator (2026), fresh interior paint (2026), and newer kitchen appliances and washer/dryer (2021).
HOA handles ALL EXTERIOR maintenance and trash pickup, allowing you to spend less time on upkeep and more time enjoying everything the area has to offer. NEW siding being installed currently.
Conveniently located approximately 20 minutes from Downtown Nashville, this home provides easy access to shopping, dining, and everyday essentials. Nearby favorites include Flat Tire Diner, Party Fowl, Publix, Kroger, Walmart, local coffee shops, parks, and the recreational opportunities surrounding Old Hickory Lake.
Whether you’re searching for your next home or an investment property, you’ll appreciate that renting is permitted, making this a flexible opportunity in one of Nashville’s most convenient locations.
Schedule your private showing today and discover everything this move-in-ready Old Hickory home has to offer. Buyer to verify all information & conduct own due diligence.
27 days
|
196
|
26
|
Zillow last checked:
Listing updated:
Listed by:
Dave Abbott ABR®MRP®515-770-4806,
Cason Pointe Real Estate LLC615-720-3559
Source: RealTracs MLS as distributed by MLS GRID,MLS#: 3247199
Loading...
Facts & features
Interior
Bedrooms & bathrooms
Bedrooms: 2
Bathrooms: 2
Full bathrooms: 2
Main level bedrooms: 1
Bedroom 1
Area: 204 Square Feet
Dimensions: 17x12
Bedroom 2
Area: 168 Square Feet
Dimensions: 14x12
Primary bathroom
Features: Double Vanity
Level: Double Vanity
Kitchen
Area: 100 Square Feet
Dimensions: 10x10
Living room
Area: 260 Square Feet
Dimensions: 13x20
Recreation room
Area: 120 Square Feet
Dimensions: 12x10
Heating
Central
Cooling
Central Air
Appliances
Included: Electric Oven, Electric Range, Dishwasher, Dryer, Microwave, Refrigerator, Stainless Steel Appliance(s), Washer
Laundry: Electric Dryer Hookup, Washer Hookup
Features
Air Filter, Ceiling Fan(s), High Ceilings, Open Floorplan, Pantry, High Speed Internet
Explore the cost of this home by adjusting the details. Changes won't be saved.
Principal & interest
$1,547
Mortgage insurance
$0
Property taxes
$170
Home insurance
$105
HOA fees
$0
Utilities
Not included
All calculations are estimates and provided by Zillow, Inc. for informational purposes only. Actual amounts may vary.
HOA fees may include property taxes on listings classified as Co-Ops. Contact the listing agent and/or owner for fee details.
Mortgage interest rates are dependent on a number of factors, including credit score, down payment, and repayment length. Interest rate data provided by Zillow Group Marketplace, Inc. as of 1/1/1970 from various mortgage lenders with which we have lead or other similar arrangements; the Estimated Payment is an average of those rates.
See how much you could borrow to make a competitive offer.
Source: RealTracs MLS as distributed by MLS GRID. This data may not be complete. We recommend contacting the local school district to confirm school assignments for this home.