Skip main navigation
Sold
  • Price Unknown

    4430 SW Cambridge Ave, Topeka, KS 66610

    4beds
    3,156sqft
    Single Family Residence, Residential
    Built in 2007
    0.33 Acres Lot
    $416,300 Zestimate®
    $--/sqft
    $2,646 Estimated rent

    Home value

    $416,300

    $354,000 - $491,000

    $2,646/mo

    Zestimate® history
    Loading
    Loading...

    Owner options

    List your home for rent

    $2,646/mo

    Rent Zestimate®

    Find your next renter with Zillow Rental Manager. Plus, with online applications, you can quickly screen prospective tenants – for free.

    Learn more

    $2,646/mo

    Rent Zestimate®

    Refinance and save

    Refinancing to a lower rate could help reduce your monthly payments and save thousands over the life of the loan.

    See today's rates

    Explore your selling options

    Work with a Zillow partner agent

    Leverage their expertise and Zillow's premium Showcase listings to get your home seen by more buyers.

    Get started

    List with your own agent

    Get your home in front of millions of buyers by listing it on Zillow.

    Learn how to do it

    Sell it yourself

    Take full control of how buyers see your home on Zillow by listing For Sale by Owner (FSBO).

    List your home

    What's special

    See-through gas fireplaceLarge dining areaSeparate walk-in showerFully finished basementBeautiful gazeboLuxurious bathroomBeautiful landscaping
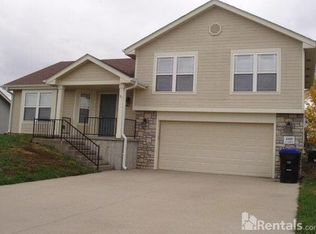
    Welcome to this meticulously cared for home in the Washburn Rural District. This beautifully designed 4-bedroom, 3-bathroom home has over 2,700 square feet of finished living space and is packed with impressive features. The heart of the home is the spacious open-concept living area with a see-through gas fireplace, perfect for cozy evenings and gatherings. The large dining area is ideal for hosting friends and family, while the well designed kitchen is a showstopper with its walk-in hidden pantry—a rare touch for those who love extra storage! The fully finished basement is an entertainer's paradise, complete with a wet bar, a fridge, and a pool table for endless fun. The basement also includes the 4th bedroom with an egress window—perfect for guests or a private office. Step outside into your backyard oasis—a true retreat with a large Trex deck, a wood privacy fence, and a fire pit area for relaxing evenings. A beautiful gazebo with power and a shed for extra storage complete the outdoor space. Enjoy those summer nights in so many spaces in this backyard. The primary suite offers a luxurious bathroom with a separate walk-in shower, a jetted tub, and a spacious walk-in closet. The main floor also features convenient laundry and another full bath. Other highlights include an attached 3-car garage, and beautiful landscaping. This home has everything you need and more! Schedule your showing today or check it out at the open house on Friday 3/14 from 4:30-6pm

    Zillow last checked:

    Listing updated:

    Listed by:

    Amber Smith 785-969-0963,

    KW One Legacy Partners, LLC

    Bought with:

    Beth Strong, 00048712

    Realty Professionals

    Source: Sunflower AOR as distributed by MLS GRID,MLS#: 238306MLS Logo

    Facts & features

    Interior

    Bedrooms & bathrooms
    • Bedrooms: 4
    • Bathrooms: 3
    • Full bathrooms: 3
    Primary bedroom
    • Level: Main
    • Area: 210
    • Dimensions: 15' x 14'
    Bedroom 2
    • Level: Main
    • Area: 157.5
    • Dimensions: 15' x 10.5'
    Bedroom 3
    • Level: Main
    • Area: 115.5
    • Dimensions: 11' x 10.5'
    Bedroom 4
    • Level: Basement
    • Area: 168
    • Dimensions: 14' x 12'
    Dining room
    • Level: Main
    • Area: 189
    • Dimensions: 18' x 10.5'
    Family room
    • Level: Basement
    • Area: 408
    • Dimensions: 24' x 17'
    Kitchen
    • Level: Main
    • Area: 120
    • Dimensions: 10' x 12'
    Laundry
    • Level: Main
    Living room
    • Level: Main
    • Area: 304
    • Dimensions: 19' x 16'
    Recreation room
    • Level: Basement
    • Area: 483
    • Dimensions: 21' x 23'
    Heating
    • Natural Gas
    Cooling
    • Central Air
    Appliances
    • Included: Electric Range, Microwave, Dishwasher, Refrigerator, Bar Fridge
    • Laundry: Main Level
    Features
    • Wet Bar
    • Flooring: Ceramic Tile, Carpet
    • Basement: Sump Pump,Concrete,Full,Finished
    • Number of fireplaces: 1
    • Fireplace features: One, See Through, Living Room, Dining Room
    Interior area
    • Total structure area: 3,156
    • Total interior livable area: 3,156 sqft
    • Finished area above ground: 1,656
    • Finished area below ground: 1,500

    Property

    Parking
    • Total spaces: 3
    • Parking features: Attached, Garage Door Opener
    • Attached garage spaces: 3
    Features
    • Patio & porch: Patio, Covered, Deck
    • Fencing: Wood
    Lot
    • Size: 0.33 Acres
    • Features: Corner Lot
    Details
    • Additional structures: Gazebo, Shed(s)
    • Parcel number: R65709
    • Special conditions: Standard,Arm's Length

    Construction

    Type & style
    • Home type: SingleFamily
    • Architectural style: Ranch
    • Property subtype: Single Family Residence, Residential
    Materials
    • Roof: Composition
    Condition
    • Year built: 2007

    Utilities & green energy

    • Water: Public

    Community & neighborhood

    Location
    • Region: Topeka
    • Subdivision: Colly Creek

    Price history

    DateEventPrice
    6/13/2025Sold--
    Source: Sunflower AOR as distributed by MLS GRID #238306 Report a problem
    3/19/2025Pending sale$405,000$128/sqft
    Source: Sunflower AOR as distributed by MLS GRID #238306 Report a problem
    3/14/2025Listed for sale$405,000+1.3%$128/sqft
    Source: Sunflower AOR as distributed by MLS GRID #238306 Report a problem
    11/22/2023Listing removed--
    Source: Sunflower AOR as distributed by MLS GRID #231820 Report a problem
    11/12/2023Listed for sale$400,000$127/sqft
    Source: Sunflower AOR as distributed by MLS GRID #231820 Report a problem

    Public tax history

    YearProperty taxesTax assessment
    2025$7,164 +2.1%$42,401 +2%
    2024$7,015 +2.8%$41,569 +3%
    2023$6,826 +9%$40,358 +12%
    2022$6,264 +12.5%$36,034 +13%
    2021$5,566 $31,889 +5%
    2020-- $30,371 +5%
    2019$4,548 -1.8%$28,924 +3%
    2018$4,630 -4%$28,081 +2%
    2017$4,823 +1.8%$27,530 +7.5%
    2014$4,737 $25,602 -1.1%
    2010-- $25,875 +12.7%
    2008-- $22,954 +789%
    2007-- $2,582 +12.6%
    2006-- $2,294 +942.7%
    2005-- $220 +25%
    2004-- $176
    2003-- $176

    Find assessor info on the county website

    Neighborhood: Colly Creek

    Nearby schools

    GreatSchools rating
    Schools provided by the listing agent
    • Elementary: Pauline Elementary School/USD 437
    • Middle: Washburn Rural Middle School/USD 437
    • High: Washburn Rural High School/USD 437

    Source: Sunflower AOR as distributed by MLS GRID. This data may not be complete. We recommend contacting the local school district to confirm school assignments for this home.

    Sell for more on Zillow
    Get a Zillow Showcase℠ listing at no additional cost and you could sell for .
    $416,300
    2% more
    +$8,326
    With Zillow Showcase(estimated)
    $424,626