Skip main navigation
Off market
  • $627,800

    4430 Sintina Ct, Venice, FL 34293

    3beds
    2,422sqft
    Single Family Residence
    Built in 2005
    9,848 Square Feet Lot
    $627,800 Zestimate®
    $259/sqft
    $3,527 Estimated rent

    Home value

    $627,800

    $590,000 - $665,000

    $3,527/mo

    Zestimate® history
    Loading
    Loading...

    Owner options

    List your home for rent

    $3,527/mo

    Rent Zestimate®

    Find your next renter with Zillow Rental Manager. Plus, with online applications, you can quickly screen prospective tenants – for free.

    Learn more

    $3,527/mo

    Rent Zestimate®

    Refinance and save

    $4,106/mo

    Est. payment

    Refinancing to a lower rate could help reduce your monthly payments and save thousands over the life of the loan.

    See today's rates

    $4,106/mo

    Est. payment

    Explore your selling options

    Work with a Zillow partner agent

    Leverage their expertise and Zillow's premium Showcase listings to get your home seen by more buyers.

    Get started

    List with your own agent

    Get your home in front of millions of buyers by listing it on Zillow.

    Learn how to do it

    Sell it yourself

    Take full control of how buyers see your home on Zillow by listing For Sale by Owner (FSBO).

    List your home

    What's special

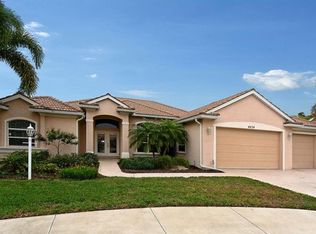
    Welcome home to this exquisitely maintained move in ready home in Venetia club! Be prepared to look no further, because once you enter this fabulous 3 bedroom, plus den, 2 bath pool home you will be saying "where do I sign?"! The curb appeal with it's tropical landscaping will beckon you up the path and right into this sunny Florida home with a a bright and airy open floor plan. Tons of space for entertaining your guests with so many elegant features, your eyes won't know where to turn first! Is it to the elegant chandeliers or the dreamy chef's kitchen with suspended ceiling? There is contiguous tile throughout the main living areas and several built ins along with plant shelves in several rooms to display your decor. Let's talk about that kitchen! Luscious solid wood white cabinets adorn this space along with granite tops, tile backsplash as well as a high end stainless steel appliance package, not to mention the 6 seater breakfast bar. The large master suite is divine, allowing a convenient entrance onto the patio for those late night dips in your gorgeous pool. A separate seating area, dual closets for storage and an en suite bath complete with dual sink vanity, soaker tub, and separate shower with an elegant block wall. The split bedroom plan offers two additional roomy bedrooms and a bath that leads out to the pool on the opposite side of the home. The ginormous laundry room offers ample storage cabinets, counters for folding and large laundry sink to make your job easier. The 3 car garage is a hard to find bonus that will offer you plenty of space for storing all your family's toys. Enter onto the pool/patio/lanai through the triple retractable sliding doors to an area that allows tons of entertaining space for you and your friends with an extended patio for lounging and/or grilling. The pool comes complete with a peaceful waterfall that offers plenty of zen. This area will quickly become the favorite family hangout space. Backed up to nothing but trees, the privacy is an added bonus! Venetia Club is an HOA community with no CDD, offering 2 swimming pools, tennis courts, clubhouse and basketball courts. This lovely home nestled on a cul-de-sac is just what the doctor ordered for your house hunting needs. At this price, it won't last long, so schedule your tour today!

    This property is off market, which means it's not currently listed for sale or rent on Zillow. This may be different from what's available on other websites or public sources.

    Originating MLS: Sarasota - Manatee

    Facts & features

    Interior

    Bedrooms & bathrooms
    • Bedrooms: 3
    • Bathrooms: 2
    • Full bathrooms: 2
    Heating
    • Other, Electric
    Cooling
    • Central
    Appliances
    • Included: Dishwasher, Dryer, Microwave, Range / Oven, Refrigerator, Washer
    • Laundry: Inside, Laundry Room
    Features
    • Ceiling Fans(s), High Ceiling(s), Master Bedroom Downstairs, Open Floorplan, Split Bedroom, Walk-In Closet(s), Solid Surface Counters, Built in Features, Tray Ceiling(s)
    • Flooring: Tile, Carpet
    • Windows: Blinds, Shutters
    Interior area
    • Structure area source: Owner
    • Total interior livable area: 2,422 sqft

    Property

    Parking
    • Total spaces: 3
    • Parking features: Carport, Garage - Attached
    Features
    • Levels: One
    • Patio & porch: Screened, Enclosed
    • Exterior features: Stucco
    • Pool features: Gunite, Heated, In Ground, Salt Water, Screen Enclosure, Solar Cover
    Lot
    • Size: 9,848 Square Feet
    • Features: Cul-de-sac
    • Residential vegetation: Mature Landscaping
    Details
    • Parcel number: 0460080011
    • Zoning: RSF4

    Construction

    Type & style
    • Home type: SingleFamily
    • Property subtype: Single Family Residence
    Materials
    • masonry
    • Foundation: Concrete
    • Roof: Tile
    Condition
    • Year built: 2005

    Utilities & green energy

    • Sewer: Public Sewer
    • Water: Public
    • Utilities for property: Public

    Community & HOA

    Community
    • Subdivision: VENETIA PH 3
    HOA
    • Has HOA: Yes
    • Services included: Community Pool, Recreational Facilities, Private Road, Escrow Reserves Fund
    • HOA fee: $156 monthly
    Location
    • Region: Venice

    Financial & listing details

    • Price per square foot: $259/sqft
    • Tax assessed value: $512,300
    • Annual tax amount: $6,329
    • Listing terms: Cash, Conventional, FHA, VA Loan
    • Ownership: Fee Simple

    Price history

    DateEventPrice
    3/26/2021Sold$525,000+1.9%$217/sqft
    Source: Public Record Report a problem
    2/1/2021Pending sale$515,000$213/sqft
    Source: PREFERRED SHORE #A4489442 Report a problem
    2/1/2021Listed for sale$515,000$213/sqft
    Source: PREFERRED SHORE #A4489442 Report a problem
    2/1/2021Pending sale$515,000$213/sqft
    Source: Stellar MLS #A4489442 Report a problem
    1/29/2021Listed for sale$515,000+10.8%$213/sqft
    Source: Stellar MLS #A4489442 Report a problem
    6/30/2016Sold$465,000-1%$192/sqft
    Source: Stellar MLS #A4147278 Report a problem
    6/22/2016Pending sale$469,900$194/sqft
    Source: RE/MAX ALLIANCE GROUP #A4147278 Report a problem
    4/25/2016Price change$469,900-1.1%$194/sqft
    Source: RE/MAX ALLIANCE GROUP #A4147278 Report a problem
    2/27/2016Listed for sale$474,900+23.4%$196/sqft
    Source: RE/MAX ALLIANCE GROUP #A4147278 Report a problem
    7/26/2013Sold$385,000-2.3%$159/sqft
    Source: Public Record Report a problem
    4/10/2013Price change$394,000-1.3%$163/sqft
    Source: RE/MAX ALLIANCE GROUP #D5790573 Report a problem
    1/7/2013Listed for sale$399,000-5%$165/sqft
    Source: RE/MAX Alliance Group #D5790573 Report a problem
    4/8/2012Listing removed$419,900$173/sqft
    Source: EXIT REALTY GULF COAST #N5772518 Report a problem
    3/25/2011Listed for sale$419,900+491.4%$173/sqft
    Source: Exit Realty Gulf Coast #N5772518 Report a problem
    3/5/2004Sold$71,000$29/sqft
    Source: Public Record Report a problem

    Public tax history

    YearProperty taxesTax assessment
    2025$6,329 -7.9%$512,300 -9.7%
    2024$6,875 -3.6%$567,200 -4.3%
    2023$7,131 +2.2%$592,971 +3%
    2022$6,976 +34.2%$575,700 +49.5%
    2021$5,200 +5.7%$385,200 +8.4%
    2020$4,918 +3.9%$355,500 +3%
    2019$4,736 $345,000 +7.8%
    2018$4,736 +7.5%$319,900 -7.5%
    2017$4,406 +0.1%$346,000 +0.8%
    2016$4,402 +1.8%$343,100 -1.5%
    2015$4,325 -1.7%$348,300 +12.6%
    2014$4,402 -4.7%$309,300
    2013$4,619 +3.3%$309,300 +2.6%
    2012$4,471 +1.8%$301,500 +0.2%
    2011$4,392 -4.4%$300,900 -2%
    2010$4,596 -12.6%$307,100 -6.9%
    2009$5,261 $329,800 -14.2%
    2008$5,261 -14.6%$384,300 -14.9%
    2007$6,158 $451,800 +4.6%
    2006-- $431,900 +592.1%
    2005-- $62,400 +2.6%
    2004$923 +1.8%$60,800 +5.2%
    2003$907 $57,800
    Find assessor info on the county website

    Neighborhood: 34293

    Nearby schools

    GreatSchools rating
    Schools provided by the listing agent
    • Elementary: Taylor Ranch Elementary
    • Middle: Venice Area Middle
    • High: Venice Senior High

    Source: The MLS. This data may not be complete. We recommend contacting the local school district to confirm school assignments for this home.

    Get a cash offer in 3 minutes
    Find out how much your home could sell for in as little as 3 minutes with a no-obligation cash offer.
    Estimated market value
    $627,800
    Get a cash offer in 3 minutes
    Find out how much your home could sell for in as little as 3 minutes with a no-obligation cash offer.
    Estimated market value
    $627,800