This charming home presents an array of desirable features. Upon entry, the warm ambiance is immediately evident with wood flooring extending through the entryway, living room, and kitchen. The kitchen has undergone a stylish remodel, showcasing new Omega Alder Wood Cabinets, quartz-type countertops, and thoughtful additions like a spice pull-out, lazy Susans, and a custom pantry. Enjoy picturesque views of Horsetooth Rock from the living room, adorned with custom curtains. The family room exudes coziness with a floor-to-ceiling brick fireplace and white wood built-in bookcases. A bedroom, transformed into a 3/4 bath, boasts Corian countertops and tile. Mechanical updates include a new hot water heater in 2017 and a new furnace and AC in 2020. The property features a radon mitigation system for safety. Outside, a large patio, grape arbor with seating, and fruit trees (pear, apple, raspberry) enhance the allure. While closets boast custom built-ins, an upstairs study adds versatility. Practicalities like a side gate entrance and storage complete the picture. However, potential buyers should note considerations for all new carpet throughout will be given at closing. See the carpet bid under documents in IRES. There is a sample board at the home as well. This meticulously maintained home offers a perfect blend of comfort, functionality, and captivating views. No HOA, No Metro District and pre-inspected.
Sold for $530,000
$530,000
4430 Starflower Dr, Fort Collins, CO 80526
4beds
1,649sqft
Single Family Residence
Built in 1987
6,924 Square Feet Lot
$557,400 Zestimate®
$321/sqft
$2,741 Estimated rent
Home value
$557,400
$530,000 - $585,000
$2,741/mo
Zestimate® history
Owner options
List your home for rent
$2,741/mo
Rent Zestimate®
Find your next renter with Zillow Rental Manager. Plus, with online applications, you can quickly screen prospective tenants – for free.
$2,741/mo
Rent Zestimate®
Refinance and save
$3,137/mo
Est. payment
Refinancing to a lower rate could help reduce your monthly payments and save thousands over the life of the loan.
$3,137/mo
Est. payment
Explore your selling options
Work with a Zillow partner agent
Leverage their expertise and Zillow's premium Showcase listings to get your home seen by more buyers.
Get startedList with your own agent
Get your home in front of millions of buyers by listing it on Zillow.
Learn how to do itSell it yourself
Take full control of how buyers see your home on Zillow by listing For Sale by Owner (FSBO).
List your homeWhat's special
Zillow last checked:
Listing updated:
Listed by:
Joanne DeLeon 970-229-0700,
Group Harmony
Bought with:
Kelly O'Dell, 100050809
1858 Real Estate
Source: IRES as distributed by MLS GRID,MLS#: 1001940
Facts & features
Interior
Bedrooms & bathrooms
- Bedrooms: 4
- Bathrooms: 3
- Full bathrooms: 1
- 3/4 bathrooms: 2
Primary bedroom
- Description: Carpet
- Features: 3/4 Primary Bath
- Level: Upper
- Area: 132 Square Feet
- Dimensions: 11 x 12
Bedroom 2
- Description: Carpet
- Level: Upper
- Area: 100 Square Feet
- Dimensions: 10 x 10
Bedroom 3
- Description: Carpet
- Level: Upper
- Area: 100 Square Feet
- Dimensions: 10 x 10
Bedroom 4
- Description: Carpet
- Level: Lower
- Area: 99 Square Feet
- Dimensions: 11 x 9
Dining room
- Description: Wood
- Level: Main
- Area: 64 Square Feet
- Dimensions: 8 x 8
Family room
- Description: Carpet
- Level: Lower
- Area: 220 Square Feet
- Dimensions: 11 x 20
Kitchen
- Description: Wood
- Level: Main
- Area: 90 Square Feet
- Dimensions: 10 x 9
Laundry
- Description: Vinyl
- Level: Lower
- Area: 60 Square Feet
- Dimensions: 6 x 10
Living room
- Description: Wood
- Level: Main
- Area: 204 Square Feet
- Dimensions: 12 x 17
Heating
- Forced Air
Appliances
- Included: Electric Range, Dishwasher, Refrigerator
Features
- Eat-in Kitchen, Cathedral Ceiling(s), Open Floorplan, Pantry
- Flooring: Wood
- Windows: Window Coverings
- Basement: None
- Has fireplace: Yes
- Fireplace features: Gas, Family Room
Interior area
- Total structure area: 1,649
- Total interior livable area: 1,649 sqft
- Finished area above ground: 1,649
Property
Parking
- Total spaces: 2
- Parking features: Garage - Attached
- Attached garage spaces: 2
- Details: Attached
Features
- Levels: Tri-Level
- Patio & porch: Patio
- Exterior features: Sprinkler System
- Fencing: Fenced,Wood
- Has view: Yes
- View description: Hills
Lot
- Size: 6,924 Square Feet
- Features: Paved, Curbs, Gutters, Sidewalks, Street Light
Details
- Additional structures: Storage
- Parcel number: R1114379
- Zoning: RES
- Special conditions: Private Owner
Construction
Type & style
- Home type: SingleFamily
- Architectural style: Contemporary
- Property subtype: Single Family Residence
Materials
- Frame
- Roof: Composition
Condition
- New construction: No
- Year built: 1987
Utilities & green energy
- Electric: City of FTC
- Gas: Xcel
- Sewer: Public Sewer
- Water: City
- Utilities for property: Electricity Available
Community & HOA
Community
- Subdivision: Woodlands
HOA
- Has HOA: No
Location
- Region: Fort Collins
Financial & listing details
- Price per square foot: $321/sqft
- Tax assessed value: $518,900
- Annual tax amount: $2,364
- Date on market: 1/22/2024
- Exclusions: Personal Property
- Electric utility on property: Yes
- Road surface type: Asphalt
Price history
| Date | Event | Price |
|---|---|---|
| 2/16/2024 | Sold | $530,000$321/sqft |
Source:  IRES as distributed by MLS GRID #1001940 Report a problem IRES as distributed by MLS GRID #1001940 Report a problem | ||
| 1/24/2024 | Pending sale | $530,000$321/sqft |
Source: IRES as distributed by MLS GRID #1001940 Report a problem | ||
| 1/22/2024 | Listed for sale | $530,000+194.4%$321/sqft |
Source: IRES as distributed by MLS GRID #1001940 Report a problem | ||
| 12/31/2003 | Sold | $180,000+28.6%$109/sqft |
Source: Public Record Report a problem | ||
| 7/1/1998 | Sold | $140,000+6.9%$85/sqft |
Source: Public Record Report a problem | ||
| 7/26/1996 | Sold | $131,000$79/sqft |
Source: Public Record Report a problem | ||
Public tax history
| Year | Property taxes | Tax assessment |
|---|---|---|
| 2025 | $3,247 +11.9% | $32,431 -4% |
| 2024 | $2,901 +22.7% | $33,788 -1% |
| 2023 | $2,364 -1.1% | $34,116 +37% |
| 2022 | $2,390 -4.6% | $24,909 -2.8% |
| 2021 | $2,505 -0.4% | $25,626 -3.8% |
| 2020 | $2,515 +26.2% | $26,627 -0.7% |
| 2019 | $1,992 | $26,813 +23.3% |
| 2018 | $1,992 | $21,744 |
| 2017 | $1,992 +0.3% | $21,744 +10.1% |
| 2016 | $1,986 +10.3% | $19,757 +0% |
| 2015 | $1,800 +11.8% | $19,750 +12.5% |
| 2014 | $1,610 | $17,560 |
| 2013 | -- | $17,560 +10.9% |
| 2012 | -- | $15,840 |
| 2011 | -- | $15,840 +1.3% |
| 2010 | -- | $15,630 |
| 2009 | -- | $15,630 -2.4% |
| 2008 | -- | $16,010 |
| 2007 | -- | $16,010 +9.4% |
| 2006 | -- | $14,640 |
| 2005 | -- | $14,640 -1.5% |
| 2004 | -- | $14,870 +2.1% |
| 2002 | -- | $14,560 |
| 2001 | -- | $14,560 |
Find assessor info on the county website
Neighborhood: Troutman Park
Nearby homes
- $489,8004 bd2 ba1.4k sqft4436 Starflower Dr, Fort Collins, CO 80526Off Market

- $540,7004 bd3 ba1.6k sqft4424 Starflower Dr, Fort Collins, CO 80526Off Market
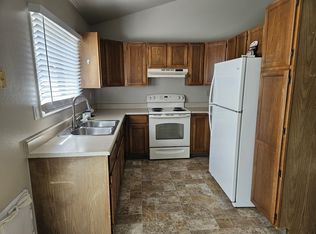
- $482,9003 bd1 ba1.2k sqft742 Marigold Ln, Fort Collins, CO 80526Off Market
- $539,9004 bd1 ba1.8k sqft4442 Starflower Dr, Fort Collins, CO 80526Off Market
- $501,6003 bd2 ba1.4k sqft4418 Starflower Dr, Fort Collins, CO 80526Off Market
- $470,0003 bd1 ba997 sqft736 Marigold Ln, Fort Collins, CO 80526Off Market
- $480,4003 bd2 ba1.7k sqft748 Marigold Ln, Fort Collins, CO 80526Off Market
- $516,1004 bd2 ba1.9k sqft4425 Starflower Dr, Fort Collins, CO 80526Off Market
Nearby schools
GreatSchools rating
- 6/10Lopez Elementary SchoolGrades: PK-5Distance: 0.4 mi
- 6/10Webber Middle SchoolGrades: 6-8Distance: 0.8 mi
- 8/10Rocky Mountain High SchoolGrades: 9-12Distance: 1.5 mi
Schools provided by the listing agent
- Elementary: Lopez
- Middle: Webber
- High: Poudre
Source: IRES as distributed by MLS GRID. This data may not be complete. We recommend contacting the local school district to confirm school assignments for this home.
Get a cash offer in 3 minutes
Find out how much your home could sell for in as little as 3 minutes with a no-obligation cash offer.
Estimated market value
$557,400
Get a cash offer in 3 minutes
Find out how much your home could sell for in as little as 3 minutes with a no-obligation cash offer.
Estimated market value
$557,400
- Colorado
- Larimer County
- Fort Collins
- 80526
- Troutman Park
- 4430 Starflower Dr
Nearby cities
Nearby neighborhoods
Nearby zip codes
Other Fort Collins Topics
