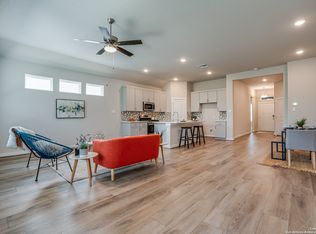
Welcome to your dream home in North East San Antonio! Built in 2022, this beautiful home has everything you need for a modern and comfortable lifestyle. It comes with 3 cozy bedrooms, 2.5 clean bathrooms, and a big 2-car garage featuring an EV Charger, and solar powered full home back up battery, all of which will be fully paid off by closing time. Step inside, and you'll find a spacious kitchen that's perfect for cooking and hanging out. It has shiny quartz countertops, a big island for more space, and a gas stove for making delicious meals. Plus, the kitchen's stainless steel appliances make it look even more stylish. The house has a bright and open feeling, with lots of room for your family to spend time together. Upstairs, the bedrooms are peaceful spots for sleeping and relaxing. The main bedroom is extra special with its own bathroom and lots of closet space. One of the coolest things about this house is that it's super eco-friendly. It has solar panels that usually mean you don't have to pay for electricity. This is great for the planet and saves you money too! Outside, the house looks neat and well-cared for, with a garage that fits 2 cars easily. Living here means you're close to fun places to eat, shop, and play, making it a great spot for everyone. This home is a fantastic choice if you want a new home that's stylish, comfortable, and good for the environment. It's a place where you can make happy memories for years to come.
Sold
Price Unknown
4430 Stark Alley, San Antonio, TX 78217
3beds
1,656sqft
Single Family Residence
Built in 2022
3,571 Square Feet Lot
$321,500 Zestimate®
$--/sqft
$1,725 Estimated rent
Home value
$321,500
$305,000 - $338,000
$1,725/mo
Zestimate® history
Owner options
List your home for rent
$1,725/mo
Rent Zestimate®
Find your next renter with Zillow Rental Manager. Plus, with online applications, you can quickly screen prospective tenants – for free.
$1,725/mo
Rent Zestimate®
Refinance and save
$400/mo
Est. payment
Refinancing to a lower rate could help reduce your monthly payments and save thousands over the life of the loan.
$400/mo
Est. payment
Explore your selling options
Work with a Zillow partner agent
Leverage their expertise and Zillow's premium Showcase listings to get your home seen by more buyers.
Get startedList with your own agent
Get your home in front of millions of buyers by listing it on Zillow.
Learn how to do itSell it yourself
Take full control of how buyers see your home on Zillow by listing For Sale by Owner (FSBO).
List your homeWhat's special
Big islandShiny quartz countertopsSpacious kitchenEv charger
Zillow last checked:
Listing updated:
Listed by:
Derek Smith TREC #714810 (512) 784-1945,
Teifke Real Estate
Source: LERA MLS,MLS#: 1752341
Facts & features
Interior
Bedrooms & bathrooms
- Bedrooms: 3
- Bathrooms: 3
- Full bathrooms: 2
- 1/2 bathrooms: 1
Primary bedroom
- Features: Walk-In Closet(s), Ceiling Fan(s), Full Bath
- Level: Upper
- Area: 195
- Dimensions: 15 x 13
Bedroom 2
- Area: 120
- Dimensions: 10 x 12
Bedroom 3
- Area: 130
- Dimensions: 10 x 13
Primary bathroom
- Features: Shower Only, Single Vanity
- Area: 81
- Dimensions: 9 x 9
Dining room
- Area: 117
- Dimensions: 9 x 13
Kitchen
- Area: 154
- Dimensions: 11 x 14
Living room
- Area: 270
- Dimensions: 15 x 18
Heating
- Central, Electric
Cooling
- Central Air, Zoned
Appliances
- Included: Washer, Dryer, Gas Cooktop, Refrigerator, Disposal, Dishwasher, Water Softener Owned, Electric Water Heater
- Laundry: Lower Level, Washer Hookup, Dryer Connection
Features
- Two Living Area, Kitchen Island, Secondary Bedroom Down, Open Floorplan, Ceiling Fan(s)
- Flooring: Carpet, Ceramic Tile, Vinyl
- Windows: Window Coverings
- Has basement: No
- Attic: Pull Down Stairs
- Has fireplace: No
- Fireplace features: Not Applicable
Interior area
- Total interior livable area: 1,656 sqft
Property
Parking
- Total spaces: 2
- Parking features: Two Car Garage
- Garage spaces: 2
Features
- Levels: Three Or More
- Pool features: None
Lot
- Size: 3,571 Square Feet
Details
- Parcel number: 169580420550
Construction
Type & style
- Home type: SingleFamily
- Property subtype: Single Family Residence
Materials
- Siding, Stone Veneer, 1 Side Masonry
- Foundation: Slab
- Roof: Composition
Condition
- Pre-Owned
- New construction: No
- Year built: 2022
Details
- Builder name: Chesmar
Utilities & green energy
- Utilities for property: City Garbage service
Community & HOA
Community
- Features: None
- Security: Smoke Detector(s)
- Subdivision: Copper Branch
HOA
- Has HOA: Yes
- HOA fee: $400 annually
- HOA name: COPPER BRANCH
Location
- Region: San Antonio
Financial & listing details
- Tax assessed value: $320,530
- Annual tax amount: $1,298
- Date on market: 9/11/2025
- Cumulative days on market: 41 days
- Listing terms: Conventional,FHA,VA Loan,Wraparound,Cash,Investors OK,Assumable,Assumption non Qualifying
Price history
| Date | Event | Price |
|---|---|---|
| 3/29/2024 | Sold | -- |
Source:  LERA MLS #1752341 Report a problem LERA MLS #1752341 Report a problem | ||
| 3/28/2024 | Pending sale | $379,000$229/sqft |
Source: LERA MLS #1752341 Report a problem | ||
| 3/1/2024 | Contingent | $379,000$229/sqft |
Source: LERA MLS #1752341 Report a problem | ||
| 2/16/2024 | Listed for sale | $379,000-5.9%$229/sqft |
Source: LERA MLS #1752341 Report a problem | ||
| 8/25/2022 | Sold | -- |
Source: LERA MLS #1626827 Report a problem | ||
| 8/1/2022 | Pending sale | $402,765$243/sqft |
Source: LERA MLS #1626827 Report a problem | ||
| 7/29/2022 | Listed for sale | $402,765$243/sqft |
Source: LERA MLS #1626827 Report a problem | ||
Public tax history
| Year | Property taxes | Tax assessment |
|---|---|---|
| 2025 | $7,268 +24.6% | $320,530 -3.4% |
| 2024 | $5,832 -23.8% | $331,860 -0.5% |
| 2023 | $7,654 | $333,440 +535.1% |
| 2022 | -- | $52,500 +140.8% |
| 2021 | -- | $21,800 |
Find assessor info on the county website
Neighborhood: 78217
Nearby homes
- $326,7003 bd2 ba2k sqft4434 Stark Aly, San Antonio, TX 78217Off Market
- $374,9004 bd3 ba2.2k sqft4426 Stark Aly, San Antonio, TX 78217Off Market
- $--3 bd2 ba1.6k sqft4438 Stark Aly, San Antonio, TX 78217Sold
- $--3 bd3 ba1.6k sqft4442 Stark Aly, San Antonio, TX 78217Sold

- $324,5003 bd2 ba2k sqft4422 Stark Aly, San Antonio, TX 78217Off Market
- $287,6003 bd2 ba1.6k sqft4418 Stark Aly, San Antonio, TX 78217Off Market
- $100-- bd-- ba-- sqft4437 Stark Aly, San Antonio, TX 78217Off Market
- $293,4003 bd2 ba1.6k sqft4446 Stark Aly, San Antonio, TX 78217Off Market
Nearby schools
GreatSchools rating
- 5/10Northern Hills Elementary SchoolGrades: PK-5Distance: 0.7 mi
- 5/10Driscoll Middle SchoolGrades: 6-8Distance: 2.2 mi
- 5/10Madison High SchoolGrades: 9-12Distance: 1 mi
Schools provided by the listing agent
- Elementary: Northern Hills
- Middle: Garner
- High: Macarthur
- District: North East I.S.D.
Source: LERA MLS. This data may not be complete. We recommend contacting the local school district to confirm school assignments for this home.
Get a cash offer in 3 minutes
Find out how much your home could sell for in as little as 3 minutes with a no-obligation cash offer.
Estimated market value
$321,500
Get a cash offer in 3 minutes
Find out how much your home could sell for in as little as 3 minutes with a no-obligation cash offer.
Estimated market value
$321,500
- Texas
- Bexar County
- San Antonio
- 78217
- 4430 Stark Alley
Nearby cities
Nearby neighborhoods
Nearby zip codes
Other San Antonio Topics
