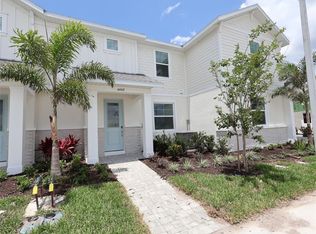
Under Construction. ****SPECIAL FINANCING AVAILABLE FOR A LIMITED TIME ONLY FROM PREFERRED LENDER. RESTRICTIONS APPLY, FOR QUALIFIED BUYERS, SUBJECT TO APPLICABLE TERMS AND CONDITIONS. SUBJECT TO CHANGE WITHOUT NOTICE**** Welcome home to the Bay Harbor. At 1,706 square feet, this townhome features 3 bedrooms, 2.5 bathrooms, and a rear-load, 2-car garage. Walking through the front door, you’re greeted by the spacious great room. Continue through the great room into the focal point of the main living space, the kitchen. For continual conversations and non-stop entertainment, spend your weekends whipping up some appetizers with your guests while watching football or kicking back in your favorite recliner after a long day. Directly off the kitchen area, you’ll find the powder and laundry room. Head out the back door and walk into your own personal oasis. The lush courtyard features a covered lanai that connects to the 2-car garage with easy access to world-famous beaches or nearby shops and dining. You will love living just minutes from all the action. Head upstairs and find the luxurious owner’s suite and an additional 2 bedrooms. The light-filled owner’s suite features two windows, a walk-in closet, and a private owner’s bathroom. The other two bedrooms are side-by-side and share a second full bath with tub.
New construction
Price cut: $65.7K (7/21)
$419,999
4430 SUNSET GARDEN STREET, BRADENTON, FL 34210
3beds
1,698sqft
:
Get pre-qualified$3,060/mo
Townhouse
Built in 2026
2,332 Square Feet Lot
$411,100 Zestimate®
$247/sqft
$308/mo HOA
What's special
Covered lanaiLush courtyardSpacious great roomWalk-in closetPowder and laundry room
- 12 days |
- 41 |
- 4 |
Zillow last checked:
Listing updated:
Listed by:
Elizabeth Stephens 941-334-4934,
FLORIWEST REALTY GROUP, LLC 941-334-4934
Source: Stellar MLS,MLS#: R4911683 Originating MLS: Other
Originating MLS: Other
Facts & features
Interior
Bedrooms & bathrooms
- Bedrooms: 3
- Bathrooms: 3
- Full bathrooms: 2
- 1/2 bathrooms: 1
Primary bedroom
- Features: Walk-In Closet(s)
- Level: Second
- Area: 221 Square Feet
- Dimensions: 17x13
Bedroom 2
- Features: Built-in Closet
- Level: Second
- Area: 100 Square Feet
- Dimensions: 10x10
Great room
- Level: First
- Area: 289 Square Feet
- Dimensions: 17x17
Kitchen
- Level: First
- Area: 195 Square Feet
- Dimensions: 15x13
Heating
- Heat Pump
Cooling
- Central Air
Appliances
- Included: Dishwasher, Disposal, Microwave, Range, Tankless Water Heater
- Laundry: Inside
Features
- Eating Space In Kitchen, Open Floorplan, PrimaryBedroom Upstairs, Walk-In Closet(s)
- Flooring: Carpet, Tile
- Has fireplace: No
Interior area
- Total structure area: 2,332
- Total interior livable area: 1,698 sqft
Property
Parking
- Total spaces: 2
- Parking features: Garage
- Garage spaces: 2
Features
- Levels: Two
- Stories: 2
- Exterior features: Irrigation System
Lot
- Size: 2,332 Square Feet
Details
- Parcel number: 5164524759
- Zoning: PD-MU
- Special conditions: None
Construction
Type & style
- Home type: Townhouse
- Property subtype: Townhouse
Materials
- Block
- Foundation: Slab
- Roof: Shingle
Condition
- Under Construction
- New construction: Yes
- Year built: 2026
Details
- Builder model: BAY HARBOR
- Builder name: M/I HOMES
Utilities & green energy
- Sewer: Public Sewer
- Water: Public
- Utilities for property: Cable Available, Electricity Available, Natural Gas Available, Sewer Available, Water Available
Community & HOA
Community
- Features: Dog Park
- Pet fee: $0 monthly
- Subdivision: SEAFLOWER
HOA
- Has HOA: Yes
- Services included: Internet, Maintenance Grounds
- HOA fee: $308 monthly
- HOA name: ICON / Anna Taylor
- HOA phone: 941-444-4249
Location
- Region: Bradenton
Financial & listing details
- Price per square foot: $247/sqft
- Annual tax amount: $500
- Date on market: 7/21/2026
- Cumulative days on market: 12 days
- Ownership: Fee Simple
- Total actual rent: 0
- Electric utility on property: Yes
- Road surface type: Asphalt
Estimated market value
$411,100
$391,000 - $432,000
$3,216/mo
Price history
| Date | Event | Price |
|---|---|---|
| 7/21/2026 | Price change | $419,999-13.5%$247/sqft |
Source:  M/I Homes Report a problem M/I Homes Report a problem | ||
| 6/25/2026 | Listed for sale | $485,709$286/sqft |
Source: M/I Homes Report a problem | ||
Public tax history
Tax history is unavailable.
Monthly payment
Est. payment
Payment breakdown
Explore the cost of this home by adjusting the details. Changes won't be saved.Climate risks
Neighborhood: 34210
Nearby schools
GreatSchools rating
- 4/10Sea Breeze Elementary SchoolGrades: PK-5Distance: 1.1 mi
- 2/10W. D. Sugg Middle SchoolGrades: 6-8Distance: 1.7 mi
- 2/10Bayshore High SchoolGrades: 8-12Distance: 3.3 mi
Schools provided by the listing agent
- Elementary: Sea Breeze Elementary
- Middle: W.D. Sugg Middle
- High: Bayshore High
Source: Stellar MLS. This data may not be complete. We recommend contacting the local school district to confirm school assignments for this home.
- $407,9993 bd3 ba1.6k sqft4442 Sunset Garden St, Bradenton, FL 34210New Construction

- $614,9993 bd3 ba2.4k sqft4422 Sunset Garden St, Bradenton, FL 34210New Construction
- $397,9993 bd3 ba1.7k sqft4446 Sunset Garden St, Bradenton, FL 34210Sold

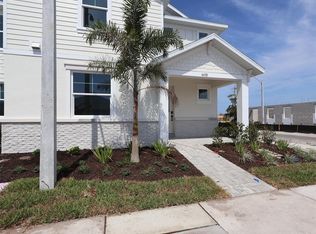
- $589,9993 bd4 ba2.4k sqft4438 Sunset Garden St, Bradenton, FL 34210New Construction
- $399,9993 bd3 ba1.6k sqft4426 Sunset Garden St, Bradenton, FL 34210New Construction
- $409,9993 bd3 ba1.6k sqft4458 Sunset Garden St, Bradenton, FL 34210New Construction
- $401,9993 bd3 ba1.7k sqft4462 Sunset Garden St, Bradenton, FL 34210Sold
- $409,9993 bd2 ba1.6k sqft4447 Sunset Garden St, Bradenton, FL 34210Sold
A local agent can set up tours, give advice and negotiate with sellers.
A local lender can help you make sure your offer is ready when you are.
Similar homes
- $429,9993 bd3 ba1.6k sqft4414 SUNSET GARDEN STREET, BRADENTON, FL 34210New Construction
 Stellar MLS
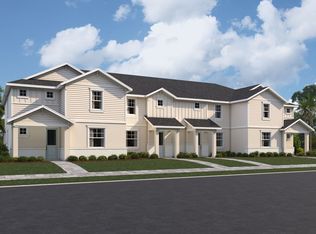
 - from $431,9993 bd3 ba1.6k sqftBay Harbor Plan, SeaFlower, Bradenton, FL 34210New Construction
 M/I Homes
 - from $437,9992 bd2 ba1.6k sqftTopaz Plan, SeaFlower, Bradenton, FL 34210New Construction
 M/I Homes
 - from $404,9992 bd2 ba1.4k sqftRuby Plan, SeaFlower, Bradenton, FL 34210New Construction
 M/I Homes
 - $614,9993 bd3 ba2.4k sqft4422 SUNSET GARDEN STREET, BRADENTON, FL 34210New ConstructionStellar MLS
- $498,8322 bd2 ba1.6k sqft8219 Fairchild Ave, Bradenton, FL 34210New ConstructionM/I Homes
- from $450,9903 bd2 ba1.7k sqftDylan II Plan, SeaFlower, Bradenton, FL 34210New ConstructionPulte
- $589,9993 bd4 ba2.4k sqft4438 SUNSET GARDEN STREET, BRADENTON, FL 34210New ConstructionStellar MLS
- from $475,9903 bd3 ba2k sqftSeaport Plan, SeaFlower, Bradenton, FL 34210New ConstructionPulte
- from $559,9993 bd3 ba2.4k sqftAnnapolis Plan, SeaFlower, Bradenton, FL 34210New ConstructionM/I Homes
- from $535,9993 bd2 ba2.1k sqftBay Creek Plan, Legends Cove, Bradenton, FL 34210New ConstructionLennar Homes
- from $399,9993 bd2 ba1.9k sqftPanama Plan, Southpointe, Palmetto, FL 34221New ConstructionM/I Homes
- from $429,9903 bd2 ba1.6k sqftAria Modern Plan, Star Farms at Lakewood Ranch, Lakewood Ranch, FL 34211New ConstructionDR Horton
- from $334,9903 bd3 ba1.4k sqftPEARSON A Plan, Oasis at Longwood Run, Sarasota, FL 34243New ConstructionDR Horton
- from $369,9903 bd2 ba1.5k sqftSiesta Plan, Star Farms at Lakewood Ranch, Lakewood Ranch, FL 34211New ConstructionDR Horton
- $448,6793 bd2 ba2.1k sqft9023 Downwind Pl, Palmetto, FL 34221New ConstructionM/I Homes
- from $409,9904 bd3 ba2.2k sqftMill Run Plan, Reagan Landing, Bradenton, FL 34212New ConstructionPulte
- from $299,9903 bd3 ba1.4k sqftPearson B Plan, Braden Pointe, Bradenton, FL 34208New ConstructionDR Horton
- from $374,9903 bd3 ba1.7k sqftVale Plan, Oasis at Longwood Run, Sarasota, FL 34243New ConstructionDR Horton
- from $439,9902 bd2 ba1.4k sqftEmerald Plan, Sweetwater at Lakewood Ranch, Lakewood Ranch, FL 34211New ConstructionM/I Homes
