Back on the market (no fault of Seller or Property - Buyer could not sell their contingent home)! Step into this lovely home located in the heart of North Loveland, where fresh updates meet convenience in this delightful 3-bedroom, 2-bathroom residence. Recently revamped with chic new interior and exterior paint, a new roof with Class 4 "Impact Resistant roof shingles, all new flooring, new lighting, and sparkling new kitchen appliances, this house is move-in ready. Combined with freshly painted kitchen cabinets and a sleek new sliding glass door, it's clear no detail has been overlooked. Enjoy the functional elegance of an open floor plan accentuated by vaulted ceilings that amplify space and light, creating an inviting atmosphere for both relaxation and entertainment. The entire home is fully wheelchair and ADA accessible, ensuring comfort and mobility for everyone. Property has an active radon mitigation system and has been pre-inspected and report is available for review. No Annual HOA but there is an association with a limited fee, non-profit Master Properties Owners' Association (MPOA) managed by a volunteer Board of Directors. Each home in the Windsong Third, Fourth, Fifth, and Sixth filing is assessed a one-time $250 fee, in addition to a $100 status letter fee, and is subject to adhering to the established by-laws, declaration, and CC&Rs of the association. New home owners are responsible for paying the one-time fee at the time of closing. The funds are deposited in the general fund for maintenance of the common open space and association business costs. No services of any kind are provided to the property owner
Sold for $504,500
$504,500
4430 Sunshine Cir, Loveland, CO 80538
3beds
2,982sqft
Single Family Residence
Built in 1998
7,049 Square Feet Lot
$499,900 Zestimate®
$169/sqft
$2,396 Estimated rent
Home value
$499,900
$470,000 - $530,000
$2,396/mo
Zestimate® history
Owner options
List your home for rent
$2,396/mo
Rent Zestimate®
Find your next renter with Zillow Rental Manager. Plus, with online applications, you can quickly screen prospective tenants – for free.
$2,396/mo
Rent Zestimate®
Refinance and save
$2,978/mo
Est. payment
Refinancing to a lower rate could help reduce your monthly payments and save thousands over the life of the loan.
$2,978/mo
Est. payment
Explore your selling options
Work with a Zillow partner agent
Leverage their expertise and Zillow's premium Showcase listings to get your home seen by more buyers.
Get startedList with your own agent
Get your home in front of millions of buyers by listing it on Zillow.
Learn how to do itSell it yourself
Take full control of how buyers see your home on Zillow by listing For Sale by Owner (FSBO).
List your homeWhat's special
Zillow last checked:
Listing updated:
Listed by:
Brandi Broadley 970-691-8760,
Group Harmony
Bought with:
Marnie Long, 40000284
Group Harmony
Source: IRES as distributed by MLS GRID,MLS#: 1021968
Facts & features
Interior
Bedrooms & bathrooms
- Bedrooms: 3
- Bathrooms: 2
- Full bathrooms: 1
- 3/4 bathrooms: 1
- Main level bathrooms: 2
Primary bedroom
- Description: Luxury Vinyl
- Features: 3/4 Primary Bath
- Level: Main
- Area: 234 Square Feet
- Dimensions: 18 x 13
Bedroom 2
- Description: Luxury Vinyl
- Level: Main
- Area: 132 Square Feet
- Dimensions: 11 x 12
Bedroom 3
- Description: Luxury Vinyl
- Level: Main
- Area: 132 Square Feet
- Dimensions: 11 x 12
Kitchen
- Description: Luxury Vinyl
- Level: Main
- Area: 342 Square Feet
- Dimensions: 19 x 18
Laundry
- Description: Luxury Vinyl
- Level: Main
- Area: 36 Square Feet
- Dimensions: 6 x 6
Living room
- Description: Luxury Vinyl
- Level: Main
- Area: 225 Square Feet
- Dimensions: 15 x 15
Heating
- Forced Air
Cooling
- Central Air, Ceiling Fan(s)
Appliances
- Included: Electric Range, Dishwasher, Refrigerator, Washer, Dryer, Microwave, Disposal
- Laundry: Washer/Dryer Hookup
Features
- Eat-in Kitchen, Cathedral Ceiling(s), Open Floorplan, High Ceilings
- Basement: Full,Unfinished
Interior area
- Total structure area: 1,507
- Total interior livable area: 2,982 sqft
- Finished area above ground: 1,507
Property
Parking
- Total spaces: 2
- Parking features: Garage - Attached
- Attached garage spaces: 2
- Details: Attached
Accessibility
- Accessibility features: Accessible Approach with Ramp, Level Lot, Level Drive, Near Bus, Accessible Hallway(s), No Stairs, Main Floor Bath, Accessible Bedroom, Stall Shower, Main Level Laundry
Features
- Levels: One
- Stories: 1
- Patio & porch: Patio
- Exterior features: Sprinkler System
- Fencing: Fenced,Wood
Lot
- Size: 7,049 Square Feet
- Features: Level, Paved, Curbs, Gutters, Sidewalks, Street Light
Details
- Parcel number: R1518682
- Zoning: R1
- Special conditions: Private Owner
Construction
Type & style
- Home type: SingleFamily
- Property subtype: Single Family Residence
Materials
- Frame, Brick
- Roof: Composition
Condition
- New construction: No
- Year built: 1998
Utilities & green energy
- Electric: City of Lvld
- Gas: Xcel Energy
- Sewer: Public Sewer
- Water: City
- Utilities for property: Natural Gas Available, Electricity Available, Cable Available, Satellite Avail, High Speed Avail
Community & HOA
Community
- Security: Fire Alarm
- Subdivision: Windsong
HOA
- Has HOA: No
Location
- Region: Loveland
Financial & listing details
- Price per square foot: $169/sqft
- Tax assessed value: $481,700
- Annual tax amount: $2,295
- Date on market: 11/7/2024
- Listing terms: Cash,Conventional,FHA,VA Loan
- Exclusions: Staging Items
- Electric utility on property: Yes
- Road surface type: Asphalt
Price history
| Date | Event | Price |
|---|---|---|
| 1/24/2025 | Sold | $504,500+0.9%$169/sqft |
Source:  IRES as distributed by MLS GRID #1021968 Report a problem IRES as distributed by MLS GRID #1021968 Report a problem | ||
| 1/5/2025 | Pending sale | $500,000$168/sqft |
Source:  REcolorado as distributed by MLS GRID #IR1021968 Report a problem REcolorado as distributed by MLS GRID #IR1021968 Report a problem | ||
| 12/7/2024 | Listed for sale | $500,000$168/sqft |
Source: REcolorado as distributed by MLS GRID #IR1021968 Report a problem | ||
| 11/18/2024 | Pending sale | $500,000$168/sqft |
Source: REcolorado as distributed by MLS GRID #IR1021968 Report a problem | ||
| 11/7/2024 | Listed for sale | $500,000+566.7%$168/sqft |
Source: IRES as distributed by MLS GRID #1021968 Report a problem | ||
| 12/28/1998 | Sold | $75,000$25/sqft |
Source: Public Record Report a problem | ||
Public tax history
| Year | Property taxes | Tax assessment |
|---|---|---|
| 2025 | $2,575 +8.2% | $30,106 -10.1% |
| 2024 | $2,379 | $33,500 -46.9% |
| 2023 | -- | $63,082 +22.8% |
| 2022 | -- | $51,388 |
| 2021 | -- | $51,388 -0.4% |
| 2020 | -- | $51,591 |
| 2019 | -- | $51,591 +4.8% |
| 2018 | $4,053 +16.1% | $49,242 |
| 2017 | $3,490 | $49,242 -2.6% |
| 2016 | -- | $50,576 0% |
| 2015 | -- | $50,580 +3.5% |
| 2014 | -- | $48,870 |
| 2013 | -- | $48,870 +3.4% |
| 2012 | -- | $47,270 |
| 2011 | -- | $47,270 -3% |
| 2010 | -- | $48,750 |
| 2009 | -- | $48,750 +2.8% |
| 2008 | -- | $47,420 |
| 2007 | -- | $47,420 +6.9% |
| 2006 | -- | $44,340 |
| 2005 | -- | $44,340 -19.1% |
| 2004 | -- | $54,780 |
| 2002 | -- | -- |
Find assessor info on the county website
Neighborhood: 80538
Nearby homes
- $418,0003 bd1 ba1.2k sqft4424 Sunshine Cir, Loveland, CO 80538Off Market
- $447,3003 bd2 ba1.1k sqft4436 Sunshine Cir, Loveland, CO 80538Off Market
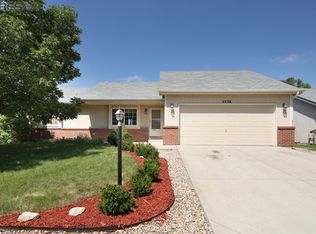
- $435,3003 bd1 ba1.3k sqft4442 Sunshine Cir, Loveland, CO 80538Off Market
- $565,6003 bd2 ba3.3k sqft4457 Sunshine Cir, Loveland, CO 80538Off Market

- $432,3003 bd1 ba1.3k sqft4427 Sunshine Cir, Loveland, CO 80538Off Market
- $466,4003 bd2 ba1.4k sqft4433 Sunshine Cir, Loveland, CO 80538Off Market
- $478,7003 bd1 ba1.6k sqft4448 Sunshine Cir, Loveland, CO 80538Off Market
- $498,0004 bd3 ba2.6k sqft4463 Sunshine Cir, Loveland, CO 80538Off Market
Nearby schools
GreatSchools rating
- 3/10Peakview Academy At Conrad BallGrades: PK-8Distance: 1.3 mi
- 7/10Mountain View High SchoolGrades: 9-12Distance: 3.5 mi
Schools provided by the listing agent
- Elementary: Peakview Academy at Conrad Ball
- Middle: Peakview Academy at Conrad Ball
- High: Mountain View
Source: IRES as distributed by MLS GRID. This data may not be complete. We recommend contacting the local school district to confirm school assignments for this home.
Get a cash offer in 3 minutes
Find out how much your home could sell for in as little as 3 minutes with a no-obligation cash offer.
Estimated market value
$499,900
Get a cash offer in 3 minutes
Find out how much your home could sell for in as little as 3 minutes with a no-obligation cash offer.
Estimated market value
$499,900
- Colorado
- Larimer County
- Loveland
- 80538
- 4430 Sunshine Cir
Nearby cities
Nearby zip codes
Other Loveland Topics
