Skip main navigation
Closed
  • $410,000

    4430 Wilkerson Manor Dr SE, Smyrna, GA 30080

    3beds
    2,254sqft
    Townhouse, Residential
    Built in 2003
    1,306 Square Feet Lot
    $412,200 Zestimate®
    $182/sqft
    $3,261 Estimated rent

    Home value

    $412,200

    $383,000 - $445,000

    $3,261/mo

    Zestimate® history
    Loading
    Loading...

    Owner options

    List your home for rent

    $3,261/mo

    Rent Zestimate®

    Find your next renter with Zillow Rental Manager. Plus, with online applications, you can quickly screen prospective tenants – for free.

    Learn more

    $3,261/mo

    Rent Zestimate®

    Refinance and save

    $2,898/mo

    Est. payment

    Refinancing to a lower rate could help reduce your monthly payments and save thousands over the life of the loan.

    See today's rates

    $2,898/mo

    Est. payment

    Explore your selling options

    Work with a Zillow partner agent

    Leverage their expertise and Zillow's premium Showcase listings to get your home seen by more buyers.

    Get started

    List with your own agent

    Get your home in front of millions of buyers by listing it on Zillow.

    Learn how to do it

    Sell it yourself

    Take full control of how buyers see your home on Zillow by listing For Sale by Owner (FSBO).

    List your home

    What's special

    Cozy fireplaceTwo-car garageGleaming hardwoodsNew hvacPrivate courtyardWalk-in closetNewer carpet
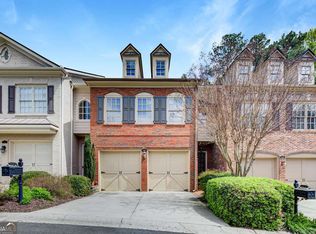
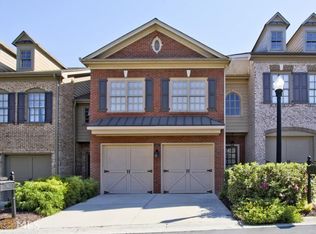
    BASEBALL, BICYCLES, AND BUILDING HOME EQUITY! LIVE IN THIS CHARMING TOWNHOME-STYLE CONDO IN A GATED SMYRNA/VININGS COMMUNITY ALONG THE SILVER COMET TRAIL. John Willis community with a fantastic location just minutes to Cobb Pkwy, Cumberland Pkwy, the Braves stadium, and shopping/dining in the West Village, including South City Kitchen! Nearby options like I-75 and The Perimeter make commuting into the city for work, a night out, or to hop a flight at the airport a breeze. This home is move-in ready with a neutral interior, newer carpet, and gleaming hardwoods. The kitchen has granite countertops, double ovens, a gas cooktop, a pantry, and is ideally located on the same level as the garage. No stairs to do when you bring in groceries! The cook won’t feel isolated from guests either. The kitchen opens to a dining area and a family room with a cozy fireplace. When temperatures warm up – and they will - stay cool with a NEW HVAC or dine al fresco in the private courtyard. The outdoor space includes a patio, privacy fencing on two sides, and a natural area – perfect for pets! Upstairs are generously sized secondary bedrooms along with an oversized primary suite with vaulted ceilings, a sitting area, a walk-in closet, and an ensuite bathroom with double vanities. A two-car garage and level driveway allow for plenty of parking. Why rent when you could be building equity in a home of your very own!

    Zillow last checked:

    Listing updated:

    Listed by:

    Home with Sherry Team,

    Compass 404-668-6621

    Bought with:

    Lauren Ealy, 413194

    Sanders RE, LLC

    Source: FMLS GA,MLS#: 7696544MLS Logo

    Facts & features

    Interior

    Bedrooms & bathrooms
    • Bedrooms: 3
    • Bathrooms: 3
    • Full bathrooms: 2
    • 1/2 bathrooms: 1
    Rooms
    • Room types: Family Room
    Primary bedroom
    • Features: Oversized Master, Split Bedroom Plan
    • Level: Oversized Master, Split Bedroom Plan
    Bedroom
    • Features: Oversized Master, Split Bedroom Plan
    Primary bathroom
    • Features: Double Vanity, Separate His/Hers, Separate Tub/Shower
    Dining room
    • Features: Great Room, Open Concept
    Kitchen
    • Features: Breakfast Bar, Cabinets Stain, Pantry Walk-In, Stone Counters, View to Family Room
    Heating
    • Central, Natural Gas
    Cooling
    • Ceiling Fan(s), Central Air
    Appliances
    • Included: Dishwasher, Disposal, Gas Cooktop, Microwave, Refrigerator
    • Laundry: Laundry Room, Upper Level
    Features
    • Crown Molding, Double Vanity, Entrance Foyer 2 Story, High Ceilings 9 ft Lower, High Ceilings 9 ft Upper, High Speed Internet, Walk-In Closet(s)
    • Flooring: Carpet, Hardwood
    • Windows: Double Pane Windows
    • Basement: None
    • Number of fireplaces: 1
    • Fireplace features: Family Room
    • Common walls with other units/homes: 2+ Common Walls
    Interior area
    • Total structure area: 2,254
    • Total interior livable area: 2,254 sqft

    Property

    Parking
    • Total spaces: 2
    • Parking features: Driveway, Garage
    • Garage spaces: 2
    • Has uncovered spaces: Yes
    Accessibility
    • Accessibility features: None
    Features
    • Levels: Two
    • Stories: 2
    • Patio & porch: Patio
    • Exterior features: Courtyard, No Dock
    • Pool features: None
    • Spa features: None
    • Fencing: Back Yard
    • Has view: Yes
    • View description: Other
    • Waterfront features: None
    • Body of water: None
    Lot
    • Size: 1,306 Square Feet
    • Features: Landscaped, Level
    Details
    • Additional structures: None
    • Parcel number: 17067601300
    • Other equipment: None
    • Horse amenities: None

    Construction

    Type & style
    • Home type: Townhouse
    • Architectural style: Townhouse
    • Property subtype: Townhouse, Residential
    • Attached to another structure: Yes
    Materials
    • Brick 3 Sides
    • Roof: Composition
    Condition
    • Resale
    • New construction: No
    • Year built: 2003

    Utilities & green energy

    • Electric: 110 Volts
    • Sewer: Public Sewer
    • Water: Public
    • Utilities for property: Cable Available, Electricity Available, Natural Gas Available, Phone Available, Sewer Available, Underground Utilities, Water Available
    Green energy
    • Energy efficient items: None
    • Energy generation: None

    Community & HOA

    Community
    • Features: Gated, Homeowners Assoc
    • Security: None
    • Subdivision: Vinings Ridge
    HOA
    • Has HOA: Yes
    • HOA fee: $425 monthly
    Location
    • Region: Smyrna

    Financial & listing details

    • Price per square foot: $182/sqft
    • Annual tax amount: $4,253
    • Date on market: 1/1/2026
    • Cumulative days on market: 206 days
    • Ownership: Condominium
    • Electric utility on property: Yes
    • Road surface type: Asphalt

    Price history

    DateEventPrice
    3/17/2026Sold$410,000-1.2%$182/sqft
    Source: FMLS GA #7696544 Report a problem
    2/20/2026Pending sale$415,000$184/sqft
    Source: GAMLS #10663494 Report a problem
    1/27/2026Price change$415,000-2.4%$184/sqft
    Source: GAMLS #10663494 Report a problem
    1/1/2026Listed for sale$425,000-2.3%$189/sqft
    Source: FMLS GA #7696544 Report a problem
    1/1/2026Listing removed$435,000$193/sqft
    Source: GAMLS #10602194 Report a problem
    10/29/2025Price change$435,000-3.3%$193/sqft
    Source: FMLS GA #7647800 Report a problem
    9/11/2025Listed for sale$450,000-2.2%$200/sqft
    Source: GAMLS #10602194 Report a problem
    9/11/2025Listing removed$460,000$204/sqft
    Source: FMLS GA #7620611 Report a problem
    9/5/2025Price change$460,000-3.2%$204/sqft
    Source: GAMLS #10570646 Report a problem
    8/4/2025Price change$475,000-4%$211/sqft
    Source: GAMLS #10570646 Report a problem
    7/24/2025Listed for sale$495,000+55.2%$220/sqft
    Source: FMLS GA #7620611 Report a problem
    11/16/2018Sold$319,000$142/sqft
    Source: FMLS GA #6087767 Report a problem
    10/23/2018Pending sale$319,000$142/sqft
    Source: Atlanta Fine Homes Sotheby's International Realty #6087767 Report a problem
    10/17/2018Listed for sale$319,000$142/sqft
    Source: Atlanta Fine Homes Sotheby's International Realty #6087767 Report a problem

    Public tax history

    Tax history is unavailable.

    Neighborhood: 30080

    Nearby schools

    GreatSchools rating
    Schools provided by the listing agent
    • Elementary: Nickajack
    • Middle: Griffin
    • High: Campbell

    Source: FMLS GA. This data may not be complete. We recommend contacting the local school district to confirm school assignments for this home.

    Get a cash offer in 3 minutes
    Find out how much your home could sell for in as little as 3 minutes with a no-obligation cash offer.
    Estimated market value
    $412,200
    Get a cash offer in 3 minutes
    Find out how much your home could sell for in as little as 3 minutes with a no-obligation cash offer.
    Estimated market value
    $412,200