Skip main navigation
Off market
  • $568,000

    44300 Copper Creek Ct, Coarsegold, CA 93614

    4beds
    2,646sqft
    SingleFamily
    Built in 1988
    2.39 Acres Lot
    $568,000 Zestimate®
    $215/sqft
    $3,002 Estimated rent

    Home value

    $568,000

    $528,000 - $608,000

    $3,002/mo

    Zestimate® history
    Loading
    Loading...

    Owner options

    List your home for rent

    $3,002/mo

    Rent Zestimate®

    Find your next renter with Zillow Rental Manager. Plus, with online applications, you can quickly screen prospective tenants – for free.

    Learn more

    $3,002/mo

    Rent Zestimate®

    Refinance and save

    $3,677/mo

    Est. payment

    Refinancing to a lower rate could help reduce your monthly payments and save thousands over the life of the loan.

    See today's rates

    $3,677/mo

    Est. payment

    Explore your selling options

    Work with a Zillow partner agent

    Leverage their expertise and Zillow's premium Showcase listings to get your home seen by more buyers.

    Get started

    List with your own agent

    Get your home in front of millions of buyers by listing it on Zillow.

    Learn how to do it

    Sell it yourself

    Take full control of how buyers see your home on Zillow by listing For Sale by Owner (FSBO).

    List your home

    What's special

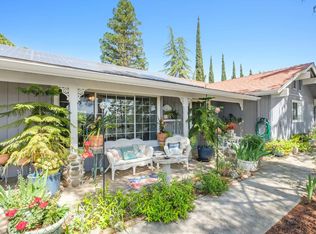
    Luxurious Custom Western remodeled from roof to floors. Beautiful sunsets from 2.43 acre private gated mountain paradise. 3 Beds 2 Bath with addl. game room. Open floor plan! Master has vaulted ceiling with Kichler ceiling fan/light & dimmable can lighting. Custom Closet Valet designed Walk-in Closet with custom dual mirror pocket slider door. Kitchen has coffered ceiling with great can lighting dimmable as well and stainless steel 5 top gas burner oven range with warmer drawer, dishwasher, refrigerator, microwave, disposal. With modern concrete stained countertops & Closet Valet custom pantry. Custom bathrooms with all Moen faucets & Toto water efficient toilets. Main bath has custom jetted Neptune bathtub with lights and wired for tv with wired speaker, Separate shower has Moen 3 body sprays, rain shower head and handheld. Updated Tile Inside and out. Custom floor to ceiling cabinets with slide out drawer shelves trimmed in custom moulding in both bathrooms. Custom wall size mirrors trimmed with moulding and vanity light custom cut into mirror in master bath. Granite countertops on custom made cabinets in both baths, master has custom makeup desk. Laundry room has sky light has huge custom Closet Valet cabinetry all Closet Valet cabinets done in 2016. 3 Alumax covered patios two with ceiling fans & lights. Back patio is custom wired for speakers & wired for tv. One addl. patio cover over spa makes four. Custom sparkling Wildwood pool with massive granite boulder waterfall surrounded by multi-level upper & ground level aggregate decking great for all your entertaining. Steelescapes professionally landscaped, hardscape & drainage system. Custom Concrete flooring and wood laminate floors as well as tile in baths all updated throughout. All professional lighting throughout most with dimmers even in bathroom & kitchen. Motion pantry light. 2 solar attic fans one electric. Central A/C Heat, evaporative cooler. Large EPA wood stove on real rock hearth. Lodge style ceiling fans in living room & game room adds to character. Many more upgrades all totaling over 150k. Pride of ownership and love shows throughout.

    This property is not currently displayed as for sale or rent on Zillow. This may be different from what's on other websites or public sources.
    Facts & features

    Interior

    Bedrooms & bathrooms
    • Bedrooms: 4
    • Bathrooms: 2
    • Full bathrooms: 2
    Heating
    • Forced air, Stove, Electric, Propane / Butane, Wood / Pellet
    Cooling
    • Central, Evaporative
    Appliances
    • Included: Dishwasher, Dryer, Garbage disposal, Microwave, Range / Oven, Refrigerator, Washer
    Features
    • Flooring: Tile, Laminate
    • Basement: None
    • Has fireplace: Yes
    Interior area
    • Total interior livable area: 2,646 sqft

    Property

    Parking
    • Total spaces: 2
    • Parking features: Carport, Garage
    Features
    • Exterior features: Other, Wood
    • Has spa: Yes
    • Has view: Yes
    • View description: Mountain
    Lot
    • Size: 2.39 Acres
    Details
    • Parcel number: 093030022000

    Construction

    Type & style
    • Home type: SingleFamily
    Materials
    • wood frame
    • Roof: Composition
    Condition
    • Year built: 1988

    Community & HOA

    HOA
    • Has HOA: Yes
    • HOA fee: $91 monthly
    Location
    • Region: Coarsegold

    Financial & listing details

    • Price per square foot: $215/sqft
    • Tax assessed value: $438,059

    Price history

    DateEventPrice
    10/17/2018Sold$385,000$146/sqft
    Source: Public Record Report a problem
    9/18/2018Pending sale$385,000$146/sqft
    Source: Keller Williams Westland Realty #507628 Report a problem
    9/11/2018Listed for sale$385,000$146/sqft
    Source: Keller Williams Westland Rlty #FR18201717 Report a problem
    9/11/2018Pending sale$385,000$146/sqft
    Source: Keller Williams Westland Rlty #FR18201717 Report a problem
    9/2/2018Listed for sale$385,000$146/sqft
    Source: Keller Williams Westland Rlty #FR18201717 Report a problem
    9/2/2018Pending sale$385,000$146/sqft
    Source: Keller Williams Westland Rlty #FR18201717 Report a problem
    8/16/2018Listed for sale$385,000+113.9%$146/sqft
    Source: Keller WilliamsWestland Realty #507628 Report a problem
    3/25/2002Sold$180,000$68/sqft
    Source: Public Record Report a problem

    Public tax history

    YearProperty taxesTax assessment
    2026-- $438,059 +2%
    2025$4,381 +2%$429,470 +2%
    2024$4,296 0%$421,050 +2%
    2023$4,298 +2.4%$412,795 +2%
    2022$4,199 +2.1%$404,702 +2%
    2021$4,112 +0.4%$396,768 +1%
    2020$4,096 +1.9%$392,700 +2%
    2019$4,021 +47.3%$385,000 +43.1%
    2018$2,730 +1.6%$269,056 +2%
    2017$2,687 $263,781 +3.9%
    2016$2,687 +32.6%$253,886 +5%
    2015$2,026 $241,796 +19.3%
    2014$2,026 +3.8%$202,631 +2%
    2013$1,952 $198,631 +2.9%
    2012-- $192,950
    2011-- $192,950 +7.2%
    2010-- $179,950 -11.1%
    2008-- $202,384 +2%
    2007-- $198,416 +2%
    2006$1,945 $194,527 +2%
    2005-- $190,714 +3.9%
    2003$1,970 $183,549 +7.4%
    2002-- $170,878 +2%
    2001-- $167,528
    Find assessor info on the county website

    Neighborhood: 93614

    Nearby schools

    GreatSchools rating
    Schools provided by the listing agent
    • Elementary: Spring Valley
    • Middle: Spring Valley
    • High: Yosemite
    • District: Chawanakee Unified

    Source: The MLS. This data may not be complete. We recommend contacting the local school district to confirm school assignments for this home.

    Get pre-qualified for a loan
    At Zillow Home Loans, we can pre-qualify you in as little as 5 minutes with no impact to your credit score.

    An equal housing lender. NMLS #10287.
