Private 2.49-acre fenced-in oasis in DeLand offering space, privacy, and so many thoughtful upgrades! This well-maintained home features a metal roof, updated plumbing, and a gated entry with sensor for added convenience and peace of mind. Inside you’ll find an open, inviting layout with vaulted ceilings, double-pane windows, granite countertops, and stainless steel appliances. A dedicated laundry room adds extra functionality and everyday ease. Designed with true accessibility in mind, the home includes VA-approved wheelchair access, a ramp leading into the home and directly to the primary bedroom, plus widened doorways and an accessible bathroom. Enjoy outdoor living with sliding doors off the dining room leading to a rear deck, perfect for relaxing or entertaining. The front carport also offers great potential to be converted into a screened-in porch. A rare opportunity to own fenced acreage with upgrades, comfort, and accessibility all in one!
Sold for $260,100
$260,100
44306 LAKE MACK DRIVE, DELAND, FL 32720
3beds
1,152sqft
Manufactured Home, Single Family Residence
Built in 1985
2.49 Acres Lot
$260,300 Zestimate®
$226/sqft
$1,774 Estimated rent
Home value
$260,300
$242,000 - $279,000
$1,774/mo
Zestimate® history
Owner options
List your home for rent
$1,774/mo
Rent Zestimate®
Find your next renter with Zillow Rental Manager. Plus, with online applications, you can quickly screen prospective tenants – for free.
$1,774/mo
Rent Zestimate®
Refinance and save
$1,749/mo
Est. payment
Refinancing to a lower rate could help reduce your monthly payments and save thousands over the life of the loan.
$1,749/mo
Est. payment
Explore your selling options
Work with a Zillow partner agent
Leverage their expertise and Zillow's premium Showcase listings to get your home seen by more buyers.
Get startedList with your own agent
Get your home in front of millions of buyers by listing it on Zillow.
Learn how to do itSell it yourself
Take full control of how buyers see your home on Zillow by listing For Sale by Owner (FSBO).
List your homeWhat's special
Metal roofGranite countertopsAccessible bathroomOpen inviting layoutDouble-pane windowsVaulted ceilingsFront carport
Zillow last checked:
Listing updated:
Listed by:
Bee Powell 386-490-0915,
BEE REALTY CORP 386-279-7522
Bought with:
Eric Kelley, 3512688
COAST LIFE REALTY
Source: Stellar MLS,MLS#: V4948336 Originating MLS: West Volusia
Originating MLS: West Volusia
Facts & features
Interior
Bedrooms & bathrooms
- Bedrooms: 3
- Bathrooms: 2
- Full bathrooms: 2
Primary bedroom
- Features: Ceiling Fan(s), Walk-In Closet(s)
- Level: First
- Area: 132 Square Feet
- Dimensions: 12x11
Bedroom 2
- Features: Ceiling Fan(s), Built-in Closet
- Level: First
- Area: 96 Square Feet
- Dimensions: 8x12
Bedroom 3
- Features: Built-in Closet
- Level: First
- Area: 88 Square Feet
- Dimensions: 8x11
Kitchen
- Features: Granite Counters
- Level: First
- Area: 130 Square Feet
- Dimensions: 10x13
Living room
- Features: Ceiling Fan(s), No Closet
- Level: First
- Area: 220 Square Feet
- Dimensions: 20x11
Heating
- Electric
Cooling
- Central Air
Appliances
- Included: Cooktop, Dishwasher, Dryer, Electric Water Heater, Ice Maker, Microwave, Range, Range Hood, Refrigerator, Washer
- Laundry: Electric Dryer Hookup, Laundry Room, Washer Hookup
Features
- Accessibility Features, Ceiling Fan(s), Living Room/Dining Room Combo, Open Floorplan, Primary Bedroom Main Floor, Solid Wood Cabinets, Split Bedroom, Thermostat, Vaulted Ceiling(s), Walk-In Closet(s)
- Flooring: Linoleum, Vinyl
- Doors: Sliding Doors
- Windows: Blinds, Double Pane Windows, Window Treatments
- Has fireplace: No
Interior area
- Total structure area: 2,000
- Total interior livable area: 1,152 sqft
Property
Parking
- Total spaces: 1
- Parking features: Carport
- Carport spaces: 1
Accessibility
- Accessibility features: Accessible Bedroom, Accessible Doors, Accessible Full Bath, Accessible Kitchen, Accessible Washer/Dryer, Grip-Accessible Features
Features
- Levels: One
- Stories: 1
- Patio & porch: Covered, Deck
- Exterior features: Irrigation System, Private Yard, Rain Gutters
- Fencing: Wire,Wood
- Has view: Yes
- View description: Trees/Woods, Pond
- Has water view: Yes
- Water view: Pond
Lot
- Size: 2.49 Acres
- Features: Cleared, Unincorporated
- Residential vegetation: Mature Landscaping
Details
- Additional structures: Shed(s)
- Parcel number: 201729000400006600
- Zoning: A
- Special conditions: None
- Horse amenities: None
Construction
Type & style
- Home type: MobileManufactured
- Architectural style: Florida
- Property subtype: Manufactured Home, Single Family Residence
Materials
- Wood Frame
- Foundation: Crawlspace
- Roof: Metal
Condition
- Completed
- New construction: No
- Year built: 1985
Utilities & green energy
- Sewer: Septic Tank
- Water: Well
- Utilities for property: Cable Available, Electricity Available, Sprinkler Well, Street Lights
Community & HOA
Community
- Pet fee: $0 monthly
HOA
- Has HOA: No
Location
- Region: Deland
Financial & listing details
- Price per square foot: $226/sqft
- Tax assessed value: $130,057
- Annual tax amount: $783
- Date on market: 4/10/2026
- Cumulative days on market: 3 days
- Listing terms: Cash,Conventional,FHA,USDA Loan,VA Loan
- Ownership: Fee Simple
- Total actual rent: 0
- Electric utility on property: Yes
- Road surface type: Dirt
- Body type: Double Wide
Price history
| Date | Event | Price |
|---|---|---|
| 4/27/2026 | Sold | $260,100+4%$226/sqft |
Source:  Stellar MLS #V4948336 Report a problem Stellar MLS #V4948336 Report a problem | ||
| 4/13/2026 | Pending sale | $250,000$217/sqft |
Source: Stellar MLS #V4948336 Report a problem | ||
| 4/10/2026 | Listed for sale | $250,000+112.8%$217/sqft |
Source: Stellar MLS #V4948336 Report a problem | ||
| 2/15/2006 | Sold | $117,500$102/sqft |
Source: Public Record Report a problem | ||
Public tax history
| Year | Property taxes | Tax assessment |
|---|---|---|
| 2025 | $783 +3% | $72,240 +2.9% |
| 2024 | $760 +33.3% | $70,210 +3% |
| 2023 | $570 +41.4% | $68,170 +3% |
| 2022 | $403 +1.5% | $66,190 +3% |
| 2021 | $397 -2.9% | $64,269 +1.4% |
| 2020 | $409 +1.7% | $63,382 +2.3% |
| 2019 | $402 +3.3% | $61,957 +3.6% |
| 2018 | $389 | $59,818 +2.1% |
| 2017 | $389 +11.5% | $58,588 +2.1% |
| 2016 | $349 -0.6% | $57,383 +0.7% |
| 2015 | $351 -71.8% | $56,985 +1.5% |
| 2014 | $1,244 +51.7% | $56,169 +1.9% |
| 2013 | $820 -1% | $55,109 |
| 2012 | $828 -14.1% | $55,109 -14.2% |
| 2011 | $965 -4.4% | $64,256 -3% |
| 2010 | $1,009 -22.2% | $66,251 -22.3% |
| 2009 | $1,297 -8% | $85,294 -8.1% |
| 2008 | $1,410 -2.9% | $92,830 -2.6% |
| 2007 | $1,452 +358.2% | $95,342 +115.3% |
| 2006 | $317 +6.1% | $44,279 +3% |
| 2005 | $299 +7% | $42,990 |
| 2004 | $279 +1.4% | -- |
| 2003 | $275 +19% | $41,943 +4.9% |
| 2002 | $232 | $40,000 +1.6% |
| 2001 | $232 -1.6% | $39,371 |
| 2000 | $235 | $39,371 |
Find assessor info on the county website
Neighborhood: 32720
Nearby homes
- $221,7002 bd1 ba704 sqft44316 Lake Mack Dr, Deland, FL 32720Off Market
- $256,3002 bd3 ba920 sqft44220 Lake Mack Dr, Deland, FL 32720Off Market
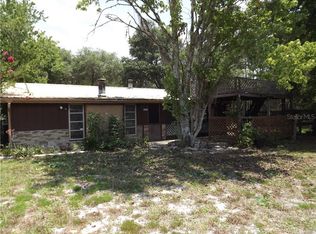
- $81,0002 bd1 ba784 sqft44333 Jeffrey Rd, Deland, FL 32720Off Market
- $96,3002 bd1 ba756 sqft44252 Lake Mack Dr, Deland, FL 32720Off Market
- $66,3003 bd2 ba672 sqft44248 Jeffrey Rd, Deland, FL 32720Off Market
- $75,4002 bd1 ba784 sqft44310 Jeffrey Rd, Deland, FL 32720Off Market
- $210,0002 bd2 ba1.6k sqft44201 Jeffrey Rd, Deland, FL 32720Off Market
- $20,000-- bd-- ba-- sqftRose Bud Dr, Deland, FL 32720Off Market
Nearby schools
GreatSchools rating
- 5/10Seminole Springs Elementary SchoolGrades: PK-5Distance: 10.9 mi
- 5/10Umatilla Middle SchoolGrades: 6-8Distance: 14.6 mi
- 3/10Umatilla High SchoolGrades: 9-12Distance: 14.8 mi
Schools provided by the listing agent
- Elementary: Seminole Springs. Elem
- Middle: Umatilla Middle
- High: Umatilla High
Source: Stellar MLS. This data may not be complete. We recommend contacting the local school district to confirm school assignments for this home.
Get a cash offer in 3 minutes
Find out how much your home could sell for in as little as 3 minutes with a no-obligation cash offer.
Estimated market value
$260,300
Get a cash offer in 3 minutes
Find out how much your home could sell for in as little as 3 minutes with a no-obligation cash offer.
Estimated market value
$260,300
- Florida
- Lake County
- Deland
- 32720
- 44306 LAKE MACK DRIVE
Nearby cities
Nearby zip codes
Other Deland Topics
