Skip main navigation
Off market
  • $3,155,700

    44308 Paiute Ct, Fremont, CA 94539

    4beds
    2,852sqft
    SingleFamily
    Built in 1978
    0.35 Acres Lot
    $3,155,700 Zestimate®
    $1,106/sqft
    $6,326 Estimated rent

    Home value

    $3,155,700

    $2.90M - $3.41M

    $6,326/mo

    Zestimate® history
    Loading
    Loading...

    Owner options

    List your home for rent

    $6,326/mo

    Rent Zestimate®

    Find your next renter with Zillow Rental Manager. Plus, with online applications, you can quickly screen prospective tenants – for free.

    Learn more

    $6,326/mo

    Rent Zestimate®

    Refinance and save

    $20,348/mo

    Est. payment

    Refinancing to a lower rate could help reduce your monthly payments and save thousands over the life of the loan.

    See today's rates

    $20,348/mo

    Est. payment

    Explore your selling options

    Work with a Zillow partner agent

    Leverage their expertise and Zillow's premium Showcase listings to get your home seen by more buyers.

    Get started

    List with your own agent

    Get your home in front of millions of buyers by listing it on Zillow.

    Learn how to do it

    Sell it yourself

    Take full control of how buyers see your home on Zillow by listing For Sale by Owner (FSBO).

    List your home

    What's special

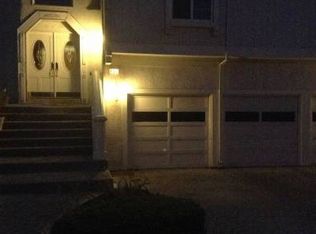
    ~ A Marvelous Weibel Home ~ Simply stunning! Situated in a peaceful cul-de-sac in the prestigious Weibel neighborhood in Fremont, this one-story, split-level single family home is the perfect dream home! Nearby all top rated schools. Built in 1978, this custom home boasts approx. approx. 2,852 square feet of living space and approx. 15,090 square feet of premium lot. It offers 4 bedrooms and 2.5 bathrooms, convenient indoor laundry room, and attached 3 car garage. It includes handcrafted Brazilian hardwood floor throughout, and Italian designer tile in the entryway and all bathrooms. Bathrooms feature beautiful birch cabinets and gold quartz countertops. This home is spacious and provides a grand atmosphere with a cathedral ceiling in family room, plus vaulted ceiling in living room, dining room, kitchen and master bedroom. Radiant and in pristine condition. Hurry! Don’t miss out on this opportunity to own this luxurious dream home! All Top Rated Schools: Fred E. Weibel Elementary School (API 970), John M. Horner Junior High School (API 920), Irvington High School (API 884) Outstanding Features of the Home - 4 bedrooms & 2.5 bathrooms - Approx. 2,852 square feet of living space - Approx. 15,090 square feet of premium lot - Attached 3 car garage - Cathedral and vaulted ceilings - Upgraded kitchen - Renovated bathrooms - Beautiful backyard with pool - Wet bar and fireplace - Handcrafted Brazilian hardwood floor and Italian designer tile - Sun tunnels - Attic storage and extra storage space in garage Main Entry and Living Room - Gated front door leads to double door entry landing with Italian designer tile and elegant chandelier - Stairs lead down to garage and up to family room entry - Living room features vaulted ceiling and 3 large custom arched windows with view of front yard Formal Dining Area - Formal dining area includes trendy chandelier, vaulted ceiling, large picture window and a second large window for plenty of natural light - Open archways with wooden banisters overlooking the living room Gourmet Kitchen - High vaulted ceiling provides an open and airy atmosphere - Gourmet kitchen offers island with gas cook top, gorgeous granite countertops, custom light fixtures, new exhaust, newer dishwasher (1 year), and built-in double wall oven - Includes many cabinets and abundant storage space - Picture window above sink with lovely view of backyard Spacious Family Room - Open and bright family room features grand cathedral ceiling, skylight, charming gas fireplace, and ceiling fan - Includes a custom wet bar with gorgeous granite countertop - Stunning entry through double doors leading to front entry - Has backyard access Luxurious Master Bedroom Suite - Spacious master bedroom suite offers walk-in closet, custom light fixtures, vaulted ceiling and easy backyard access through glass sliding door - Fully renovated master bathroom, except floor and door - Bathroom includes his and her vanity, frosted glass windows for privacy, built-in wall ironing board, shower-tub combo, custom fixtures, and Italian designer tile Additional Amenities and Highlights - Professionally landscaped backyard features pool, a stone pond, two wooden gazebos, and wooden patio - Stunning backyard includes multiple mature fruit trees (i.e. passion fruit, guava, peach, papaya & many more) - Indoor laundry room accessible from hallway - Multiple ceiling fans - Newer A/C and heating (1 year) - Water softener system - Automatic sprinkler system - Child play structure - Nearby shopping, restaurants, top rated schools, plus easy access to Freeway 880 & 680

    This property is off market, which means it's not currently listed for sale or rent on Zillow. This may be different from what's available on other websites or public sources.
    Facts & features

    Interior

    Bedrooms & bathrooms
    • Bedrooms: 4
    • Bathrooms: 3
    • Full bathrooms: 2
    • 1/2 bathrooms: 1
    Heating
    • Forced air
    Cooling
    • Central
    Appliances
    • Included: Dishwasher, Garbage disposal, Microwave, Range / Oven
    Features
    • Flooring: Tile, Hardwood
    • Has fireplace: Yes
    Interior area
    • Total interior livable area: 2,852 sqft

    Property

    Parking
    • Total spaces: 3
    • Parking features: Garage - Attached
    Features
    • Exterior features: Stucco
    Lot
    • Size: 0.35 Acres
    Details
    • Parcel number: 519166035

    Construction

    Type & style
    • Home type: SingleFamily
    Materials
    • wood frame
    • Roof: Tile
    Condition
    • Year built: 1978

    Community & HOA

    Location
    • Region: Fremont

    Financial & listing details

    • Price per square foot: $1,106/sqft
    • Tax assessed value: $2,057,324

    Price history

    DateEventPrice
    7/19/2016Sold$1,772,750+86.6%$622/sqft
    Source: Bay East AOR #40742257 Report a problem
    4/15/2004Sold$950,000$333/sqft
    Source: Public Record Report a problem

    Public tax history

    YearProperty taxesTax assessment
    2025-- $2,057,324 +2%
    2024$23,595 +2.6%$2,016,995 +2%
    2023$22,995 +1.1%$1,977,446 +2%
    2022$22,744 +2.6%$1,938,677 +2%
    2021$22,173 -1%$1,900,671 +1%
    2020$22,387 +1.2%$1,881,189 +2%
    2019$22,123 +4.5%$1,844,317 +2%
    2018$21,170 $1,808,154 +2%
    2017$21,170 +53%$1,772,700 +55.4%
    2016$13,836 +1.3%$1,140,950 +1.5%
    2015$13,661 +1.7%$1,123,811 +2%
    2014$13,434 $1,101,800 +0.5%
    2013-- $1,096,821 +2%
    2012-- $1,075,323 +2%
    2011-- $1,054,243 +0.8%
    2010-- $1,046,367 -0.2%
    2009-- $1,048,856 +2%
    2008-- $1,028,298 +2%
    2007-- $1,008,140 +2%
    2006-- $988,380 +2%
    2005-- $969,000 +216.9%
    2004-- $305,802 +1.9%
    2003-- $300,200 +2%
    2002-- $294,312 +2%
    2001$3,196 $288,540
    Find assessor info on the county website

    Neighborhood: Weibel

    Nearby schools

    GreatSchools rating
    Get a cash offer in 3 minutes
    Find out how much your home could sell for in as little as 3 minutes with a no-obligation cash offer.
    Estimated market value
    $3,155,700
    Get a cash offer in 3 minutes
    Find out how much your home could sell for in as little as 3 minutes with a no-obligation cash offer.
    Estimated market value
    $3,155,700