Elegant Estate Living in the Heart of Ashburn. Welcome to Oldetowne Place, a sophisticated single-family residence nestled on a private 1-acre lot in the desirable Cameron Chase community. Surrounded by more than 60 mature trees and enclosed by a brand-new wood privacy fence, this exceptional home offers the perfect blend of seclusion and convenience in the heart of Ashburn. Spanning over 5,000 square feet, the residence features gleaming hardwood floors throughout the main and upper levels, creating a warm and inviting flow. The updated marble kitchen is a true showpiece, with expansive counters, a large island, stainless-steel appliances, and abundant cabinetry—ideal for both everyday living and entertaining. All bathrooms have been thoughtfully updated, while the primary suite boasts a 3-sided fireplace, a renovated en-suite bath surrounded with Calcutta Crystal and a generous custom walk-in custom closet, complemented by two additional walk-in closets for ultimate organization. Designed for multigenerational living, the lower level includes a private apartment with its own separate entrance, full kitchen, and full bath that can be perfect for extended family, guests, or independent living. Outside, an outdoor family oasis awaits. The heated pool and spa form the centerpiece of a beautifully landscaped backyard, complete with multiple seating areas, an outdoor pool shower, and an expansive deck that overlooks the water—ideal for summer gatherings and year-round enjoyment. An equipment shed and three-car garage provide practical storage, while a new front walkway (completed August 2026) enhances curb appeal. Recent updates include a 10-year-old roof, HVAC system just 3 years old, hot water heater 8 years old, and new windows installed in 2026 and 2022. Located just half a mile from the W&OD Trail and mere minutes from Metro, Wegmans, Harris Teeter, Target, and the vibrant restaurants and entertainment of One Loudoun, this home combines peaceful privacy with unmatched access to everyday conveniences. Experience refined living, seamless indoor-outdoor flow, and space designed for both family and entertaining at this exceptional Ashburn address.
For sale
$1,550,000
44309 Oldetowne Pl, Ashburn, VA 20147
5beds
5,040sqft
Single Family Residence
Built in 1998
0.93 Acres Lot
$1,506,100 Zestimate®
$308/sqft
$97/mo HOA
What's special
Brand-new wood privacy fenceOutdoor pool showerThree-car garageEquipment shedBeautifully landscaped backyardMultiple seating areasLarge island
- 4 days
- 700
- 58
Zillow last checked:
Listing updated:
Listed by:
Tom Moffett 571-239-5328,
Redfin Corporation 703-665-6665
Source: Bright MLS,MLS#: VALO2134100
Facts & features
Interior
Bedrooms & bathrooms
- Bedrooms: 5
- Bathrooms: 5
- Full bathrooms: 4
- 1/2 bathrooms: 1
- Main level bathrooms: 1
Basement
- Area: 1503
Heating
- Forced Air, Natural Gas
Cooling
- Central Air, Electric
Appliances
- Included: Microwave, Dryer, Washer, Dishwasher, Disposal, Cooktop, Refrigerator, Ice Maker, Gas Water Heater
- Laundry: Has Laundry
Features
- Attic, Ceiling Fan(s), Dining Area, Family Room Off Kitchen, Kitchen - Gourmet, Kitchen Island, Primary Bath(s), Recessed Lighting, Walk-In Closet(s)
- Flooring: Hardwood, Wood
- Basement: Finished,Partial,Walk-Out Access
- Number of fireplaces: 1
- Fireplace features: Screen, Gas/Propane
Interior area
- Total structure area: 5,040
- Total interior livable area: 5,040 sqft
- Finished area above ground: 3,537
- Finished area below ground: 1,503
Property
Parking
- Total spaces: 11
- Parking features: Covered, Garage Faces Side, Garage Door Opener, Asphalt, Attached, Driveway
- Attached garage spaces: 3
- Uncovered spaces: 8
Accessibility
- Accessibility features: None
Features
- Levels: Three
- Stories: 3
- Patio & porch: Deck, Patio
- Exterior features: Extensive Hardscape
- Has private pool: Yes
- Pool features: In Ground, Heated, Pool/Spa Combo, Private
- Fencing: Back Yard,Wood
- Has view: Yes
- View description: Trees/Woods
Lot
- Size: 0.93 Acres
- Features: Backs to Trees, Front Yard, Landscaped, Level, No Thru Street, Private, Rear Yard, Secluded, SideYard(s)
Details
- Additional structures: Above Grade, Below Grade
- Parcel number: 060159976000
- Zoning: R1
- Special conditions: Standard
Construction
Type & style
- Home type: SingleFamily
- Architectural style: Colonial
- Property subtype: Single Family Residence
Materials
- Masonry, Brick
- Foundation: Permanent
Condition
- Excellent
- New construction: No
- Year built: 1998
Utilities & green energy
- Sewer: Public Sewer
- Water: Other, Public
Community & HOA
Community
- Subdivision: Cameron Chase
HOA
- Has HOA: Yes
- Services included: Common Area Maintenance, Insurance, Management, Reserve Funds, Snow Removal
- HOA fee: $290 quarterly
- HOA name: CAMERON CHASE HOA
Location
- Region: Ashburn
Financial & listing details
- Price per square foot: $308/sqft
- Tax assessed value: $1,120,870
- Annual tax amount: $9,022
- Date on market: 9/2/2026
- Listing agreement: Exclusive Right To Sell
- Ownership: Fee Simple
Estimated market value
$1,506,100
$1.43M - $1.58M
$5,807/mo
Price history
| Date | Event | Price |
|---|---|---|
| 9/2/2026 | Listed for sale | $1,550,000+331.5%$308/sqft |
Source:  Bright MLS #VALO2134100 Report a problem Bright MLS #VALO2134100 Report a problem | ||
| 8/28/1998 | Sold | $359,183$71/sqft |
Source: Public Record Report a problem | ||
Public tax history
| Year | Property taxes | Tax assessment |
|---|---|---|
| 2026 | $9,023 +2.4% | $1,120,870 +2.4% |
| 2025 | $8,811 -5.6% | $1,094,520 +1.5% |
| 2024 | $9,329 -0.6% | $1,078,500 +0.6% |
| 2023 | $9,384 +11.6% | $1,072,440 +13.5% |
| 2022 | $8,407 +8.5% | $944,600 +19.5% |
| 2021 | $7,747 -3.6% | $790,460 +1.8% |
| 2020 | $8,033 | $776,160 +3.5% |
| 2019 | $8,033 +9% | $750,220 +10.5% |
| 2018 | $7,369 -2.8% | $679,150 +0.8% |
| 2017 | $7,577 -0.2% | $673,540 -0.3% |
| 2016 | $7,589 | $675,550 +53.8% |
| 2015 | $7,589 +2.2% | $439,320 +6.7% |
| 2014 | $7,428 +1.5% | $411,620 +2.8% |
| 2013 | $7,319 | $400,550 |
| 2012 | -- | -- |
| 2011 | -- | -- |
| 2010 | -- | -- |
| 2009 | -- | $568,300 -21.4% |
| 2008 | -- | $723,300 -19.6% |
| 2007 | -- | $899,300 +11.1% |
| 2006 | -- | $809,800 +32.7% |
| 2005 | -- | $610,300 |
| 2004 | -- | $610,300 +3.9% |
| 2003 | -- | $587,400 +26.6% |
| 2002 | -- | $464,000 +19.6% |
| 2001 | -- | $387,800 |
Find assessor info on the county website
Monthly payment
Est. payment
Payment breakdown
Explore the cost of this home by adjusting the details. Changes won't be saved.Climate risks
Neighborhood: 20147
Nearby schools
Schools provided by the listing agent
- Elementary: Discovery
- Middle: Farmwell Station
- High: Broad Run
- District: Loudoun County Public Schools
Source: Bright MLS. This data may not be complete. We recommend contacting the local school district to confirm school assignments for this home.
- $1,242,0004 bd4 ba3.5k sqft44323 Oldetowne Pl, Ashburn, VA 20147Off Market
- $1,268,4004 bd3 ba3.7k sqft44281 Oldetowne Pl, Ashburn, VA 20147Off Market
- $1,267,1004 bd4 ba5k sqft21489 Colonial Village Way, Ashburn, VA 20147Off Market
- $1,483,4004 bd3 ba3.7k sqft44335 Oldetowne Pl, Ashburn, VA 20147Off Market
Similar homes
- $1,380,0006 bd5 ba5.4k sqft21467 Estate Pl, Ashburn, VA 20147For Sale
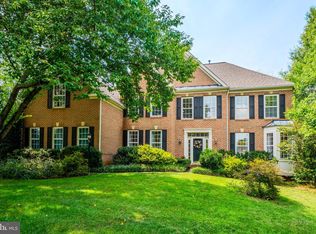
 MLS ID #VALO2134012, Page Corbo, Pearson Smith Realty, LLC. Bright MLS
 - $1,550,0005 bd5 ba5.6k sqft20255 Kiawah Island Dr, Ashburn, VA 20147For Sale
 MLS ID #VALO2134638, Tanya Johnson, Keller Williams Realty. Bright MLS
 - $1,299,0004 bd4 ba5k sqft19816 Bethpage Ct, Ashburn, VA 20147For Sale
 MLS ID #VALO2135718, Lisa Moffett, Coldwell Banker Realty. Bright MLS
 - $1,175,0004 bd4 ba4.2k sqft21419 Ashburn Run Pl, Ashburn, VA 20147For Sale
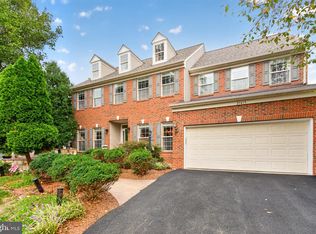 MLS ID #VALO2135202, Jim Kim, Samson Properties. Bright MLS
 - $1,549,0004 bd5 ba6k sqft19944 Interlachen Cir, Ashburn, VA 20147For SaleMLS ID #VALO2120972, Jean Garrell, Keller Williams Realty. Bright MLS
- $1,199,9004 bd5 ba5.1k sqft20230 Kentucky Oaks Ct, Ashburn, VA 20147For SaleMLS ID #VALO2135584, Tipton McNamee, EXP Realty, LLC. Bright MLS
- $998,5004 bd4 ba3.3k sqft20847 Shy Beaver Ct, Ashburn, VA 20147For SaleMLS ID #VALO2135844, Jackie Lawlor, Jack Lawlor Realty Company. Bright MLS
- $1,375,0005 bd5 ba4.9k sqft43252 Preston Ct, Ashburn, VA 20147For SaleMLS ID #VALO2128628, Peter Engel, Keller Williams Realty Dulles. Bright MLS
- $1,398,0004 bd5 ba5.4k sqft43257 Augustine Pl, Ashburn, VA 20147For SaleMLS ID #VALO2127774, Allison Welch Taylor, Redfin Corporation. Bright MLS
- $1,389,9005 bd5 ba6k sqft20262 Kiawah Island Dr, Ashburn, VA 20147For SaleMLS ID #VALO2129004, Muhammad mir, First American Real Estate. Bright MLS
- $1,699,9994 bd5 ba5.6k sqft19590 Saratoga Springs Pl, Ashburn, VA 20147For SaleMLS ID #VALO2124750, Ben Heisler, Pearson Smith Realty, LLC. Bright MLS
- $1,549,9995 bd5 ba5.4k sqft42458 Reservoir Ridge Pl, Ashburn, VA 20148For SaleMLS ID #VALO2125744, Amy Salley, EXP Realty, LLC. Bright MLS
- $935,0004 bd3 ba2.8k sqft20921 Rubles Mill Ct, Ashburn, VA 20147For SaleMLS ID #VALO2133158, Danielle Kearney, Momentum Realty LLC. Bright MLS
- $1,325,0005 bd5 ba5.1k sqft21364 Scara Pl, Ashburn, VA 20148For SaleMLS ID #VALO2134926, Kelly Ettrich, Century 21 Redwood Realty. Bright MLS
- $925,0004 bd4 ba3.5k sqft43848 Glenhazel Dr, Ashburn, VA 20147For SaleMLS ID #VALO2135860, Kelly Ettrich, Century 21 Redwood Realty. Bright MLS
- $975,0004 bd4 ba3.4k sqft20691 Tally Ho Ct, Ashburn, VA 20147For SaleMLS ID #VALO2135730, Ryan Marquiss, Samson Properties. Bright MLS
- $1,150,0004 bd4 ba4.3k sqft43280 John Danforth Ct, Ashburn, VA 20147For SaleMLS ID #VALO2134768, Reed Jimenez, LPT Realty, LLC. Bright MLS
- $910,0004 bd4 ba2.8k sqft20670 Citation Dr, Ashburn, VA 20147For SaleMLS ID #VALO2135504, Clark Smith, Samson Properties. Bright MLS
- $1,050,0004 bd4 ba3.8k sqft43312 Wayside Cir, Ashburn, VA 20147For SaleMLS ID #VALO2133650, Cameron Salemi, Long & Foster Real Estate, Inc.. Bright MLS
- $895,0003 bd3 ba2.8k sqft20674 Crescent Pointe Pl, Ashburn, VA 20147For SaleMLS ID #VALO2135808, Angela Shelton, Bay Property Mgmt Group Northern Virginia, LLC.. Bright MLS
