Prepare to be impressed by this stunning home located in a sought-after NW Hickory lakefront community. Boasting stately curb appeal & situated at the end of a cul-de-sac w/circle driveway & triple garage, this property offers an exceptional living experience & privacy. With 6,467 HSF this home provides ample space & feels LIKE NEW thanks to a multitude of recent updates: complete new kitchen, new wood floors on main & 2nd lvls, new carpet in BRs, new LVP flooring on lower lvl, & new roof. The main lvl offers a welcoming great rm w/gas log FP, access to screened prch & deck, & seamlessly flows into a brand-new kitchen equipped w/Viking appliances, huge island, b'fast area & hidden pantry. You'll also find a private study, formal DR & spacious primary BR suite w/gas log FP. The 2nd lvl features 4 BRs, 2 BAs, walk-in closets & bonus rm. The expansive lower lvl is perfect for entertaining w/a den/rec rm featuring a new wet bar & access to patio, a full BA, separate media rm & exercise rm.
Closed
$1,225,000
4431 1st Street Dr NW, Hickory, NC 28601
5beds
6,467sqft
Single Family Residence
Built in 2008
0.44 Acres Lot
$1,245,700 Zestimate®
$189/sqft
$4,936 Estimated rent
Home value
$1,245,700
$1.12M - $1.38M
$4,936/mo
Zestimate® history
Owner options
List your home for rent
$4,936/mo
Rent Zestimate®
Find your next renter with Zillow Rental Manager. Plus, with online applications, you can quickly screen prospective tenants – for free.
$4,936/mo
Rent Zestimate®
Refinance and save
$7,094/mo
Est. payment
Refinancing to a lower rate could help reduce your monthly payments and save thousands over the life of the loan.
$7,094/mo
Est. payment
Explore your selling options
Work with a Zillow partner agent
Leverage their expertise and Zillow's premium Showcase listings to get your home seen by more buyers.
Get startedList with your own agent
Get your home in front of millions of buyers by listing it on Zillow.
Learn how to do itSell it yourself
Take full control of how buyers see your home on Zillow by listing For Sale by Owner (FSBO).
List your homeWhat's special
Circle drivewayTriple garageStately curb appealAmple spaceHuge islandHidden pantryWet bar
Zillow last checked:
Listing updated:
Listed by:
Blenda Sloniker blenda@hkyrealestate.com,
Coldwell Banker Boyd & Hassell
Bought with:
Hilary Repass
RE/MAX A-Team
Andi Jack
RE/MAX A-Team
Source: Canopy MLS as distributed by MLS GRID,MLS#: 4264278
Facts & features
Interior
Bedrooms & bathrooms
- Bedrooms: 5
- Bathrooms: 5
- Full bathrooms: 4
- 1/2 bathrooms: 1
- Main level bedrooms: 1
Primary bedroom
- Level: Main
Bedroom s
- Level: Upper
Bedroom s
- Level: Upper
Bedroom s
- Level: Upper
Bedroom s
- Level: Upper
Bonus room
- Level: Upper
Den
- Level: Basement
Dining room
- Level: Main
Exercise room
- Level: Basement
Great room
- Level: Main
Kitchen
- Level: Main
Laundry
- Level: Main
Media room
- Level: Basement
Study
- Level: Main
Heating
- Forced Air, Heat Pump, Natural Gas
Cooling
- Central Air, Heat Pump
Appliances
- Included: Dishwasher, Disposal, Gas Range, Microwave, Refrigerator, Washer/Dryer
- Laundry: Laundry Room, Main Level, Sink
Features
- Kitchen Island, Pantry, Walk-In Closet(s), Walk-In Pantry, Wet Bar
- Basement: Daylight,Exterior Entry,Full,Interior Entry,Partially Finished,Walk-Out Access,Walk-Up Access
- Fireplace features: Gas Log, Living Room, Primary Bedroom
Interior area
- Total structure area: 4,396
- Total interior livable area: 6,467 sqft
- Finished area above ground: 4,396
- Finished area below ground: 2,071
Property
Parking
- Total spaces: 3
- Parking features: Circular Driveway, Driveway, Attached Garage, Garage Faces Front, Garage on Main Level
- Attached garage spaces: 3
- Has uncovered spaces: Yes
Features
- Levels: Two
- Stories: 2
- Patio & porch: Covered, Deck, Front Porch, Patio, Screened
Lot
- Size: 0.44 Acres
- Features: Cul-De-Sac, Level, Sloped
Details
- Parcel number: 3715184134750000
- Zoning: R-2
- Special conditions: Standard
Construction
Type & style
- Home type: SingleFamily
- Property subtype: Single Family Residence
Materials
- Brick Partial, Stone
- Roof: Shingle
Condition
- New construction: No
- Year built: 2008
Utilities & green energy
- Sewer: Public Sewer
- Water: City
Community & HOA
Community
- Security: Radon Mitigation System, Security System
- Subdivision: Moores Ferry
Location
- Region: Hickory
Financial & listing details
- Price per square foot: $189/sqft
- Tax assessed value: $894,800
- Date on market: 5/27/2025
- Cumulative days on market: 2 days
- Road surface type: Concrete, Paved
Price history
| Date | Event | Price |
|---|---|---|
| 7/22/2025 | Sold | $1,225,000-5%$189/sqft |
Source:  Canopy MLS as distributed by MLS GRID #4264278 Report a problem Canopy MLS as distributed by MLS GRID #4264278 Report a problem | ||
| 5/27/2025 | Listed for sale | $1,290,000+116.8%$199/sqft |
Source: Canopy MLS as distributed by MLS GRID #4264278 Report a problem | ||
| 10/19/2017 | Sold | $595,000-4%$92/sqft |
Source: Canopy MLS as distributed by MLS GRID #9594056 Report a problem | ||
| 5/31/2017 | Listed for sale | $619,900+3.3%$96/sqft |
Source: Coldwell Banker Boyd & Hassell #9594056 Report a problem | ||
| 11/19/2012 | Sold | $600,000-1.2%$93/sqft |
Source: Public Record Report a problem | ||
| 1/16/2009 | Sold | $607,000+1219.6%$94/sqft |
Source: Public Record Report a problem | ||
| 4/20/2007 | Sold | $46,000$7/sqft |
Source: Public Record Report a problem | ||
Public tax history
| Year | Property taxes | Tax assessment |
|---|---|---|
| 2025 | -- | $894,800 |
| 2024 | $7,637 +0.1% | $894,800 +0.1% |
| 2023 | $7,629 +3.9% | $893,800 +46.4% |
| 2022 | $7,344 | $610,700 |
| 2021 | $7,344 +3.4% | $610,700 |
| 2020 | $7,099 | $610,700 |
| 2019 | $7,099 +3.9% | $610,700 +2% |
| 2018 | $6,833 | $598,600 |
| 2017 | $6,833 +12.3% | -- |
| 2016 | $6,082 | -- |
| 2015 | $6,082 -6.8% | $598,600 -5.5% |
| 2014 | $6,525 +7.3% | $633,500 |
| 2013 | $6,082 | -- |
| 2012 | $6,082 | -- |
| 2011 | $6,082 +1.4% | -- |
| 2010 | $5,997 | -- |
| 2009 | $5,997 | -- |
Find assessor info on the county website
Neighborhood: 28601
Nearby homes
- $705,6004 bd2 ba3.4k sqft4423 1st Street Dr NW, Hickory, NC 28601Off Market

- $1,035,3006 bd6 ba4.4k sqft4430 2nd Street Ln NW, Hickory, NC 28601Off Market
- $720,6005 bd4 ba3k sqft4432 1st Street Dr NW, Hickory, NC 28601Off Market
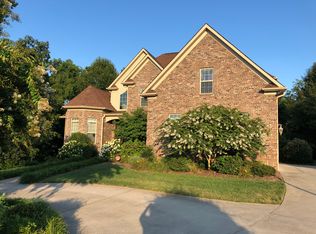
- $788,4005 bd5 ba3.3k sqft4415 1st Street Dr NW, Hickory, NC 28601Off Market
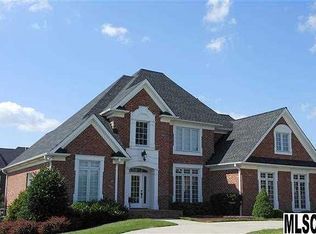
- $--0.29 Acres1st Street Dr NW, Hickory, NC 28601Off Market
- $--0.26 Acres1st Street Dr NW, Hickory, NC 28601Off Market
- $--0.25 Acres1st Street Dr NW, Hickory, NC 28601Off Market
- $--0.36 Acres1st Street Dr NW, Hickory, NC 28601Off Market
Nearby schools
GreatSchools rating
- 4/10W M Jenkins ElementaryGrades: K-5Distance: 1 mi
- 3/10Northview MiddleGrades: 6-8Distance: 1.9 mi
- 4/10Hickory HighGrades: PK,9-12Distance: 3.2 mi
Schools provided by the listing agent
- Elementary: Jenkins
- Middle: Northview
- High: Hickory
Source: Canopy MLS as distributed by MLS GRID. This data may not be complete. We recommend contacting the local school district to confirm school assignments for this home.
Get a cash offer in 3 minutes
Find out how much your home could sell for in as little as 3 minutes with a no-obligation cash offer.
Estimated market value
$1,245,700
Get a cash offer in 3 minutes
Find out how much your home could sell for in as little as 3 minutes with a no-obligation cash offer.
Estimated market value
$1,245,700
- North Carolina
- Catawba County
- Hickory
- 28601
- 4431 1st Street Dr NW
Nearby cities
Nearby neighborhoods
Nearby zip codes
Other Hickory Topics
