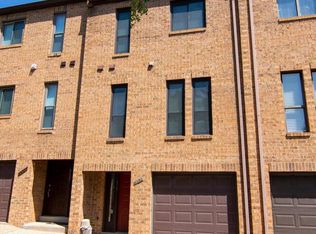
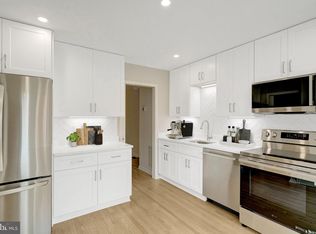
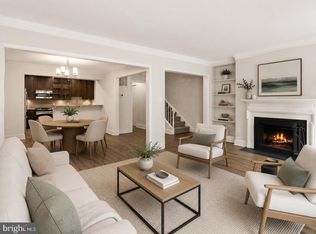
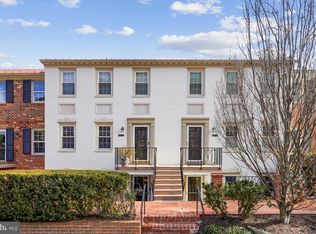
Welcome to the heart of it all -- 4431 7th St N! This isn’t just a home; it’s your front-row seat to the very best of Arlington living. From the moment you step inside this stunning and meticulously maintained 3 bedroom, 2.5 bath home, you’ll feel the energy of a space designed for both relaxation and effortless entertaining. Its thoughtful layout provides the perfect backdrop for your next chapter. With a walk score of 96, this location provides all your daily needs and desired amenities right outside your door, including convenient transit options, numerous coffee shops, restaurants, grocery stores, gyms, medical facilities, salons, and more. This highly sought after Ballston community is perfectly positioned for a seamless trek into DC or around Northern Virginia. The Ballston Metro (Orange and Silver lines) is less than a 10 minute walk away. If you're driving, you will have quick access to I-66, Route 50, and Route 29 (Langston Blvd). Flexible domestic and international travel options abound, DCA — a 15 minute drive, and Dulles — a 25 minute (or a direct ride on the metro). Start your weekends with a caffeine and donut fix at Good Company Donuts, stroll to the restaurants and shops in Ballston Quarter. Other noteworthy hot spots within a short walk: Starbucks, Dunkin, Maman, Ted’s Bulletin, Sweetgreen, Shake Shack, Call Your Mother Bagels, Van Leeuwen Ice Cream, Andy’s Pizza, and Silver Diner. When it’s time to stock the pantry, you’re spoiled by choices: <5 min walk to Harris Teeter and Target, and Trader Joe's and Whole Foods just a short drive away, making grocery runs a breeze rather than a chore. Inside, the impeccable hardwood floors (refinished 2020) flow seamlessly throughout the main level, anchored by a spacious living and dining area that feels both grand and cozy. The centerpiece is a stunning stacked-stone fireplace, providing a sophisticated focal point for relaxing evenings in or weekend gatherings. The heart of the home is the updated eat-in kitchen, a chef’s delight featuring functional and stylish granite countertops, white cabinetry, and an elegant herringbone tile backsplash that adds a touch of designer flair to every meal prep. Upstairs, the retreat continues in the spacious primary bedroom, boasting a beautifully updated primary suite complete with an en suite bathroom and multiple closets for ample storage space. For ultimate convenience, the laundry is located on the bedroom level, making laundry day feel like less of a task. Another full bath and generously sized second bedroom are located down the hall from the primary suite on the upper level. The lower level continues the theme with matching dark hardwoods and offers incredible flexibility. Here, you’ll find a versatile bedroom room with a half bathroom—an ideal setup for overnight guests, a quiet home office, or an at home gym. You’ll also find a large one-car garage and get two additional parking pass for a 2nd car and for guests to use the adjacent parking lot. This level also features a large storage closet and a new Carrier HVAC system (installed in 2025). Custom window treatments are found throughout the home. The HOA covers snow plowing/removal, saving you significant headaches in the winter. For those who crave the outdoors, this location is a literal playground. You are perfectly positioned to jump onto the W&OD and Custis Trails, offering miles of paved paths for cycling, running, or a scenic evening stroll. If you prefer a bit of greenery and fresh air, the expansive meadows and recreation options at Bluemont Park and the lush, wooded escape of Lubber Run Park are right in your backyard. Whether you’re hosting friends in your bright, airy living spaces or heading out to explore the vibrant local scene, this home offers a dynamic lifestyle that’s hard to beat. Come see why this pocket of Arlington is one of the most sought-after spots in the area—your next chapter awaits!
Under contract
$999,000
4431 7th St N, Arlington, VA 22203
3beds
1,685sqft
Townhouse
Built in 1982
871 Square Feet Lot
$997,400 Zestimate®
$593/sqft
$125/mo HOA
What's special
Stunning stacked-stone fireplaceLarge one-car garageSpacious primary bedroomGenerously sized second bedroomElegant herringbone tile backsplashUpdated eat-in kitchenWhite cabinetry
- 18 days
- 727
- 33
Likely to sell faster than
Zillow last checked:
Listing updated:
Listed by:
Caitlin Kamerman 269-492-2453,
Compass (703) 266-7277
Source: Bright MLS,MLS#: VAAR2079150
Facts & features
Interior
Bedrooms & bathrooms
- Bedrooms: 3
- Bathrooms: 3
- Full bathrooms: 2
- 1/2 bathrooms: 1
Heating
- Forced Air, Electric
Cooling
- Central Air, Electric
Appliances
- Included: Dishwasher, Disposal, Dryer, Microwave, Refrigerator, Cooktop, Washer, Electric Water Heater
Features
- Breakfast Area, Dining Area, Open Floorplan, Upgraded Countertops
- Flooring: Wood
- Windows: Window Treatments
- Has basement: No
- Number of fireplaces: 1
- Fireplace features: Mantel(s), Wood Burning
Interior area
- Total structure area: 1,685
- Total interior livable area: 1,685 sqft
- Finished area above ground: 1,685
Property
Parking
- Total spaces: 3
- Parking features: Garage Door Opener, Attached, Parking Lot
- Attached garage spaces: 1
Accessibility
- Accessibility features: None
Features
- Levels: Three
- Stories: 3
- Pool features: None
Lot
- Size: 871 Square Feet
Details
- Additional structures: Above Grade
- Parcel number: 13019045
- Zoning: R15-30T
- Special conditions: Standard
Construction
Type & style
- Home type: Townhouse
- Architectural style: Other
- Property subtype: Townhouse
Materials
- Brick Veneer
- Foundation: Slab
- Roof: Shingle,Composition
Condition
- New construction: No
- Year built: 1982
- Major remodel year: 2020
Utilities & green energy
- Sewer: Public Sewer
- Water: Public
Community & HOA
Community
- Subdivision: Ballston Place
HOA
- Has HOA: Yes
- Services included: Snow Removal
- HOA fee: $1,502 annually
- HOA name: BALLSTON PLACE HOA, LLC
Location
- Region: Arlington
Financial & listing details
- Price per square foot: $593/sqft
- Tax assessed value: $963,300
- Annual tax amount: $10,144
- Date on market: 9/14/2026
- Listing agreement: Exclusive Right To Sell
- Listing terms: Cash,Conventional,VA Loan
- Inclusions: 2 Black Barstools At The Peninsula In The Kitchen.
- Ownership: Fee Simple
Estimated market value
$997,400
$948,000 - $1.05M
$4,067/mo
Price history
| Date | Event | Price |
|---|---|---|
| 9/19/2026 | Contingent | $999,000$593/sqft |
Source:  Bright MLS #VAAR2079150 Report a problem Bright MLS #VAAR2079150 Report a problem | ||
| 9/14/2026 | Listed for sale | $999,000+18.9%$593/sqft |
Source: Bright MLS #VAAR2079150 Report a problem | ||
| 12/10/2020 | Sold | $840,001+2.6%$499/sqft |
Source: Public Record Report a problem | ||
| 11/22/2020 | Pending sale | $819,000$486/sqft |
Source: Keller Williams Realty #VAAR173080 Report a problem | ||
| 11/20/2020 | Listed for sale | $819,000+19.9%$486/sqft |
Source: Keller Williams Realty #VAAR173080 Report a problem | ||
| 1/10/2015 | Listing removed | $3,395$2/sqft |
Source: Dittmar Realty Group #AR8511545 Report a problem | ||
| 12/2/2014 | Listed for rent | $3,395$2/sqft |
Source: Dittmar Realty Group #AR8511545 Report a problem | ||
| 11/7/2013 | Sold | $683,000$405/sqft |
Source: Public Record Report a problem | ||
| 10/13/2013 | Listed for sale | $683,000+177.6%$405/sqft |
Source: Keller Williams Marketcenter 375 #AR8202720 Report a problem | ||
| 3/1/2001 | Sold | $246,000+17.7%$146/sqft |
Source: Public Record Report a problem | ||
| 12/2/1996 | Sold | $209,000$124/sqft |
Source: Public Record Report a problem | ||
Public tax history
| Year | Property taxes | Tax assessment |
|---|---|---|
| 2025 | $9,267 +2.1% | $897,100 +2.1% |
| 2024 | $9,073 +3.4% | $878,300 +3.1% |
| 2023 | $8,773 +0.6% | $851,700 +0.6% |
| 2022 | $8,721 +2.3% | $846,700 +2.3% |
| 2021 | $8,524 +7.6% | $827,600 +7.2% |
| 2020 | $7,919 +2.7% | $771,800 +2.7% |
| 2019 | $7,708 +5.7% | $751,300 +3.6% |
| 2018 | $7,295 +5.2% | $725,200 +5.2% |
| 2017 | $6,935 +3.5% | $689,400 +2% |
| 2016 | $6,698 -3.9% | $675,900 -3.4% |
| 2015 | $6,969 +12.3% | $699,700 +12.3% |
| 2014 | $6,208 +8.6% | $623,300 +9.7% |
| 2013 | $5,714 +3.6% | $568,000 |
| 2012 | $5,515 +1.4% | -- |
| 2011 | $5,441 | -- |
| 2009 | -- | -- |
| 2008 | -- | -- |
| 2007 | -- | -- |
| 2006 | -- | -- |
| 2005 | -- | -- |
| 2004 | -- | -- |
| 2003 | -- | -- |
| 2002 | -- | -- |
| 2001 | -- | $226,000 |
Find assessor info on the county website
Monthly payment
Est. payment
Payment breakdown
Explore the cost of this home by adjusting the details. Changes won't be saved.Climate risks
Neighborhood: Bluemont
Nearby schools
Schools provided by the listing agent
- District: Arlington County Public Schools
Source: Bright MLS. This data may not be complete. We recommend contacting the local school district to confirm school assignments for this home.


Similar homes
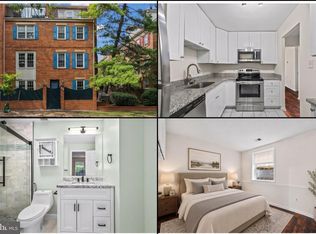
- $1,175,0003 bd4 ba2.1k sqft4515 11th St N, Arlington, VA 22201For Sale
 MLS ID #VAAR2079132, Carol Temple, Coldwell Banker Realty. Bright MLS
 - $949,0003 bd3 ba1.6k sqftSutton Place Condominiums, Washington, DC 20016For Sale
 MLS ID #DCDC2282950, Dana Rice, Compass. Bright MLS
 - $700,0002 bd2 ba1.1k sqft740 N Vermont St, Arlington, VA 22203For Sale
 MLS ID #VAAR2078408, Mara Gemond, Redfin Corporation. Bright MLS
 - $935,0003 bd3 ba1.6k sqftWesley Heights, Washington, DC 20016For Sale
 MLS ID #DCDC2281550, Kate Bohlender, Compass. Bright MLS
 - $1,080,0003 bd3 ba1.5k sqft15 E Del Ray Ave, Alexandria, VA 22301For SaleMLS ID #VAAX2066982, Barry Murphy, Samson Properties. Bright MLS
- $740,0003 bd3 ba1.8k sqft938 S Rolfe St, Arlington, VA 22204For SaleMLS ID #VAAR2077000, Anna Ghen, KW Metro Center. Bright MLS
- $992,5004 bd4 ba2k sqft1428 Parkwood Pl NW, Washington, DC 20010For SaleMLS ID #DCDC2283110, Mitch Curtis, KW United. Bright MLS
- $1,295,0002 bd3 ba1.7k sqft4096 21st Rd N, Arlington, VA 22207For SaleMLS ID #VAAR2078726, Scott Shawkey, Keller Williams Realty. Bright MLS
- $947,5003 bd4 ba2.4k sqft7384 Hallcrest Dr, Mc Lean, VA 22102For SaleMLS ID #VAFX2336078, Saad Jamil, Samson Properties. Bright MLS
- $880,0003 bd3 ba1.4k sqft7807 Freehollow Dr, Falls Church, VA 22042For SaleMLS ID #VAFX2340070, Ed Torres, Samson Properties. Bright MLS
- $940,0003 bd3 ba1.5k sqft2828 Wisconsin Ave NW APT 314, Washington, DC 20007For SaleMLS ID #DCDC2280276, CRISTINA SIMIONOV, Compass. Bright MLS
- $850,0003 bd3 ba1.3k sqft1317 Emerald St NE, Washington, DC 20002For SaleMLS ID #DCDC2279554, Jenn Smira, Compass. Bright MLS
- $549,0002 bd2 ba1k sqftBedford Park, Arlington, VA 22201For SaleMLS ID #VAAR2077692, Ryan Davila, Compass. Bright MLS
- $749,9993 bd3 ba2.2k sqft109 Martin Ln, Alexandria, VA 22304For SaleMLS ID #VAAX2066478, Irina Babb, Samson Properties. Bright MLS
- $1,099,0003 bd4 ba1.6k sqft615 Morton Pl NE, Washington, DC 20002For SaleMLS ID #DCDC2263384, Joel Nelson, Keller Williams Capital Properties. Bright MLS
- $1,100,0002 bd3 ba1.5k sqftGeorgetown, Washington, DC 20007For SaleMLS ID #DCDC2280122, Teddy Sonner, Long & Foster Real Estate, Inc.. Bright MLS
- $779,0004 bd4 ba2k sqft1236 Owen Pl NE, Washington, DC 20002For SaleMLS ID #DCDC2284340, Katri Hunter, Compass. Bright MLS
- $799,0003 bd3 ba1.1k sqft431 Ridge St NW, Washington, DC 20001For SaleMLS ID #DCDC2283046, Joyce Wehrle, RE/MAX Allegiance. Bright MLS
- $615,0002 bd2 ba1.5k sqftFairlington Green, Arlington, VA 22206For SaleMLS ID #VAAR2077152, Kay Houghton, EXP Realty, LLC. Bright MLS
- $950,0003 bd3 ba1.9k sqft2322 Windsor Rd, Alexandria, VA 22307For SaleMLS ID #VAFX2334810, Sarita Sethi, Long & Foster Real Estate, Inc.. Bright MLS
