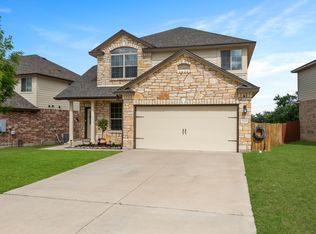
Step into this spacious 4-bedroom, 2-bathroom home featuring two living areas and a versatile layout designed for both comfort and functionality. Upon entry, you will find a secondary living room that also makes an ideal home office, playroom, or flex space. Continue into the heart of the home where an open-concept floor plan showcases beautiful LVP flooring throughout the main living areas. The kitchen is equipped with granite countertops, stainless steel appliances, a large bar-top island, and a pantry, making it perfect for both everyday living and entertaining. Just off the kitchen, the dining area features a stylish hanging chandelier and flows seamlessly into the spacious living room, complete with a ceiling fan and easy access to the backyard. The primary suite offers a peaceful retreat with carpet flooring and plenty of room for your furniture. The en suite bathroom features dual granite vanities, a relaxing soaking tub, a separate walk-in shower, and ample storage. The two secondary bedrooms are generously sized with carpet flooring and share a well-appointed hall bathroom with a double vanity and a tub/shower combination. Outside, you will find a well-sized backyard enclosed by a wood privacy fence, along with a covered patio that provides a comfortable spot to enjoy your morning coffee, unwind after a long day, or step outside for some fresh air.
No smoking
Pets okay; anything over 25lbs is subject to owner approval
300.00 Refundable pet deposit PER PET
50.00 Non-refundable application fee for anyone over the age of 18
House for rent
Single family residence
Available now
Cats, dogs OK
Hookups laundry
Attached garage parking
Heat pump
What's special
Open-concept floor planStainless steel appliancesRelaxing soaking tubCeiling fanLarge bar-top islandSeparate walk-in shower
- 109 days |
- -- |
- -- |
Zillow last checked:
Listing updated:
Travel times

Let’s turn your rent into credit progress
Build credit history with every on-time payment and get credit for the payment you’re already making.
Facts & features
Interior
Bedrooms & bathrooms
- Bedrooms: 4
- Bathrooms: 2
- Full bathrooms: 2
Heating
- Heat Pump
Appliances
- Included: Dishwasher, Microwave Oven, Oven, Refrigerator
- Laundry: Hookups
Interior area
- Total interior livable area: 2,071 sqft
Property
Parking
- Parking features: Attached, Garage
- Has attached garage: Yes
- Details: Contact manager
Details
- Additional structures: Garage(s)
- Parcel number: 521048
Construction
Type & style
- Home type: SingleFamily
- Property subtype: Single Family Residence
Community & HOA
Location
- Region: Belton
Financial & listing details
- Lease term: 1 Year
Nearby apartments for rent

Price history
| Date | Event | Price |
|---|---|---|
| 10/15/2026 | Price change | $2,250-10%$1/sqft |
Source: Zillow Rentals Report a problem | ||
| 7/2/2026 | Listed for rent | $2,500$1/sqft |
Source: Zillow Rentals Report a problem | ||
| 5/17/2025 | Listing removed | $340,020$164/sqft |
Source:  DR Horton Report a problem DR Horton Report a problem | ||
| 4/22/2025 | Price change | $340,020+2.5%$164/sqft |
Source: DR Horton Report a problem | ||
| 4/5/2025 | Price change | $331,810-2.4%$160/sqft |
Source: DR Horton Report a problem | ||
| 3/11/2025 | Price change | $340,020+3.7%$164/sqft |
Source: DR Horton Report a problem | ||
| 3/4/2025 | Listed for sale | $327,930$158/sqft |
Source: DR Horton Report a problem | ||